Move right into this beautifully updated villa and start enjoying the easy, carefree lifestyle you’ve been looking for. With a desirable split floor plan and open-concept design, this home feels spacious, inviting, and ideal for both everyday living and effortless entertaining. Freshly painted throughout and enhanced with new flooring, it offers a bright, modern atmosphere that feels welcoming the moment you step inside. The well-appointed kitchen features a pantry and flows seamlessly into the living and dining areas, creating the perfect setting for gathering with family and friends. The primary suite is a true retreat, complete with a walk-in closet and a large walk-in shower designed for comfort and convenience. A flexible bonus room adds even more value, offering the perfect space for a home office, den, hobby room, or guest area to fit your lifestyle. Enjoy the privacy of no rear neighbors and the convenience of a one-car garage, along with thoughtful upgrades that provide peace of mind, including impact windows, automatic window shades, a newer air conditioning system 2022, and a newer hot water heater 2020. This move-in ready villa combines style, comfort, and low-maintenance living in one exceptional package. An on-site public golf course, heated swimming pool and large clubhouse with a variety of activities for your enjoyment. The maintenance of $656.91 a month includes: Ground maintenance, roof, pool, clubhouse, insurance, water, sewer trash and cable/wifi/internet. Mainlands is centrally located to airports, beaches, interstates, shopping and sports venues. Don’t miss your chance to make it yours!
For sale
$274,900
4002 87TH TERRACE N, PINELLAS PARK, FL 33782
2beds
1,132sqft
Villa
Built in 1989
3,629 Square Feet Lot
$-- Zestimate®
$243/sqft
$656/mo HOA
What's special
One-car garageHeated swimming poolBeautifully updated villaFlexible bonus roomBright modern atmosphereOpen-concept designDesirable split floor plan
- 54 days
- 379
- 7
Zillow last checked:
Listing updated:
Listed by:
Pam Martincic 727-439-7920,
MAINLANDS REAL ESTATE INC 727-576-0101
Source: Stellar MLS,MLS#: TB8528431 Originating MLS: Suncoast Tampa
Originating MLS: Suncoast Tampa
Facts & features
Interior
Bedrooms & bathrooms
- Bedrooms: 2
- Bathrooms: 2
- Full bathrooms: 2
Primary bedroom
- Features: En Suite Bathroom, Walk-In Closet(s)
- Level: First
- Area: 192 Square Feet
- Dimensions: 12x16
Bedroom 2
- Features: Built-in Closet
- Level: First
- Area: 132 Square Feet
- Dimensions: 11x12
Bonus room
- Features: No Closet
- Level: First
- Area: 132 Square Feet
- Dimensions: 11x12
Kitchen
- Features: Other
- Level: First
- Area: 99 Square Feet
- Dimensions: 9x11
Living room
- Level: First
- Area: 294 Square Feet
- Dimensions: 14x21
Heating
- Central
Cooling
- Central Air
Appliances
- Included: Dishwasher, Disposal, Dryer, Electric Water Heater, Microwave, Range, Refrigerator, Washer
- Laundry: In Garage
Features
- Ceiling Fan(s), Open Floorplan, Primary Bedroom Main Floor, Split Bedroom, Walk-In Closet(s)
- Flooring: Ceramic Tile, Vinyl
- Doors: Sliding Doors
- Windows: Window Treatments, Shutters
- Has fireplace: No
Interior area
- Total structure area: 1,132
- Total interior livable area: 1,132 sqft
Video & virtual tour
Property
Parking
- Total spaces: 1
- Parking features: Garage - Attached
- Attached garage spaces: 1
Features
- Levels: One
- Stories: 1
- Exterior features: Irrigation System
Lot
- Size: 3,629 Square Feet
Details
- Parcel number: 223016545740000020
- Special conditions: None
Construction
Type & style
- Home type: SingleFamily
- Property subtype: Villa
Materials
- Stucco, Wood Frame
- Foundation: Slab
- Roof: Tile
Condition
- Completed
- New construction: No
- Year built: 1989
Utilities & green energy
- Sewer: Public Sewer
- Water: Public
- Utilities for property: Cable Connected, Sprinkler Recycled, Street Lights
Community & HOA
Community
- Features: Association Recreation - Owned, Buyer Approval Required, Clubhouse, Golf Carts OK, Golf, Irrigation-Reclaimed Water, Pool
- Pet fee: $0 monthly
- Senior community: Yes
- Subdivision: MAINLANDS OF TAMARAC BY THE GULF
HOA
- Has HOA: No
- Amenities included: Cable TV, Clubhouse, Golf Course, Maintenance, Pool, Recreation Facilities, Shuffleboard Court
- Services included: Cable TV, Community Pool, Reserve Fund, Insurance, Internet, Maintenance Structure, Maintenance Grounds, Maintenance Repairs, Manager, Pool Maintenance, Recreational Facilities, Sewer, Trash, Water
- HOA fee: $656 monthly
- HOA name: Jerry Krantz
- HOA phone: 727-773-9542
- Second HOA name: Mainlands Masters Association
Location
- Region: Pinellas Park
Financial & listing details
- Price per square foot: $243/sqft
- Tax assessed value: $227,007
- Annual tax amount: $4,823
- Date on market: 7/15/2026
- Cumulative days on market: 29 days
- Listing terms: Cash,Conventional
- Ownership: Fee Simple
- Total actual rent: 0
- Road surface type: Asphalt
Estimated market value
Not available
Estimated sales range
Not available
Not available
Price history
| Date | Event | Price |
|---|---|---|
| 7/15/2026 | Listed for sale | $274,900+1.8%$243/sqft |
Source:  Stellar MLS #TB8528431 Report a problem Stellar MLS #TB8528431 Report a problem | ||
| 3/11/2026 | Listing removed | $270,000$239/sqft |
Source: Stellar MLS #TB8430339 Report a problem | ||
| 2/27/2026 | Price change | $270,000-3.6%$239/sqft |
Source: Stellar MLS #TB8430339 Report a problem | ||
| 9/26/2025 | Listed for sale | $280,000+194.7%$247/sqft |
Source: Stellar MLS #TB8430339 Report a problem | ||
| 4/16/2001 | Sold | $95,000+18.8%$84/sqft |
Source: Public Record Report a problem | ||
| 2/25/2000 | Sold | $80,000$71/sqft |
Source: Public Record Report a problem | ||
Public tax history
| Year | Property taxes | Tax assessment |
|---|---|---|
| 2025 | $4,823 +466.7% | $227,007 +179% |
| 2024 | $851 +4.5% | $81,376 +3% |
| 2023 | $815 +5.8% | $79,006 +3% |
| 2022 | $770 +3.7% | $76,705 +3% |
| 2021 | $743 +6.1% | $74,471 +1.4% |
| 2020 | $700 +0.4% | $73,443 +2.3% |
| 2019 | $697 | $71,792 +1.9% |
| 2018 | $697 +0.3% | $70,453 +2.1% |
| 2017 | $696 -0.9% | $69,004 +2.1% |
| 2016 | $702 -2.5% | $67,585 +0.7% |
| 2015 | $720 +0.1% | $67,115 +0.8% |
| 2014 | $719 -0.2% | $66,582 +1.5% |
| 2013 | $721 -0.1% | $65,598 -0.5% |
| 2012 | $721 | $65,907 -1% |
| 2011 | -- | $66,567 -16.1% |
| 2010 | -- | $79,376 -9.9% |
| 2009 | -- | $88,134 -1.4% |
| 2008 | $1,097 | $89,386 +3% |
| 2007 | -- | $86,783 -22.1% |
| 2005 | -- | $111,400 +19.7% |
| 2004 | $1,386 +2.3% | $93,100 +1.4% |
| 2003 | $1,354 +12.7% | $91,800 +20% |
| 2002 | $1,202 | $76,500 +5.8% |
| 2001 | $1,202 -33.7% | $72,300 +2% |
| 2000 | $1,813 | $70,900 |
Find assessor info on the county website
Monthly payment
Est. payment
Payment breakdown
Explore the cost of this home by adjusting the details. Changes won't be saved.Climate risks
Neighborhood: 33782
- $245,3002 bd2 ba1.1k sqft4004 87th Ter, Pinellas Park, FL 33782Off Market
- $240,1002 bd2 ba1.1k sqft4004 87th Terr N #3, Pinellas Park, FL 33782Off Market
- $272,0002 bd2 ba1.2k sqft4000 87th Ter N, Pinellas Park, FL 33782Off Market

- $222,5002 bd2 ba1.2k sqft4006 87th Ter, Pinellas Park, FL 33782Off Market
Similar homes
- $284,9002 bd2 ba1.4k sqft3490 101ST TERRACE N, PINELLAS PARK, FL 33782For Sale

 MLS ID #TB8494090, Luisa Tolusso, MAINLANDS REAL ESTATE INC. Stellar MLS
 - $299,0002 bd1 ba1.1k sqft4172 100TH AVENUE N, PINELLAS PARK, FL 33782For Sale
 MLS ID #O6430949, Steven Koleno, BEYCOME OF FLORIDA LLC. Stellar MLS
 - $367,5002 bd2 ba1.6k sqft4534 101ST AVENUE N, PINELLAS PARK, FL 33782For Sale
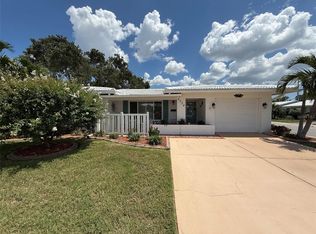 MLS ID #TB8532599, Skip George, CHARLES RUTENBERG REALTY INC. Stellar MLS
 - $285,0002 bd2 ba1.3k sqft11147 102ND WAY #212, LARGO, FL 33773For Sale
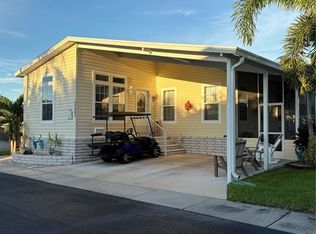 MLS ID #TB8433257, Debbie Kempf, RE/MAX REALTY UNLIMITED. Stellar MLS
 - $139,9002 bd2 ba910 sqft1900 59TH AVENUE N #312, ST PETERSBURG, FL 33714For SaleMLS ID #TB8541652, Melissa Shuten, PA, RE/MAX PREFERRED. Stellar MLS
- $219,5002 bd2 ba1.5k sqft1674 S LAKE AVENUE #6, CLEARWATER, FL 33756For SaleMLS ID #TB8523298, Margie Pretzman, THE SHOP REAL ESTATE CO.. Stellar MLS
- $139,9002 bd2 ba960 sqft34540 VIOLET DRIVE N, PINELLAS PARK, FL 33781For SaleMLS ID #TB8499510, Debbie Osborne, CENTURY 21 RE CHAMPIONS. Stellar MLS
- $295,0002 bd2 ba1.4k sqft5900 SHORE BOULEVARD S #504, GULFPORT, FL 33707For SaleMLS ID #TB8479048, Kim Morwood, KIM MORWOOD. Stellar MLS
- $295,0002 bd2 ba850 sqft1200 37TH STREET N #107, ST PETERSBURG, FL 33713For SaleMLS ID #TB8513936, Randy Doell, REALTY HUB. Stellar MLS
- $139,5002 bd2 ba1.1k sqft8447 AUSTIN N #8447, PINELLAS PARK, FL 33781For SaleMLS ID #TB8542868, Calvin Van Auken, KELLER WILLIAMS REALTY PORTFOLIO COLLECTION. Stellar MLS
- $215,0002 bd2 ba1.3k sqft2765 COUNTRYSIDE BOULEVARD #106, CLEARWATER, FL 33761For SaleMLS ID #TB8348581, Mary Rogero, MARY ROGERO & ASSOCIATES INC. Stellar MLS
- $235,0002 bd2 ba1.1k sqft802 CORDOVA GREEN #802, SEMINOLE, FL 33777For SaleMLS ID #TB8536109, Jeff Glass, SEMINOLE REALTY. Stellar MLS
- $239,0002 bd2 ba1.1k sqft2723 VIA CAPRI #821, CLEARWATER, FL 33764For SaleMLS ID #TB8493693, Alan Glidden, CHARLES RUTENBERG REALTY INC. Stellar MLS
- $149,9002 bd2 ba1.1k sqft5920 80TH STREET N #308, ST PETERSBURG, FL 33709For SaleMLS ID #TB8516172, Mary Butler, REALTY EXPERTS. Stellar MLS
- $249,0002 bd2 ba1k sqft3640 41ST LANE S #72E, ST PETERSBURG, FL 33711For SaleMLS ID #TB8522446, Bill Sullivan, LUXURY & BEACH REALTY INC. Stellar MLS
- $309,9002 bd2 ba1.3k sqft2651 MICHAEL PLACE #307, DUNEDIN, FL 34698For SaleMLS ID #TB8499437, Cheryl Stimac, STIMAC REALTY INC. Stellar MLS
- $259,0002 bd2 ba1.4k sqft1100 BELCHER ROAD S #406, LARGO, FL 33771For SaleMLS ID #TB8484213, Kimm Tinberg, NEXTHOME GULF COAST. Stellar MLS
- $225,0002 bd2 ba1.1k sqft1247 S MARTIN LUTHER KING JR AVENUE #D103, CLEARWATER, FL 33756For SaleMLS ID #TB8507098, Eric Szemple, KELLER WILLIAMS REALTY- PALM HARBOR. Stellar MLS
- $149,9002 bd2 ba1.5k sqft1657 S LAKE AVENUE #1, CLEARWATER, FL 33756For SaleMLS ID #TB8522120, Margie Pretzman, THE SHOP REAL ESTATE CO.. Stellar MLS
- $249,9002 bd2 ba1k sqft5717 BAYWATER DRIVE, TAMPA, FL 33615For SaleMLS ID #TB8519092, Laura Button, FUTURE HOME REALTY INC. Stellar MLS
