Nestled within a welcoming 55+ waterfront community, this 2020 Jacobsen-built manufactured home combines modern comfort with resort-style living. Offering 2 large bedrooms and 2 full baths, the home features a spacious kitchen with a walk-in pantry, island, abundant storage, and a separate inside laundry room w/full size washer and dryer. The primary suite has a large walk-in closet. The primary bathroom has a walk-in shower, double vanity and floor to ceiling built in storage cabinet. The screened-in lanai is perfect for enjoying the tranquil surroundings, while the 2-car carport provides convenience. Beautifully maintained landscaping and numerous upgraded features make this home truly move-in ready. Beyond the doorstep, residents enjoy an active lifestyle with amenities such as a heated lap pool, hot tub, and shuffleboard courts, large clubhouse for get togethers, playing cards, playing darts and a large kitchen or a covered pavilion to enjoy for outside activities —all set against the backdrop of peaceful waterfront views. Community boat slips available. This is a place where relaxation meets community, and every day feels like a retreat. GOLF CART INCLUDED. PRICE INCLUDES $55,000 SHARE!
For sale
$285,000
11147 102ND WAY #212, LARGO, FL 33773
2beds
1,317sqft
Manufactured Home, Single Family Residence
Built in 2020
407.66 Acres Lot
$-- Zestimate®
$216/sqft
$206/mo HOA
What's special
Abundant storageSpacious kitchenPeaceful waterfront viewsBeautifully maintained landscapingDouble vanityWalk-in pantry
- 342 days
- 65
- 4
Zillow last checked:
Listing updated:
Listed by:
Debbie Kempf 727-285-3922,
RE/MAX REALTY UNLIMITED 727-280-9996
Source: Stellar MLS,MLS#: TB8433257 Originating MLS: Suncoast Tampa
Originating MLS: Suncoast Tampa
Facts & features
Interior
Bedrooms & bathrooms
- Bedrooms: 2
- Bathrooms: 2
- Full bathrooms: 2
Primary bedroom
- Features: Walk-In Closet(s)
- Level: First
Bedroom 2
- Features: Built-in Closet
- Level: First
Primary bathroom
- Features: Built-in Closet
- Level: First
Bathroom 2
- Level: First
Dining room
- Level: First
Kitchen
- Features: Built-in Closet
- Level: First
Laundry
- Level: First
Living room
- Level: First
Heating
- Central, Electric
Cooling
- Central Air
Appliances
- Included: Dishwasher, Disposal, Dryer, Electric Water Heater, Microwave, Range, Refrigerator, Washer
- Laundry: Inside, Laundry Room
Features
- Built-in Features, Ceiling Fan(s), High Ceilings, Primary Bedroom Main Floor, Walk-In Closet(s)
- Flooring: Carpet, Tile, Hardwood
- Doors: Outdoor Grill
- Windows: Window Treatments
- Has fireplace: No
Interior area
- Total structure area: 1,960
- Total interior livable area: 1,317 sqft
Video & virtual tour
Property
Parking
- Total spaces: 2
- Parking features: Covered, Driveway, Golf Cart Parking
- Carport spaces: 2
- Has uncovered spaces: Yes
Features
- Levels: One
- Stories: 1
- Patio & porch: Front Porch, Patio, Screened, Side Porch
- Exterior features: Lighting, Outdoor Grill, Private Mailbox, Rain Gutters, Sidewalk, Storage
- Pool features: Child Safety Fence, Deck, Gunite, Heated, In Ground, Lap, Outside Bath Access
- Has spa: Yes
- Spa features: Heated, In Ground
- Has view: Yes
- View description: Lake
- Has water view: Yes
- Water view: Lake
- Waterfront features: Lake, Waterfront, Lake Privileges, Fishing Pier, Seawall, Skiing Allowed
- Body of water: LAKE SEMINOLE
Lot
- Size: 407.66 Acres
- Features: Landscaped, Level, Sidewalk
Details
- Additional structures: Shed(s)
- Parcel number: 153015484100002120
- Zoning: R-6
- Special conditions: None
- Horse amenities: Equine Pool
Construction
Type & style
- Home type: MobileManufactured
- Property subtype: Manufactured Home, Single Family Residence
Materials
- Metal Frame, Vinyl Siding
- Foundation: Pillar/Post/Pier
- Roof: Shingle
Condition
- Completed
- New construction: No
- Year built: 2020
Utilities & green energy
- Sewer: Public Sewer
- Water: Public
- Utilities for property: BB/HS Internet Available, Cable Available, Electricity Connected, Public, Sewer Connected, Street Lights, Underground Utilities, Water Connected
Community & HOA
Community
- Features: Community Boat Ramp, Fishing, Lake, Water Access, Waterfront, Association Recreation - Owned, Buyer Approval Required, Clubhouse, Golf Carts OK, Handicap Modified, Irrigation-Reclaimed Water, Pool, Sidewalks, Wheelchair Access
- Pet fee: $0 monthly
- Senior community: Yes
- Subdivision: LAKE SEMINOLE RESORT NORTH M/H UNREC
HOA
- Has HOA: Yes
- Services included: Community Pool, Reserve Fund, Maintenance Grounds, Pool Maintenance, Recreational Facilities, Sewer, Trash, Water
- HOA fee: $206 monthly
- HOA name: Marlaine Graham
- HOA phone: 727-391-1840
Location
- Region: Largo
Financial & listing details
- Price per square foot: $216/sqft
- Tax assessed value: $212,801
- Annual tax amount: $1,775
- Date on market: 10/1/2025
- Cumulative days on market: 319 days
- Listing terms: Cash
- Ownership: Co-op
- Total actual rent: 0
- Electric utility on property: Yes
- Road surface type: Paved
- Body type: Double Wide
Estimated market value
Not available
Estimated sales range
Not available
Not available
Price history
| Date | Event | Price |
|---|---|---|
| 3/25/2026 | Price change | $285,000-5%$216/sqft |
Source:  Stellar MLS #TB8433257 Report a problem Stellar MLS #TB8433257 Report a problem | ||
| 10/14/2025 | Price change | $299,900-4.8%$228/sqft |
Source: Stellar MLS #TB8433257 Report a problem | ||
| 10/1/2025 | Listed for sale | $315,000$239/sqft |
Source: Stellar MLS #TB8433257 Report a problem | ||
Public tax history
| Year | Property taxes | Tax assessment |
|---|---|---|
| 2025 | $1,865 +5% | $143,199 +2.9% |
| 2024 | $1,776 +3.8% | $139,163 +3% |
| 2023 | $1,711 +3.5% | $135,110 +3% |
| 2022 | $1,653 -3.9% | $131,175 +3% |
| 2021 | $1,721 +49.7% | $127,354 +126.3% |
| 2020 | $1,150 +25.8% | $56,276 +33% |
| 2019 | $914 | $42,300 +10% |
| 2018 | $914 +11.4% | $38,455 -17.2% |
| 2017 | $821 -5.5% | $46,470 +17.1% |
| 2016 | $868 +5.9% | $39,670 +8.9% |
| 2015 | $820 -4.4% | $36,431 -4.5% |
| 2014 | $857 +5% | $38,136 +6.7% |
| 2013 | $816 -7.4% | $35,756 -15.5% |
| 2012 | $881 | $42,336 +2.4% |
| 2011 | -- | $41,357 +7.8% |
| 2010 | -- | $38,376 -2% |
| 2009 | -- | $39,144 +40.8% |
| 2004 | $619 +3.7% | $27,800 +4.9% |
| 2003 | $597 -12.9% | $26,500 +25.6% |
| 2002 | $685 | $21,100 -31.7% |
| 2001 | $685 | $30,900 |
Find assessor info on the county website
Monthly payment
Climate risks
Neighborhood: Lake Seminole Resort North
Nearby schools
Schools provided by the listing agent
- Elementary: Fuguitt Elementary-PN
- Middle: Osceola Middle-PN
- High: Seminole High-PN
Source: Stellar MLS. This data may not be complete. We recommend contacting the local school district to confirm school assignments for this home.

Similar homes
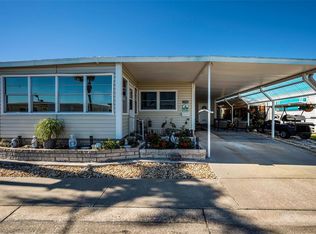
- $169,9002 bd2 ba974 sqft10374 106TH AVENUE #9, LARGO, FL 33773For Sale
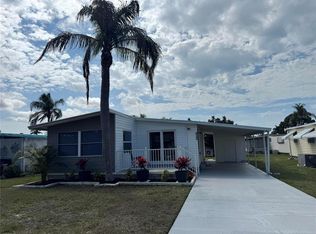
 MLS ID #O6403733, Steven Koleno, BEYCOME OF FLORIDA LLC. Stellar MLS
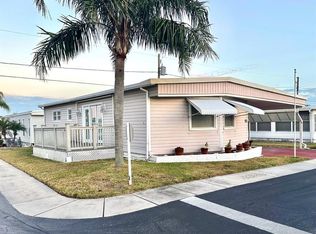
 - $189,9002 bd2 ba1.1k sqft11228 102ND STREET N #180, LARGO, FL 33773For Sale
 MLS ID #TB8480658, Carolyn Holton, SELECT REAL ESTATE OF PINELLAS. Stellar MLS
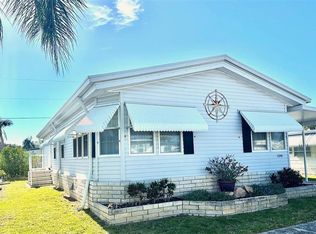
 - $250,0002 bd2 ba1.4k sqft1100 BELCHER ROAD S #454, LARGO, FL 33771For Sale
 MLS ID #TB8545051, Kimm Tinberg, NEXTHOME GULF COAST. Stellar MLS
 - $149,9002 bd2 ba804 sqft10297 N LAKE DRIVE #79, LARGO, FL 33773For Sale
 MLS ID #TB8496163, Debbie Kempf, RE/MAX REALTY UNLIMITED. Stellar MLS
 - $149,0002 bd2 ba900 sqft10456 PEACEFUL DRIVE, LARGO, FL 33773For SaleMLS ID #TB8339476, Paul Douglass, DOUGLASS R E CONNECTION INC. Stellar MLS
- $259,0002 bd2 ba1.4k sqft1100 BELCHER ROAD S #406, LARGO, FL 33771For SaleMLS ID #TB8484213, Kimm Tinberg, NEXTHOME GULF COAST. Stellar MLS
- $339,0002 bd2 ba1.4k sqft1100 BELCHER ROAD S #448, LARGO, FL 33771For SaleMLS ID #TB8544326, Gina Poore', RE/MAX ACTION FIRST OF FLORIDA. Stellar MLS
- $174,9002 bd2 ba1.2k sqft13225 101ST STREET #356, LARGO, FL 33773For SaleMLS ID #TB8499165, Patricia Long, SELECT REAL ESTATE OF PINELLAS. Stellar MLS
- $219,5002 bd2 ba1.5k sqft1674 S LAKE AVENUE #6, CLEARWATER, FL 33756For SaleMLS ID #TB8523298, Margie Pretzman, THE SHOP REAL ESTATE CO.. Stellar MLS
- $194,0002 bd2 ba1.2k sqft1100 BELCHER ROAD S #304, LARGO, FL 33771For SaleMLS ID #TB8543802, Gina Poore', RE/MAX ACTION FIRST OF FLORIDA. Stellar MLS
- $165,0003 bd2 ba912 sqft1100 BELCHER ROAD S #113, LARGO, FL 33771For SaleMLS ID #TB8545653, Gina Poore', RE/MAX ACTION FIRST OF FLORIDA. Stellar MLS
- $159,0002 bd2 ba984 sqft12651 SEMINOLE BOULEVARD #55, LARGO, FL 33778For SaleMLS ID #TB8520579, Patricia Long, SELECT REAL ESTATE OF PINELLAS. Stellar MLS
- $225,0002 bd2 ba930 sqft2131 RIDGE ROAD S #2, LARGO, FL 33778For SaleMLS ID #A4701115, Graham Bailey, CHARLES RUTENBERG REALTY INC. Stellar MLS
- $235,0002 bd2 ba1.1k sqft802 CORDOVA GREEN #802, SEMINOLE, FL 33777For SaleMLS ID #TB8536109, Jeff Glass, SEMINOLE REALTY. Stellar MLS
- $148,5001 bd2 ba752 sqft15010 113TH AVENUE N #47, LARGO, FL 33774For SaleMLS ID #A4685377, Chad Char, COMPASS FLORIDA LLC. Stellar MLS
- $284,9002 bd2 ba1.4k sqft3490 101ST TERRACE N, PINELLAS PARK, FL 33782For SaleMLS ID #TB8494090, Luisa Tolusso, MAINLANDS REAL ESTATE INC. Stellar MLS
- $179,9002 bd2 ba1k sqft1100 BELCHER ROAD S #727, LARGO, FL 33771For SaleMLS ID #TB8529972, Kimm Tinberg, NEXTHOME GULF COAST. Stellar MLS
- $159,9002 bd2 ba1.1k sqft1001 STARKEY ROAD #758, LARGO, FL 33771For SaleMLS ID #TB8505357, Vicky Ellis, CHARLES RUTENBERG REALTY INC. Stellar MLS
- $220,0002 bd2 ba1.4k sqft700 STARKEY ROAD #821, LARGO, FL 33771For SaleMLS ID #TB8483415, Kenny Reisner, REALTY ONE GROUP MVP. Stellar MLS
- $269,0002 bd2 ba1.1k sqft4002 87TH TERRACE N, PINELLAS PARK, FL 33782For SaleMLS ID #TB8528431, Pam Martincic, MAINLANDS REAL ESTATE INC. Stellar MLS
