GOLF COURSE LIVING AT ITS BEST! Welcome to a truly special home in Fairway Village, PERFECTLY POSITIONED OVERLOOKING THE 6TH TEE BOX and offering an impressive 1,475 sq. ft. of heated and cooled living space. This beautifully maintained 2-bedroom, 2-bath home combines generous living areas, quality improvements, and a wonderful golf course setting that makes Florida living even better. Step outside to the 150 sq. ft. covered rear patio, where you can enjoy morning coffee, visit with friends, watch the golfers tee off, or simply relax and take in the peaceful open view. The distinctive river-rock driveway leads to an extended covered carport with reinforced support, while a large shed/workshop and separate rear laundry area with a 2022 washer and dryer provide exceptional storage and convenience. Inside, this home has a comfortable residential feel with drywall walls and ceilings, crown molding, baseboards, fresh paint, updated lighting, and three newer ceiling fans. The Florida room has been incorporated into the main living area and is fully heated and cooled, creating a spacious layout ideal for entertaining or everyday living. Anderson double-pane windows provide abundant natural light, and whole-house window tint added in 2025 offers additional comfort and privacy. The kitchen features quartz countertops, stainless steel appliances, refaced cabinetry, and updated cabinet hardware. Epoxy-finished countertops on the dining hutch and bathroom vanities add another attractive custom touch. The spacious primary bedroom includes a desirable walk-in closet, while the second bedroom offers an office desk for guests, hobbies, or a convenient workspace. Both bathrooms feature ceramic tile flooring, with a Bath Fitter update in the guest bath. Major improvements include a TPO roof-over installed June 2018, 3/4-inch plywood underlayment completed in 2017, vapor barrier replacement, underground piping/drainage in 2022, water heater in 2022, and A/C installed in 2022 with ductwork located in the ceilings. The A/C was serviced in 2026 and a UV light was installed. Additional recent upgrades include a water softener and reverse-osmosis system at the kitchen sink installed March 2026, updated electrical outlets, new sprinkler timer, updated light fixtures, new cabinet handles, AOSU door camera, and SimpliSafe security system. Exterior decorative block and an irrigation system add to the home's curb appeal and easy-care Florida lifestyle. Located in Fairway Village, a premier 55+ resident-owned manufactured home community in Largo, the purchase includes the valuable Co-Op land share. Residents enjoy an active lifestyle with a beautiful 19,000+ sq. ft. clubhouse, two pools and spas, eight covered shuffleboard courts, fitness center, billiards, library, social activities, and a 9-hole par-3 golf course. Conveniently located near shopping, restaurants, airports, and the world-famous Gulf beaches of Pinellas County, this home offers the perfect combination of space, upgrades, golf course views, and community lifestyle. 1,475 SQ. FT. UNDER AIR, GOLF COURSE FRONTAGE, COVERED PATIO OVERLOOKING THE 6TH TEE, AND THOUGHTFUL UPDATES THROUGHOUT—THIS IS A FAIRWAY VILLAGE HOME YOU WILL NOT WANT TO MISS! Home information, improvements, measurements, and community details are believed to be accurate but are not guaranteed and should be independently verified by the buyer.
For sale
Price cut: $19.1K (9/15)
$319,900
1100 BELCHER ROAD S #448, LARGO, FL 33771
2beds
1,475sqft
Mobile Home
Built in 1975
-- sqft lot
$311,800 Zestimate®
$217/sqft
$420/mo HOA
What's special
Golf course frontageFresh paintUpdated lightingUpdated light fixturesThoughtful updates throughoutDistinctive river-rock drivewayExterior decorative block
- 46 days
- 139
- 4
Zillow last checked:
Listing updated:
Listed by:
Gina Poore' 727-481-9600,
RE/MAX ACTION FIRST OF FLORIDA 727-531-2006
Source: Stellar MLS,MLS#: TB8544326 Originating MLS: Suncoast Tampa
Originating MLS: Suncoast Tampa
Facts & features
Interior
Bedrooms & bathrooms
- Bedrooms: 2
- Bathrooms: 2
- Full bathrooms: 2
Rooms
- Room types: Family Room
Primary bedroom
- Features: Walk-In Closet(s)
- Level: First
- Area: 182 Square Feet
- Dimensions: 14x13
Bedroom 2
- Features: Built-in Closet
- Level: First
- Area: 143 Square Feet
- Dimensions: 13x11
Dining room
- Level: First
- Area: 143 Square Feet
- Dimensions: 13x11
Florida room
- Level: First
- Area: 250 Square Feet
- Dimensions: 10x25
Kitchen
- Level: First
- Area: 110 Square Feet
- Dimensions: 11x10
Living room
- Level: First
- Area: 300 Square Feet
- Dimensions: 15x20
Heating
- Central, Electric
Cooling
- Central Air
Appliances
- Included: Dishwasher, Dryer, Electric Water Heater, Range, Range Hood, Refrigerator, Washer
- Laundry: Laundry Room, Outside
Features
- Ceiling Fan(s), Crown Molding, Living Room/Dining Room Combo, Open Floorplan, Walk-In Closet(s)
- Flooring: Ceramic Tile, Luxury Vinyl
- Windows: Window Treatments
- Has fireplace: No
- Furnished: Yes
Interior area
- Total structure area: 2,295
- Total interior livable area: 1,475 sqft
Video & virtual tour
Property
Parking
- Total spaces: 2
- Parking features: Oversized
- Carport spaces: 2
Features
- Levels: One
- Stories: 1
- Patio & porch: Enclosed, Patio, Rear Porch
- Exterior features: Awning(s), Irrigation System, Lighting, Private Mailbox, Rain Gutters, Sidewalk
- Pool features: Gunite, Heated, In Ground
- Has spa: Yes
- Spa features: Heated, In Ground
- Has view: Yes
- View description: Golf Course, Water
- Water view: Water
Lot
- Features: City Lot, Near Public Transit, On Golf Course, Sidewalk
- Residential vegetation: Mature Landscaping
Details
- Additional structures: Shed(s)
- Parcel number: 013015274340004480
- Zoning: RES
- Special conditions: None
Construction
Type & style
- Home type: MobileManufactured
- Property subtype: Mobile Home
- Attached to another structure: Yes
Materials
- Metal Frame, Vinyl Siding, Wood Frame
- Foundation: Crawlspace, Raised
- Roof: Roof Over
Condition
- Completed
- New construction: No
- Year built: 1975
Utilities & green energy
- Sewer: Public Sewer
- Water: Public
- Utilities for property: Cable Connected, Electricity Connected, Public, Sewer Connected, Street Lights, Underground Utilities, Water Connected
Community & HOA
Community
- Features: Fishing, Association Recreation - Owned, Buyer Approval Required, Clubhouse, Fitness Center, Gated Community - No Guard, Golf Carts OK, Golf, Pool, Sidewalks, Special Community Restrictions
- Security: Gated Community, Security Lights, Smoke Detector(s)
- Pet fee: $0 monthly
- Senior community: Yes
- Subdivision: FAIRWAY VILLAGE MOBILE HOME PARK UNREC
HOA
- Has HOA: Yes
- Amenities included: Clubhouse, Fence Restrictions, Fitness Center, Gated, Golf Course, Maintenance, Pool, Recreation Facilities, Shuffleboard Court, Spa/Hot Tub
- Services included: Cable TV, Common Area Taxes, Community Pool, Reserve Fund, Internet, Maintenance Grounds, Manager, Pool Maintenance, Recreational Facilities, Security, Sewer, Trash, Water
- HOA fee: $420 monthly
- HOA name: Fairway Village/Maureen Piver
- HOA phone: 727-536-2705
Location
- Region: Largo
Financial & listing details
- Price per square foot: $217/sqft
- Annual tax amount: $810
- Date on market: 8/31/2026
- Cumulative days on market: 48 days
- Listing terms: Cash
- Ownership: Co-op
- Total actual rent: 0
- Electric utility on property: Yes
- Road surface type: Paved, Asphalt
- Body type: Double Wide
Estimated market value
$311,800
$296,000 - $327,000
Not available
Price history
| Date | Event | Price |
|---|---|---|
| 9/15/2026 | Price change | $319,900-5.6%$217/sqft |
Source:  Stellar MLS #TB8544326 Report a problem Stellar MLS #TB8544326 Report a problem | ||
| 9/1/2026 | Listed for sale | $339,000+5.9%$230/sqft |
Source: Stellar MLS #TB8544326 Report a problem | ||
| 5/9/2025 | Sold | $320,000-1.5%$217/sqft |
Source: Stellar MLS #TB8341120 Report a problem | ||
| 1/29/2025 | Pending sale | $325,000$220/sqft |
Source: Stellar MLS #TB8341120 Report a problem | ||
| 1/21/2025 | Listed for sale | $325,000$220/sqft |
Source: Stellar MLS #TB8341120 Report a problem | ||
Public tax history
Tax history is unavailable.
Monthly payment
Climate risks
Neighborhood: Fairway Village

Similar homes
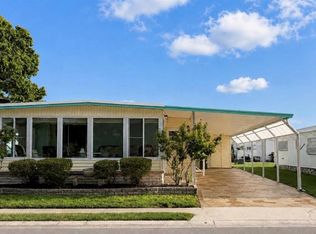
- $194,0002 bd2 ba1.2k sqft1100 BELCHER ROAD S #304, LARGO, FL 33771For Sale
 MLS ID #TB8543802, Gina Poore', RE/MAX ACTION FIRST OF FLORIDA. Stellar MLS
 - $189,9002 bd2 ba1.3k sqft1100 BELCHER ROAD S #535, LARGO, FL 33771For Sale
 MLS ID #TB8546414, Gina Poore', RE/MAX ACTION FIRST OF FLORIDA. Stellar MLS
 - $259,0002 bd2 ba1.4k sqft1100 BELCHER ROAD S #406, LARGO, FL 33771For Sale
 MLS ID #TB8484213, Kimm Tinberg, NEXTHOME GULF COAST. Stellar MLS
 - $279,0003 bd2 ba1.9k sqft225 COUNTRY CLUB DRIVE #F-1401, LARGO, FL 33771For Sale
 MLS ID #TB8482462, Rachel Alexander, SMITH & ASSOCIATES REAL ESTATE. Stellar MLS
 - $169,5002 bd2 ba1.2k sqft1100 BELCHER ROAD S #241, LARGO, FL 33771For SaleMLS ID #TB8544362, Gina Poore', RE/MAX ACTION FIRST OF FLORIDA. Stellar MLS
- $165,0002 bd2 ba1.1k sqft1100 BELCHER ROAD S #523, LARGO, FL 33771For SaleMLS ID #TB8546549, Kimm Tinberg, NEXTHOME GULF COAST. Stellar MLS
- $185,0002 bd2 ba1.1k sqft1100 BELCHER ROAD S #663, LARGO, FL 33771For SaleMLS ID #TB8499985, Gina Poore', RE/MAX ACTION FIRST OF FLORIDA. Stellar MLS
- $185,0002 bd2 ba960 sqft1100 BELCHER ROAD S #787, LARGO, FL 33771For SaleMLS ID #TB8533752, Gina Poore', RE/MAX ACTION FIRST OF FLORIDA. Stellar MLS
- $285,0002 bd2 ba1.3k sqft11147 102ND WAY #212, LARGO, FL 33773For SaleMLS ID #TB8433257, Debbie Kempf, RE/MAX REALTY UNLIMITED. Stellar MLS
- $165,0002 bd2 ba1.1k sqft1100 BELCHER ROAD S #197, LARGO, FL 33771For SaleMLS ID #TB8484797, Gina Poore', RE/MAX ACTION FIRST OF FLORIDA. Stellar MLS
- $194,0002 bd2 ba1.1k sqft1100 BELCHER ROAD S #130, LARGO, FL 33771For SaleMLS ID #TB8503877, Gina Poore', RE/MAX ACTION FIRST OF FLORIDA. Stellar MLS
- $312,0002 bd2 ba1.8k sqft8162 TERRACE GARDEN DRIVE N #204, ST PETERSBURG, FL 33709For SaleMLS ID #A4678346, Karen Nasello, EXP REALTY LLC. Stellar MLS
- $364,9002 bd2 ba1k sqft14800 WALSINGHAM ROAD #614, LARGO, FL 33774For SaleMLS ID #TB8521634, Jeffrey Salisbury, DALTON WADE INC. Stellar MLS
- $289,0002 bd3 ba1.7k sqft2229 AMERICUS BOULEVARD W #7, CLEARWATER, FL 33763For SaleMLS ID #TB8550510, Jonathan Trivett, TROPIC SHORES REALTY LLC. Stellar MLS
- $300,0002 bd2 ba1.4k sqft215 BOCA CIEGA POINT BOULEVARD N #3, ST PETERSBURG, FL 33708For SaleMLS ID #TB8519587, Natalya Halprin, CHARLES RUTENBERG REALTY INC. Stellar MLS
- $325,0002 bd2 ba1.3k sqft3259 HILARY CIRCLE #1C, PALM HARBOR, FL 34684For SaleMLS ID #TB8518759, Dean Ribble, RE/MAX REALTEC GROUP INC. Stellar MLS
- $169,9002 bd2 ba974 sqft10374 106TH AVENUE #9, LARGO, FL 33773For SaleMLS ID #O6403733, Steven Koleno, BEYCOME OF FLORIDA LLC. Stellar MLS
- $309,9002 bd2 ba1.3k sqft2651 MICHAEL PLACE #307, DUNEDIN, FL 34698For SaleMLS ID #TB8499437, Cheryl Stimac, STIMAC REALTY INC. Stellar MLS
- $175,0002 bd2 ba1k sqft10101 N LAKE DRIVE #89, LARGO, FL 33773For SaleMLS ID #TB8477924, Cathy Nuebling, WILSON REALTY LLC. Stellar MLS
- $219,5002 bd2 ba1.5k sqft1674 S LAKE AVENUE #6, CLEARWATER, FL 33756For SaleMLS ID #TB8523298, Margie Pretzman, THE SHOP REAL ESTATE CO.. Stellar MLS
