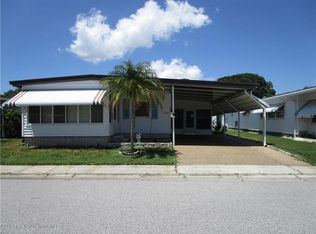
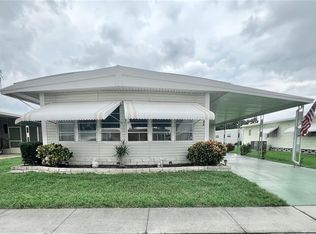
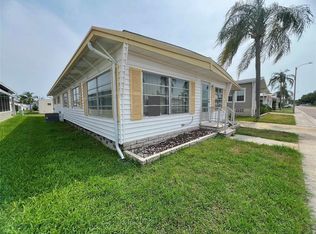
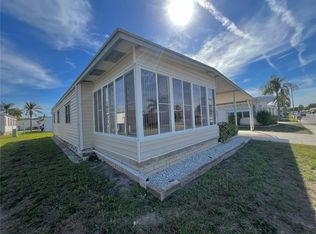
Beautifully Updated & Fully Furnished | Move-In Ready | Fairway Village 55+ Community.... Welcome home to this beautifully maintained and tastefully updated 2-bedroom, 2-bath residence in the highly sought-after Fairway Village, one of Largo's premier resident-owned 55+ communities. Offered fully furnished, this inviting home has been thoughtfully enhanced inside and out, allowing you to settle in and immediately begin enjoying the Florida lifestyle. From the moment you arrive, you'll appreciate the home's outstanding curb appeal featuring a stunning decorative concrete driveway, attractive vinyl siding, freshly updated brick accents surrounding the home, and a durable roof-over that was professionally recoated in December 2025. Step inside to discover a bright, welcoming interior filled with natural light thanks to NEW double-pane windows and a sliding glass door installed in February 2026, creating an energy-efficient and comfortable living environment year-round. The spacious kitchen and bathrooms have been refreshed with NEW countertops and sinks, while the primary suite offers additional peace of mind with a NEW shower pan. Major mechanical updates include a NEW air conditioning system (December 2024) and a NEW water heater (April 2024), allowing you to purchase with confidence. A newer dishwasher and microwave add everyday convenience, while the mounted flat-screen television and quality furnishings make this home truly turnkey. Designed for both relaxation and entertaining, you'll enjoy two wonderful outdoor living spaces. Sip your morning coffee in the bright enclosed Florida room at the front of the home or unwind with friends in the screened lanai, complete with attractive outdoor carpeting—perfect for enjoying Florida's beautiful weather throughout the year. Ownership includes the valuable resident-owned co-op share, an exceptional benefit that conveys with the property. Fairway Village is renowned for its welcoming atmosphere, beautifully maintained grounds, and resort-style amenities. Residents enjoy a spectacular 19,000-square-foot clubhouse, state-of-the-art fitness center, billiards room, library, full catering kitchen, and numerous social activities designed to foster an active and vibrant community. Outdoor enthusiasts will appreciate two heated pools and spas, eight covered shuffleboard courts, and a beautifully maintained 9-hole par-3 golf course available for residents and their guests. Ideally located in the heart of Largo, you're just minutes from award-winning Gulf beaches, shopping, dining, medical facilities, and St. Pete–Clearwater International Airport, making this an ideal year-round residence or seasonal retreat. With an affordable $420 monthly maintenance fee covering water, sewer, lawn care, twice-weekly trash collection, basic cable, and internet, you'll enjoy exceptional value along with a carefree lifestyle. This is more than just a home—it's an opportunity to become part of one of Pinellas County's most desirable 55+ communities. Schedule your private showing today and discover why so many are proud to call Fairway Village home.
For sale
$185,000
1100 BELCHER ROAD S #787, LARGO, FL 33771
2beds
960sqft
Manufactured Home, Single Family Residence
Built in 1977
-- sqft lot
$-- Zestimate®
$193/sqft
$420/mo HOA
What's special
Fully furnishedNew water heaterAttractive vinyl sidingEight covered shuffleboard courtsOutstanding curb appealQuality furnishingsNew double-pane windows
- 61 days
- 85
- 1
Zillow last checked:
Listing updated:
Listed by:
Gina Poore' 727-481-9600,
RE/MAX ACTION FIRST OF FLORIDA 727-531-2006
Source: Stellar MLS,MLS#: TB8533752 Originating MLS: Suncoast Tampa
Originating MLS: Suncoast Tampa
Facts & features
Interior
Bedrooms & bathrooms
- Bedrooms: 2
- Bathrooms: 2
- Full bathrooms: 2
Rooms
- Room types: Florida Room
Primary bedroom
- Features: Walk-In Closet(s)
- Level: First
- Area: 173.46 Square Feet
- Dimensions: 14.7x11.8
Bedroom 2
- Features: Built-in Closet
- Level: First
- Area: 120.64 Square Feet
- Dimensions: 11.6x10.4
Dining room
- Level: First
- Area: 91.2 Square Feet
- Dimensions: 11.4x8
Florida room
- Level: First
- Area: 108 Square Feet
- Dimensions: 12x9
Kitchen
- Level: First
- Area: 112.66 Square Feet
- Dimensions: 8.6x13.1
Living room
- Level: First
- Area: 178.71 Square Feet
- Dimensions: 11.1x16.1
Heating
- Central, Electric
Cooling
- Central Air
Appliances
- Included: Dishwasher, Dryer, Electric Water Heater, Exhaust Fan, Microwave, Range, Refrigerator, Washer
- Laundry: Laundry Room, Outside
Features
- Built-in Features, Ceiling Fan(s), Living Room/Dining Room Combo, Thermostat, Walk-In Closet(s)
- Flooring: Carpet, Luxury Vinyl, Vinyl
- Doors: Sliding Doors
- Windows: Window Treatments
- Has fireplace: No
- Furnished: Yes
Interior area
- Total structure area: 1,800
- Total interior livable area: 960 sqft
Video & virtual tour
Property
Parking
- Total spaces: 2
- Parking features: Driveway
- Carport spaces: 2
- Has uncovered spaces: Yes
Features
- Levels: One
- Stories: 1
- Patio & porch: Covered, Enclosed, Front Porch, Screened, Side Porch
- Exterior features: Private Mailbox, Rain Gutters, Sidewalk
- Pool features: Gunite, Heated, In Ground
- Has spa: Yes
- Spa features: Heated, In Ground
- Waterfront features: Lake
Lot
- Features: City Lot, Near Golf Course, Sidewalk
Details
- Additional structures: Shed(s)
- Parcel number: 013015274340007870
- Zoning: RES
- Special conditions: None
Construction
Type & style
- Home type: MobileManufactured
- Property subtype: Manufactured Home, Single Family Residence
- Attached to another structure: Yes
Materials
- Metal Frame, Vinyl Siding, Wood Frame
- Foundation: Crawlspace, Raised
- Roof: Roof Over
Condition
- New construction: No
- Year built: 1977
Utilities & green energy
- Sewer: Public Sewer
- Water: Public
- Utilities for property: Cable Connected, Electricity Connected, Fiber Optics, Public, Sewer Connected, Street Lights, Underground Utilities, Water Connected
Community & HOA
Community
- Features: Fishing, Lake, Association Recreation - Owned, Buyer Approval Required, Clubhouse, Deed Restrictions, Fitness Center, Gated Community - No Guard, Golf Carts OK, Golf, Pool, Sidewalks
- Security: Smoke Detector(s)
- Pet fee: $0 monthly
- Senior community: Yes
- Subdivision: FAIRWAY VILLAGE MOBILE HOME PARK UNREC
HOA
- Has HOA: Yes
- Amenities included: Cable TV, Clubhouse, Fitness Center, Gated, Golf Course, Pool, Recreation Facilities, Shuffleboard Court, Spa/Hot Tub
- Services included: Cable TV, Common Area Taxes, Community Pool, Reserve Fund, Internet, Maintenance Grounds, Manager, Pool Maintenance, Recreational Facilities, Sewer, Trash, Water
- HOA fee: $420 monthly
- HOA name: Fairway Village/ Maureen Piver
- HOA phone: 727-536-2705
Location
- Region: Largo
Financial & listing details
- Price per square foot: $193/sqft
- Tax assessed value: $132,518
- Annual tax amount: $2,415
- Date on market: 7/29/2026
- Cumulative days on market: 61 days
- Listing terms: Cash
- Ownership: Co-op
- Total actual rent: 0
- Electric utility on property: Yes
- Road surface type: Paved, Asphalt
- Body type: Double Wide
Estimated market value
Not available
Estimated sales range
Not available
Not available
Price history
| Date | Event | Price |
|---|---|---|
| 7/29/2026 | Price change | $185,000+32.2%$193/sqft |
Source:  Stellar MLS #TB8533752 Report a problem Stellar MLS #TB8533752 Report a problem | ||
| 3/18/2022 | Pending sale | $139,900$146/sqft |
Source: Stellar MLS #U8153516 Report a problem | ||
| 2/28/2022 | Listed for sale | $139,900+541.7%$146/sqft |
Source: Stellar MLS #U8153516 Report a problem | ||
| 2/2/2001 | Sold | $21,800$23/sqft |
Source: Public Record Report a problem | ||
Public tax history
| Year | Property taxes | Tax assessment |
|---|---|---|
| 2025 | $2,516 +1.7% | $132,518 -0.5% |
| 2024 | $2,474 +3.8% | $133,124 +5.6% |
| 2023 | $2,383 +554.3% | $126,023 +126.7% |
| 2022 | $364 -3.4% | $55,583 +3% |
| 2021 | $377 -0.6% | $53,964 +1.4% |
| 2020 | $379 -26.2% | $53,219 +2.3% |
| 2019 | $514 | $52,022 +1.9% |
| 2018 | $514 -0.1% | $51,052 +2.1% |
| 2017 | $514 +4.6% | $50,002 +2.1% |
| 2016 | $491 -0.7% | $48,974 +0.7% |
| 2015 | $495 +2.1% | $48,634 +0.8% |
| 2014 | $485 +2% | $48,248 +1.5% |
| 2013 | $475 -9.6% | $47,535 -5.6% |
| 2012 | $525 | $50,352 +3% |
| 2011 | -- | $48,885 +9% |
| 2010 | -- | $44,861 -8.7% |
| 2009 | -- | $49,149 -14.1% |
| 2004 | $1,256 +19.7% | $57,200 +14.9% |
| 2003 | $1,050 +376.3% | $49,800 +23.3% |
| 2002 | $220 | $40,400 -5.8% |
| 2001 | $220 | $42,900 |
Find assessor info on the county website
Monthly payment
Climate risks
Neighborhood: Fairway Village
Similar homes
- $165,0002 bd2 ba912 sqft1100 BELCHER ROAD S #245, LARGO, FL 33771For Sale
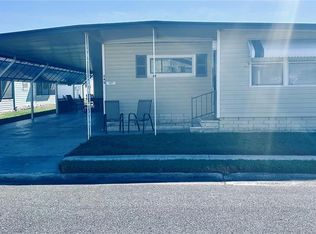
 MLS ID #TB8552459, Kimm Tinberg, NEXTHOME GULF COAST. Stellar MLS
 - $189,9002 bd2 ba1.3k sqft1100 BELCHER ROAD S #535, LARGO, FL 33771For Sale
 MLS ID #TB8546414, Gina Poore', RE/MAX ACTION FIRST OF FLORIDA. Stellar MLS
 - $185,0002 bd2 ba1.1k sqft1100 BELCHER ROAD S #663, LARGO, FL 33771For Sale
 MLS ID #TB8499985, Gina Poore', RE/MAX ACTION FIRST OF FLORIDA. Stellar MLS
 - $165,0002 bd2 ba1.1k sqft1100 BELCHER ROAD S #523, LARGO, FL 33771For Sale
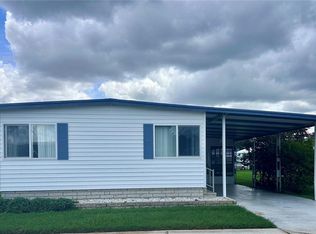 MLS ID #TB8546549, Kimm Tinberg, NEXTHOME GULF COAST. Stellar MLS
 - $194,0002 bd2 ba1.2k sqft1100 BELCHER ROAD S #304, LARGO, FL 33771For SaleMLS ID #TB8543802, Gina Poore', RE/MAX ACTION FIRST OF FLORIDA. Stellar MLS
- $170,0002 bd2 ba818 sqft1100 BELCHER ROAD S #18, LARGO, FL 33771For SaleMLS ID #TB8544365, Gina Poore', RE/MAX ACTION FIRST OF FLORIDA. Stellar MLS
- $169,5002 bd2 ba1.2k sqft1100 BELCHER ROAD S #241, LARGO, FL 33771For SaleMLS ID #TB8544362, Gina Poore', RE/MAX ACTION FIRST OF FLORIDA. Stellar MLS
- $165,0003 bd2 ba912 sqft1100 BELCHER ROAD S #113, LARGO, FL 33771For SaleMLS ID #TB8545653, Gina Poore', RE/MAX ACTION FIRST OF FLORIDA. Stellar MLS
- $194,0002 bd2 ba1.1k sqft1100 BELCHER ROAD S #130, LARGO, FL 33771For SaleMLS ID #TB8503877, Gina Poore', RE/MAX ACTION FIRST OF FLORIDA. Stellar MLS
- $165,0002 bd2 ba1.1k sqft1100 BELCHER ROAD S #197, LARGO, FL 33771For SaleMLS ID #TB8484797, Gina Poore', RE/MAX ACTION FIRST OF FLORIDA. Stellar MLS
- $159,9002 bd2 ba960 sqft1100 BELCHER ROAD S #64, LARGO, FL 33771For SaleMLS ID #TB8548216, Gina Poore', RE/MAX ACTION FIRST OF FLORIDA. Stellar MLS
- $170,0002 bd2 ba960 sqft9900 ULMERTON ROAD #49, LARGO, FL 33771For SaleMLS ID #TB8543657, Denise Doone, DALTON WADE INC. Stellar MLS
- $159,9002 bd2 ba1.1k sqft1001 STARKEY ROAD #758, LARGO, FL 33771For SaleMLS ID #TB8505357, Vicky Ellis, CHARLES RUTENBERG REALTY INC. Stellar MLS
- $189,9992 bd2 ba860 sqft11485 OAKHURST ROAD #-211, LARGO, FL 33774For SaleMLS ID #O6381389, Steven Koleno, BEYCOME OF FLORIDA LLC. Stellar MLS
- $169,9002 bd2 ba974 sqft10374 106TH AVENUE #9, LARGO, FL 33773For SaleMLS ID #O6403733, Steven Koleno, BEYCOME OF FLORIDA LLC. Stellar MLS
- $250,0002 bd2 ba1.4k sqft1100 BELCHER ROAD S #454, LARGO, FL 33771For SaleMLS ID #TB8545051, Kimm Tinberg, NEXTHOME GULF COAST. Stellar MLS
- $110,0002 bd1 ba888 sqft2000 E BAY DRIVE #102, LARGO, FL 33771For SaleMLS ID #TB8551344, Carolyn Holton, SELECT REAL ESTATE OF PINELLAS. Stellar MLS
- $185,0002 bd2 ba1.2k sqft825 COCONUT PALM STREET, LARGO, FL 33778For SaleMLS ID #TB8374519, Patricia Long, SELECT REAL ESTATE OF PINELLAS. Stellar MLS
- $174,9002 bd2 ba1.2k sqft13225 101ST STREET #356, LARGO, FL 33773For SaleMLS ID #TB8499165, Patricia Long, SELECT REAL ESTATE OF PINELLAS. Stellar MLS
- $149,9002 bd2 ba804 sqft10297 N LAKE DRIVE #79, LARGO, FL 33773For SaleMLS ID #TB8496163, Debbie Kempf, RE/MAX REALTY UNLIMITED. Stellar MLS
