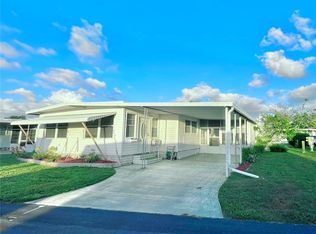
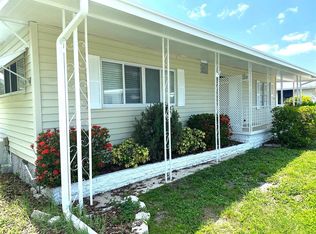
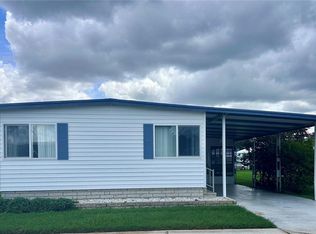
FULLY FURNISHED, RENOVATED & MOVE-IN READY! Welcome to easy Florida living in Grosse Pointe Co-Op, an active 55+ community in the heart of Largo. This beautifully updated 2-bedroom, 2-bath home is situated on a desirable corner lot and offers a bright, comfortable layout designed for both everyday living and entertaining. Step inside to find vinyl plank flooring throughout, updated bathrooms, new windows, and a spacious primary bedroom complete with a private en-suite bath. An abundance of natural light throughout! The galley-style kitchen opens to the dining area and features a separate island, providing additional space for dining, entertaining, or casual gatherings. An enclosed porch expands the living area and creates the perfect spot to relax and enjoy the Florida lifestyle year-round. Outside, the fenced corner lot provides additional privacy, while hurricane shutters offer added peace of mind. Best of all, this home is being sold FULLY FURNISHED; just bring your suitcases and start enjoying your new Florida home! The affordable $201 monthly fee includes water, sewer, trash service, and lawn maintenance, helping make everyday living simple and convenient. The community's central Largo location puts you just minutes from beautiful Gulf beaches, restaurants, shopping, and everyday conveniences. Whether you're searching for a full-time residence, seasonal Florida getaway, or a property with rental opportunities, this home offers an appealing combination of affordability, comfort, convenience, and location. Move-in ready and waiting for its next owner—make an offer and start enjoying the Florida lifestyle!
For sale
$170,000
9900 ULMERTON ROAD #49, LARGO, FL 33771
2beds
960sqft
Mobile Home
Built in 1969
-- sqft lot
$-- Zestimate®
$177/sqft
$201/mo HOA
What's special
Bright comfortable layoutNew windowsDesirable corner lotHurricane shuttersGalley-style kitchenVinyl plank flooring throughoutUpdated bathrooms
- 47 days
- 54
- 7
Zillow last checked:
Listing updated:
Listed by:
Denise Doone 727-495-4138,
DALTON WADE INC 888-668-8283
Source: Stellar MLS,MLS#: TB8543657 Originating MLS: Suncoast Tampa
Originating MLS: Suncoast Tampa
Facts & features
Interior
Bedrooms & bathrooms
- Bedrooms: 2
- Bathrooms: 2
- Full bathrooms: 2
Rooms
- Room types: Bonus Room, Storage Rooms
Primary bedroom
- Features: En Suite Bathroom, Built-in Closet
- Level: First
- Area: 168 Square Feet
- Dimensions: 14x12
Bathroom 2
- Features: Built-in Closet
- Level: First
- Area: 144 Square Feet
- Dimensions: 12x12
Kitchen
- Features: Breakfast Bar
- Level: First
- Area: 130 Square Feet
- Dimensions: 13x10
Living room
- Level: First
- Area: 285 Square Feet
- Dimensions: 19x15
Heating
- Central
Cooling
- Central Air
Appliances
- Included: Dishwasher, Dryer, Electric Water Heater, Microwave, Range, Refrigerator, Washer
- Laundry: Laundry Room, Outside
Features
- Thermostat
- Flooring: Luxury Vinyl, Vinyl
- Doors: Sliding Doors
- Windows: Window Treatments, Hurricane Shutters
- Has fireplace: No
- Furnished: Yes
- Common walls with other units/homes: Corner Unit
Interior area
- Total structure area: 1,800
- Total interior livable area: 960 sqft
Video & virtual tour
Property
Parking
- Total spaces: 2
- Parking features: Carport
- Carport spaces: 2
Features
- Levels: One
- Stories: 1
- Patio & porch: Enclosed, Front Porch
- Exterior features: Awning(s), Private Entrance, Private Yard, Storage
- Fencing: Fenced
Lot
- Features: Corner Lot, Landscaped
Details
- Additional structures: Shed(s), Storage
- Parcel number: 113015336700010490
- Special conditions: None
Construction
Type & style
- Home type: MobileManufactured
- Property subtype: Mobile Home
Materials
- Vinyl Siding
- Foundation: Slab
- Roof: Shingle
Condition
- New construction: No
- Year built: 1969
Utilities & green energy
- Sewer: Public Sewer
- Water: Public
- Utilities for property: BB/HS Internet Available, Cable Available, Electricity Available, Electricity Connected, Sewer Connected, Water Connected
Community & HOA
Community
- Features: Buyer Approval Required, Clubhouse, Community Mailbox, Golf Carts OK, Pool
- Pet fee: $0 monthly
- Senior community: Yes
- Subdivision: GROSSE POINTE CO-OP INC UNREC
HOA
- Has HOA: Yes
- Amenities included: Clubhouse, Maintenance, Pool
- Services included: Community Pool, Maintenance Grounds, Pool Maintenance, Recreational Facilities, Sewer, Trash, Water
- HOA fee: $201 monthly
- HOA name: Ken Beck
- HOA phone: 502-592-4304
Location
- Region: Largo
Financial & listing details
- Price per square foot: $177/sqft
- Tax assessed value: $78,503
- Annual tax amount: $1,490
- Date on market: 8/31/2026
- Cumulative days on market: 48 days
- Listing terms: Cash
- Ownership: Co-op
- Total actual rent: 0
- Electric utility on property: Yes
- Road surface type: Paved
- Body type: Double Wide
Estimated market value
Not available
Estimated sales range
Not available
Not available
Price history
| Date | Event | Price |
|---|---|---|
| 8/31/2026 | Listed for sale | $170,000$177/sqft |
Source:  Stellar MLS #TB8543657 Report a problem Stellar MLS #TB8543657 Report a problem | ||
Public tax history
| Year | Property taxes | Tax assessment |
|---|---|---|
| 2025 | $1,491 -3% | $78,503 -5% |
| 2024 | $1,536 +27.4% | $82,662 +37% |
| 2023 | $1,205 +12.4% | $60,348 +10% |
| 2022 | $1,073 +7.8% | $54,862 +10% |
| 2021 | $995 +6.1% | $49,875 +7.7% |
| 2020 | $938 +2.9% | $46,305 +3.8% |
| 2019 | $911 | $44,605 +7.7% |
| 2018 | $911 +6.2% | $41,432 -10.6% |
| 2017 | $858 -3.7% | $46,334 +5.8% |
| 2016 | $890 +9.4% | $43,784 +15.1% |
| 2015 | $814 -7.7% | $38,042 -8.1% |
| 2014 | $881 +3% | $41,374 +0% |
| 2013 | $856 +13% | $41,367 +14.9% |
| 2012 | $757 | $36,010 +12.6% |
| 2011 | -- | $31,980 -1.7% |
| 2010 | -- | $32,536 -7% |
| 2009 | -- | $34,999 -13.6% |
| 2004 | $890 +11.9% | $40,500 +7.4% |
| 2003 | $795 +148.7% | $37,700 +146.4% |
| 2000 | $320 | $15,300 |
Find assessor info on the county website
Monthly payment
Climate risks
Neighborhood: 33771

Similar homes
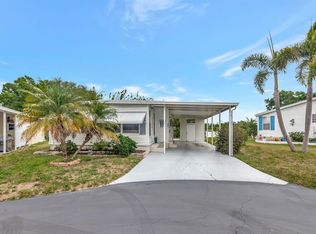
- $184,9002 bd2 ba1k sqft1100 BELCHER ROAD S #350, LARGO, FL 33771For Sale
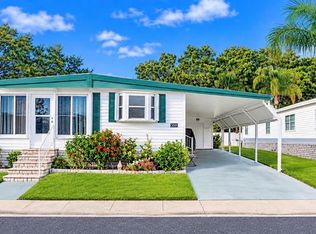
 MLS ID #TB8559039, Gina Poore', RE/MAX ACTION FIRST OF FLORIDA. Stellar MLS
 - $169,5002 bd2 ba1.2k sqft1100 BELCHER ROAD S #241, LARGO, FL 33771For Sale
 MLS ID #TB8544362, Gina Poore', RE/MAX ACTION FIRST OF FLORIDA. Stellar MLS
 - $165,0002 bd2 ba1.1k sqft1100 BELCHER ROAD S #523, LARGO, FL 33771For Sale
 MLS ID #TB8546549, Kimm Tinberg, NEXTHOME GULF COAST. Stellar MLS
 - $169,0002 bd2 ba1.2k sqft13225 101ST STREET #356, LARGO, FL 33773For Sale
 MLS ID #TB8499165, Patricia Long, SELECT REAL ESTATE OF PINELLAS. Stellar MLS
 - $159,9002 bd2 ba960 sqft1100 BELCHER ROAD S #64, LARGO, FL 33771For SaleMLS ID #TB8548216, Gina Poore', RE/MAX ACTION FIRST OF FLORIDA. Stellar MLS
- $174,9002 bd2 ba1.3k sqft1100 BELCHER ROAD S #719, LARGO, FL 33771For SaleMLS ID #TB8552684, Gina Poore', RE/MAX ACTION FIRST OF FLORIDA. Stellar MLS
- $165,0002 bd2 ba1.1k sqft1100 BELCHER ROAD S #197, LARGO, FL 33771For SaleMLS ID #TB8484797, Gina Poore', RE/MAX ACTION FIRST OF FLORIDA. Stellar MLS
- $179,9002 bd2 ba1k sqft1100 BELCHER ROAD S #727, LARGO, FL 33771For SaleMLS ID #TB8529972, Kimm Tinberg, NEXTHOME GULF COAST. Stellar MLS
- $185,0002 bd2 ba960 sqft1100 BELCHER ROAD S #787, LARGO, FL 33771For SaleMLS ID #TB8533752, Gina Poore', RE/MAX ACTION FIRST OF FLORIDA. Stellar MLS
- $159,9002 bd2 ba1.1k sqft1001 STARKEY ROAD #758, LARGO, FL 33771For SaleMLS ID #TB8505357, Vicky Ellis, CHARLES RUTENBERG REALTY INC. Stellar MLS
- $159,0002 bd2 ba984 sqft12651 SEMINOLE BOULEVARD #55, LARGO, FL 33778For SaleMLS ID #TB8520579, Patricia Long, SELECT REAL ESTATE OF PINELLAS. Stellar MLS
- $185,0002 bd2 ba1.1k sqft1100 BELCHER ROAD S #663, LARGO, FL 33771For SaleMLS ID #TB8499985, Gina Poore', RE/MAX ACTION FIRST OF FLORIDA. Stellar MLS
- $149,9002 bd2 ba804 sqft10297 N LAKE DRIVE #79, LARGO, FL 33773For SaleMLS ID #TB8496163, Debbie Kempf, RE/MAX REALTY UNLIMITED. Stellar MLS
- $164,9002 bd2 ba1k sqft7880 54TH AVENUE N #125, ST PETERSBURG, FL 33709For SaleMLS ID #TB8504322, Charles Kwiatkowski, COPELAND MORGAN LLC. Stellar MLS
- $160,0002 bd2 ba792 sqft220 ROYAL PALM CIRCLE, LARGO, FL 33778For SaleMLS ID #TB8350080, Patricia Long, SELECT REAL ESTATE OF PINELLAS. Stellar MLS
- $179,9003 bd2 ba1k sqft7298 ULMERTON ROAD #407, LARGO, FL 33771For SaleMLS ID #TB8520215, Carlos Pinedo, THE REALTY GROUP LLC. Stellar MLS
- $139,9002 bd2 ba1k sqft845 CANE PALM STREET, LARGO, FL 33778For SaleMLS ID #TB8541667, Patricia Long, SELECT REAL ESTATE OF PINELLAS. Stellar MLS
- $159,5002 bd2 ba772 sqft6580 SEMINOLE BOULEVARD #204, SEMINOLE, FL 33772For SaleMLS ID #TB8554265, Patricia Long, SELECT REAL ESTATE OF PINELLAS. Stellar MLS
- $185,0002 bd2 ba1.2k sqft825 COCONUT PALM STREET, LARGO, FL 33778For SaleMLS ID #TB8374519, Patricia Long, SELECT REAL ESTATE OF PINELLAS. Stellar MLS
- $129,9002 bd2 ba900 sqft10456 PEACEFUL DRIVE, LARGO, FL 33773For SaleMLS ID #TB8339476, Paul Douglass, DOUGLASS R E CONNECTION INC. Stellar MLS
