Located in a desirable 55+ community, this beautifully remodeled Grosse Point Co-op manufactured home showcases wood cabinets, marble look countertops, modern light fixtures, tile in the wet areas and luxury vinyl flooring, complemented by a new water heater in 2023, two mini-split AC units, recent window replacements, and an electrical box update from 2019. The enclosed sunroom expands your living space, perfect for enjoying the Florida lifestyle. It's also a great space for a quest bedroom, as there is a sleeper sofa in it. Enjoy an extended carport, storage shed with washer and dryer, and a backyard patio pad offering a lovely tropical view —perfect for relaxing outdoors. Furnishings are included, (including 2 sleeper sofa's) making your transition effortless. Home has never flooded or sustained damage. The community has a welcoming clubhouse and pool for fun in the sun! Just 4 miles from the Gulf beaches, close to Spring Training facilities, entertainment venues, shopping, dining, and only 30 minutes to the airport. Ideal for full-time living, a second home, or a vacation getaway, offering comfort, convenience, and coastal charm. Schedule your showing today!
Sold for $94,000
Zestimate®
$94,000
9900 ULMERTON ROAD #35, LARGO, FL 33771
1beds
624sqft
Mobile Home
Built in 1968
15.97 Acres Lot
$94,000 Zestimate®
$151/sqft
$-- Estimated rent
Home value
$94,000
$86,000 - $102,000
Not available
Zestimate® history
Owner options
List your home for rent
Find your next renter with Zillow Rental Manager. Plus, with online applications, you can quickly screen prospective tenants – for free.
Refinance and save
$740/mo
Est. payment
Refinancing to a lower rate could help reduce your monthly payments and save thousands over the life of the loan.
$740/mo
Est. payment
Explore your selling options
Work with a Zillow partner agent
Leverage their expertise and Zillow's premium Showcase listings to get your home seen by more buyers.
Get startedList with your own agent
Get your home in front of millions of buyers by listing it on Zillow.
Learn how to do itSell it yourself
Take full control of how buyers see your home on Zillow by listing For Sale by Owner (FSBO).
List your homeWhat's special
Modern light fixturesBeautifully remodeledMarble look countertopsWood cabinetsLuxury vinyl flooringExtended carport
Zillow last checked:
Listing updated:
Listed by:
Linda Fleischer 727-277-6496,
COLDWELL BANKER REALTY 727-781-3700
Bought with:
Linda Fleischer, 3308616
COLDWELL BANKER REALTY
Source: Stellar MLS,MLS#: TB8511635 Originating MLS: Suncoast Tampa
Originating MLS: Suncoast Tampa
Facts & features
Interior
Bedrooms & bathrooms
- Bedrooms: 1
- Bathrooms: 1
- Full bathrooms: 1
Rooms
- Room types: Florida Room
Primary bedroom
- Features: Built-in Closet
- Level: First
- Area: 121 Square Feet
- Dimensions: 11x11
Florida room
- Features: No Closet
- Level: First
- Area: 150 Square Feet
- Dimensions: 10x15
Kitchen
- Level: First
- Area: 90 Square Feet
- Dimensions: 10x9
Living room
- Features: Ceiling Fan(s)
- Level: First
- Area: 168 Square Feet
- Dimensions: 12x14
Heating
- Baseboard
Cooling
- Ductless
Appliances
- Included: Disposal, Dryer, Electric Water Heater, Microwave, Range, Refrigerator, Washer
- Laundry: Other
Features
- Ceiling Fan(s), Eating Space In Kitchen, Kitchen/Family Room Combo, Open Floorplan, Primary Bedroom Main Floor, Solid Wood Cabinets
- Flooring: Ceramic Tile, Luxury Vinyl
- Windows: Window Treatments
- Has fireplace: Yes
- Fireplace features: Decorative, Electric, Family Room, Free Standing
- Furnished: Yes
Interior area
- Total structure area: 800
- Total interior livable area: 624 sqft
Property
Parking
- Total spaces: 2
- Parking features: Covered
- Carport spaces: 2
Features
- Levels: One
- Stories: 1
- Exterior features: Awning(s), Storage
- Has view: Yes
- View description: Trees/Woods
Lot
- Size: 15.97 Acres
Details
- Additional structures: Shed(s), Storage
- Parcel number: 113015336700010350
- Special conditions: None
Construction
Type & style
- Home type: MobileManufactured
- Property subtype: Mobile Home
Materials
- Metal Siding
- Foundation: Crawlspace, Pillar/Post/Pier
- Roof: Roof Over
Condition
- New construction: No
- Year built: 1968
Utilities & green energy
- Sewer: Public Sewer
- Water: Public
- Utilities for property: Cable Connected, Electricity Connected
Community & HOA
Community
- Features: Association Recreation - Owned, Buyer Approval Required, Clubhouse, Deed Restrictions, Golf Carts OK, Pool
- Security: Smoke Detector(s)
- Pet fee: $0 monthly
- Senior community: Yes
- Subdivision: GROSSE POINTE CO-OP INC UNREC
HOA
- Has HOA: Yes
- Amenities included: Clubhouse, Fence Restrictions, Pool, Recreation Facilities, Shuffleboard Court
- HOA fee: $201 monthly
- HOA name: Qualified Property Management/Patricia Harman
- HOA phone: 727-869-9700
Location
- Region: Largo
Financial & listing details
- Price per square foot: $151/sqft
- Tax assessed value: $74,810
- Annual tax amount: $1,420
- Date on market: 5/22/2026
- Cumulative days on market: 80 days
- Listing terms: Cash
- Ownership: Co-op
- Total actual rent: 0
- Electric utility on property: Yes
- Road surface type: Asphalt
- Body type: Single Wide
Price history
| Date | Event | Price |
|---|---|---|
| 9/11/2026 | Sold | $94,000-6%$151/sqft |
Source:  Stellar MLS #TB8511635 Report a problem Stellar MLS #TB8511635 Report a problem | ||
| 8/11/2026 | Pending sale | $100,000$160/sqft |
Source: Stellar MLS #TB8511635 Report a problem | ||
| 5/22/2026 | Listed for sale | $100,000$160/sqft |
Source: Stellar MLS #TB8511635 Report a problem | ||
Public tax history
| Year | Property taxes | Tax assessment |
|---|---|---|
| 2025 | $1,420 -4.9% | $74,810 -6.9% |
| 2024 | $1,494 +35.8% | $80,374 +52.9% |
| 2023 | $1,099 +16.7% | $52,579 +10% |
| 2022 | $942 +8% | $47,799 +10% |
| 2021 | $872 +7.7% | $43,454 +10% |
| 2020 | $809 +10.4% | $39,504 +10% |
| 2019 | $733 | $35,913 +9.1% |
| 2018 | $733 +7.6% | $32,924 -13.3% |
| 2017 | $682 -8.1% | $37,965 +7.2% |
| 2016 | $741 -0.3% | $35,415 +1.9% |
| 2015 | $744 -8.5% | $34,770 -8.9% |
| 2014 | $813 +3.4% | $38,173 -0.4% |
| 2013 | $786 +13.3% | $38,341 +15.7% |
| 2012 | $693 | $33,129 +13.4% |
| 2011 | -- | $29,208 +4.7% |
| 2010 | -- | $27,907 -4.5% |
| 2009 | -- | $29,215 +6.6% |
| 2004 | $602 +14.7% | $27,400 +10% |
| 2003 | $525 +25.6% | $24,900 +3.8% |
| 2002 | $418 | $24,000 +20.6% |
| 2001 | $418 +30.7% | $19,900 +30.1% |
| 2000 | $320 | $15,300 |
Find assessor info on the county website
Neighborhood: 33771
Nearby homes
- $120,0001 bd1 ba552 sqft9900 Ulmerton Rd LOT 28, Largo, FL 33771For Sale

- $115,0002 bd2 ba1k sqft9900 Ulmerton Rd LOT 63, Largo, FL 33771Sold
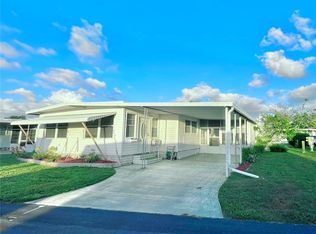
- $189,0002 bd2 ba1.1k sqft9900 Ulmerton Rd LOT 65, Largo, FL 33771Sold
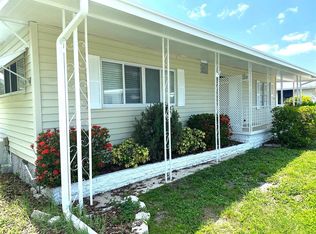
- $118,0002 bd2 ba768 sqft9900 Ulmerton Rd LOT 226, Largo, FL 33771Sold
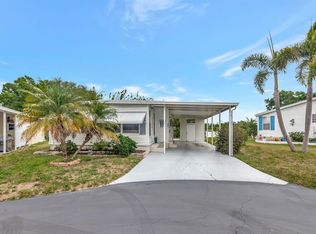
- $172,5002 bd2 ba1.1k sqft9900 Ulmerton Rd LOT 236, Largo, FL 33771Sold
- $120,0002 bd2 ba1k sqft9900 Ulmerton Rd LOT 238, Largo, FL 33771Sold
- $150,0002 bd2 ba1k sqft9900 Ulmerton Rd LOT 242, Largo, FL 33771Sold
- $170,0002 bd2 ba960 sqft9900 Ulmerton Rd LOT 49, Largo, FL 33771For Sale
Nearby schools
GreatSchools rating
- 5/10Southern Oak Elementary SchoolGrades: PK-5Distance: 1 mi
- 4/10Osceola Middle SchoolGrades: 6-8Distance: 2.4 mi
- 3/10Pinellas Park High SchoolGrades: 9-12Distance: 3.2 mi
Get a cash offer in 3 minutes
Find out how much your home could sell for in as little as 3 minutes with a no-obligation cash offer.
Estimated market value
$94,000
Get a cash offer in 3 minutes
Find out how much your home could sell for in as little as 3 minutes with a no-obligation cash offer.
Estimated market value
$94,000
- Florida
- Pinellas County
- Largo
- 33771
- 9900 ULMERTON ROAD Unit 35
