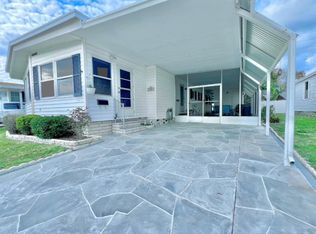
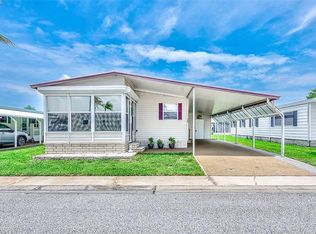
WELCOME TO YOUR FLORIDA RETREAT IN THE HIGHLY DESIRABLE FAIRWAY VILLAGE 55+ COMMUNITY—WHERE COMFORT, STYLE, AND RESORT-STYLE LIVING COME TOGETHER! Discover this beautifully maintained 2-BEDROOM, 2-BATHROOM HOME, perfectly positioned on an elevated lot and offering wonderful improvements, spacious living, and the convenience of being FULLY FURNISHED AND MOVE-IN READY! Whether you're seeking a seasonal getaway or a year-round residence, this inviting home checks all the boxes! IMPRESSIVE CURB APPEAL AND OUTDOOR ENJOYMENT! An extended driveway provides generous parking, while a charming sitting area at the rear of the home offers the perfect retreat for morning coffee, afternoon relaxation, or entertaining friends. Attractive vinyl siding, newer windows with locking hurricane shutters, and a METAL ROOF-OVER (2011) add to the home's appeal. Whole house water softener and the air conditioning system has been regularly serviced and maintained. STEP INSIDE AND FEEL RIGHT AT HOME! A welcoming OPEN-CONCEPT FLOOR PLAN seamlessly connects the living room, dining area, and kitchen, creating a comfortable setting for everyday living and gatherings. Tile and laminate flooring with plywood underlayment provide an attractive, practical foundation throughout. A KITCHEN THAT TRULY SHINES! Beautiful GRANITE COUNTERTOPS, a decorative tile backsplash, and convenient appliance garages offer the perfect combination of style and functionality. Enjoy generous workspace, organized countertops, and an open design that keeps you connected to guests while preparing your favorite meals! TWO COMFORTABLE BEDROOMS with walk in closets AND TWO REFRESHED BATHROOMS! Both bathrooms feature tasteful improvements, including updated countertops, sinks, and attractive backsplashes. With furnishings included, you can settle right in and immediately begin enjoying your new Florida lifestyle! OWN A PIECE OF PARADISE—LAND SHARE INCLUDED! Fairway Village is a desirable 55+ RESIDENT-OWNED COOPERATIVE COMMUNITY known for its beautifully maintained surroundings, pride of ownership, friendly atmosphere, and outstanding amenities. The valuable CO-OP LAND SHARE is INCLUDED in the purchase price! RESORT-STYLE AMENITIES RIGHT OUTSIDE YOUR DOOR! Experience the exceptional 19,000+ SQ. FT. CLUBHOUSE, challenging 9-HOLE PAR-3 GOLF COURSE, TWO SWIMMING POOLS AND SPAS, eight covered shuffleboard courts, fitness center, billiards room, library, and a fantastic variety of community activities and social events. There's always something to enjoy! AFFORDABLE AND CONVENIENT LIVING! The monthly maintenance fee of just $420 includes WATER, SEWER, GARBAGE, LAWN MAINTENANCE, BASIC CABLE, AND INTERNET! Conveniently located in Largo, you're just minutes from shopping, restaurants, medical facilities, airports, and the spectacular GULF COAST BEACHES! DON'T LET THIS ONE GET AWAY! With its desirable updates, welcoming floor plan, included furnishings, valuable land share, and incredible community lifestyle, this home offers a wonderful opportunity to enjoy everything Florida living has to offer. SCHEDULE YOUR PRIVATE SHOWING TODAY! Home details, measurements, improvements, ages of components, furnishings, and community information are believed accurate but are not guaranteed. Buyers should independently verify all information and conduct any inspections deemed necessary.
For sale
$184,900
1100 BELCHER ROAD S #350, LARGO, FL 33771
2beds
1,067sqft
Manufactured Home, Single Family Residence
Built in 1979
-- sqft lot
$178,100 Zestimate®
$173/sqft
$420/mo HOA
What's special
Attractive vinyl sidingWelcoming open-concept floor planImpressive curb appealWhole house water softenerFurnishings includedDecorative tile backsplashConvenient appliance garages
- 12 days
- 334
- 22
Likely to sell faster than
Zillow last checked:
Listing updated:
Listed by:
Gina Poore' 727-481-9600,
RE/MAX ACTION FIRST OF FLORIDA 727-531-2006
Source: Stellar MLS,MLS#: TB8559039 Originating MLS: Suncoast Tampa
Facts & features
Interior
Bedrooms & bathrooms
- Bedrooms: 2
- Bathrooms: 2
- Full bathrooms: 2
Primary bedroom
- Features: Walk-In Closet(s)
- Level: First
- Area: 240 Square Feet
- Dimensions: 12x20
Bedroom 2
- Features: Walk-In Closet(s)
- Level: First
Dining room
- Level: First
- Area: 144 Square Feet
- Dimensions: 12x12
Kitchen
- Features: Pantry
- Level: First
- Area: 168 Square Feet
- Dimensions: 12x14
Living room
- Level: First
- Area: 216 Square Feet
- Dimensions: 12x18
Heating
- Central, Electric
Cooling
- Central Air
Appliances
- Included: Dishwasher, Disposal, Dryer, Electric Water Heater, Exhaust Fan, Kitchen Reverse Osmosis System, Microwave, Range, Range Hood, Refrigerator, Washer
- Laundry: Laundry Room, Outside
Features
- Ceiling Fan(s), Eating Space In Kitchen, Living Room/Dining Room Combo, Open Floorplan, Walk-In Closet(s)
- Flooring: Laminate, Luxury Vinyl
- Windows: Hurricane Shutters
- Has fireplace: No
- Furnished: Yes
Interior area
- Total structure area: 1,770
- Total interior livable area: 1,067 sqft
Video & virtual tour
Property
Parking
- Total spaces: 2
- Parking features: Carport
- Carport spaces: 2
Features
- Levels: One
- Stories: 1
- Exterior features: Irrigation System, Private Mailbox, Rain Gutters, Sidewalk
- Pool features: Gunite, Heated
- Has spa: Yes
- Spa features: Heated, In Ground
- Fencing: Vinyl
Lot
- Features: City Lot, Near Public Transit, Sidewalk
Details
- Parcel number: 013015274340003500
- Zoning: RES
- Special conditions: None
Construction
Type & style
- Home type: MobileManufactured
- Property subtype: Manufactured Home, Single Family Residence
- Attached to another structure: Yes
Materials
- Metal Frame, Vinyl Siding, Wood Frame
- Foundation: Crawlspace, Raised
- Roof: Roof Over
Condition
- New construction: No
- Year built: 1979
Utilities & green energy
- Sewer: Public Sewer
- Water: Public
- Utilities for property: Cable Available, Cable Connected, Electricity Connected, Public, Sprinkler Meter, Street Lights
Community & HOA
Community
- Features: Fishing, Association Recreation - Owned, Buyer Approval Required, Clubhouse, Deed Restrictions, Fitness Center, Golf Carts OK, Golf, Pool, Sidewalks, Special Community Restrictions
- Security: Smoke Detector(s)
- Pet fee: $0 monthly
- Senior community: Yes
- Subdivision: FAIRWAY VILLAGE MOBILE HOME PARK UNREC
HOA
- Has HOA: Yes
- Amenities included: Cable TV, Clubhouse, Fence Restrictions, Fitness Center, Gated, Golf Course, Laundry, Pool, Recreation Facilities, Security, Shuffleboard Court, Spa/Hot Tub
- Services included: Cable TV, Common Area Taxes, Community Pool, Reserve Fund, Internet, Maintenance Grounds, Manager, Pool Maintenance, Private Road, Recreational Facilities, Sewer, Trash, Water
- HOA fee: $420 monthly
- HOA name: Manager/Maureen Piver
- HOA phone: 727-481-9600
Location
- Region: Largo
Financial & listing details
- Price per square foot: $173/sqft
- Annual tax amount: $1,742
- Date on market: 10/17/2026
- Cumulative days on market: 12 days
- Listing terms: Cash
- Ownership: Co-op
- Total actual rent: 0
- Electric utility on property: Yes
- Road surface type: Paved, Asphalt
- Body type: Double Wide
Estimated market value
$178,100
$169,000 - $187,000
Not available
Price history
| Date | Event | Price |
|---|---|---|
| 10/18/2026 | Listed for sale | $184,900+7.5%$173/sqft |
Source:  Stellar MLS #TB8559039 Report a problem | ||
| 6/12/2025 | Sold | $172,000-9.5%$161/sqft |
Source: Stellar MLS #TB8332219 Report a problem | ||
| 4/25/2025 | Pending sale | $190,000$178/sqft |
Source: Stellar MLS #TB8332219 Report a problem | ||
| 4/6/2025 | Price change | $190,000-3.6%$178/sqft |
Source: Stellar MLS #TB8332219 Report a problem | ||
| 3/21/2025 | Price change | $197,000-3.9%$185/sqft |
Source: Stellar MLS #TB8332219 Report a problem | ||
| 3/1/2025 | Price change | $205,000-4.6%$192/sqft |
Source: Stellar MLS #TB8332219 Report a problem | ||
| 12/22/2024 | Listed for sale | $214,900$201/sqft |
Source: Stellar MLS #TB8332219 Report a problem | ||
Public tax history
Tax history is unavailable.
Monthly payment
Climate risks
Neighborhood: Fairway Village


Similar homes
- $164,9002 bd2 ba1k sqft1100 BELCHER ROAD S #665, LARGO, FL 33771For Sale
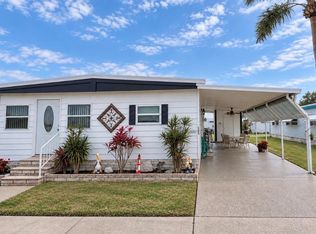
 MLS ID #TB8559666, Gina Poore', RE/MAX ACTION FIRST OF FLORIDA. Stellar MLS
- $185,0002 bd2 ba1.1k sqft1100 BELCHER ROAD S #663, LARGO, FL 33771For Sale
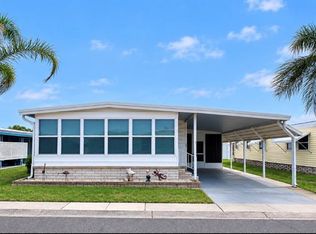 MLS ID #TB8499985, Gina Poore', RE/MAX ACTION FIRST OF FLORIDA. Stellar MLS
- $194,0002 bd2 ba1.2k sqft1100 BELCHER ROAD S #304, LARGO, FL 33771For Sale
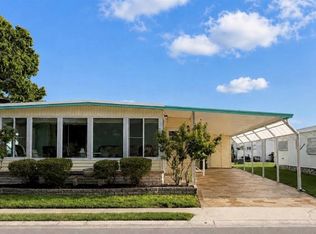 MLS ID #TB8543802, Gina Poore', RE/MAX ACTION FIRST OF FLORIDA. Stellar MLS
- $199,9002 bd2 ba1.1k sqft1100 BELCHER ROAD S #759, LARGO, FL 33771For Sale
 MLS ID #TB8534090, Brenda Bianchi, BIANCHI REALTY & PROPERTY MANAGEMENT INC.. Stellar MLS
- $159,9002 bd2 ba960 sqft1100 BELCHER ROAD S #64, LARGO, FL 33771For SaleMLS ID #TB8548216, Gina Poore', RE/MAX ACTION FIRST OF FLORIDA. Stellar MLS
- $169,5002 bd2 ba1.2k sqft1100 BELCHER ROAD S #241, LARGO, FL 33771For SaleMLS ID #TB8544362, Gina Poore', RE/MAX ACTION FIRST OF FLORIDA. Stellar MLS
- $165,0002 bd2 ba1.1k sqft1100 BELCHER ROAD S #197, LARGO, FL 33771For SaleMLS ID #TB8484797, Gina Poore', RE/MAX ACTION FIRST OF FLORIDA. Stellar MLS
- $158,5003 bd2 ba912 sqft1100 BELCHER ROAD S #113, LARGO, FL 33771For SaleMLS ID #TB8545653, Gina Poore', RE/MAX ACTION FIRST OF FLORIDA. Stellar MLS
- $189,7002 bd2 ba1.1k sqft403 MINDY DRIVE #403, LARGO, FL 33771For SaleMLS ID #TB8546016, Sandy Black, COLDWELL BANKER PICKETT FENCES REALTY. Stellar MLS
- $189,9002 bd2 ba1.3k sqft18675 US HIGHWAY 19 N #427, CLEARWATER, FL 33764For SaleMLS ID #TB8544137, Jason Patino, LPT REALTY, LLC.. Stellar MLS
- $169,9002 bd2 ba1.1k sqft257 SAGO PALM STREET, LARGO, FL 33778For SaleMLS ID #TB8483024, Richard Boswell, KELLER WILLIAMS TAMPA PROPERTIES. Stellar MLS
- $175,0002 bd2 ba1k sqft10101 N LAKE DRIVE #89, LARGO, FL 33773For SaleMLS ID #TB8477924, Cathy Nuebling, WILSON REALTY LLC. Stellar MLS
- $169,9002 bd2 ba974 sqft10374 106TH AVENUE #9, LARGO, FL 33773For SaleMLS ID #O6403733, Steven Koleno, BEYCOME OF FLORIDA LLC. Stellar MLS
- $185,0001 bd1 ba815 sqft10351 REGAL DRIVE #4, LARGO, FL 33774For SaleMLS ID #TB8562713, Julie Folden, COASTAL PROPERTIES GROUP INTERNATIONAL. Stellar MLS
- $159,0002 bd2 ba960 sqft678 MOUNT MADISON AVENUE NE #661, ST PETERSBURG, FL 33702For SaleMLS ID #TB8560319, Randi Morgan, COLDWELL BANKER REALTY. Stellar MLS
- $139,0002 bd2 ba912 sqft10539 TAHITIAN LANE #112, LARGO, FL 33773For SaleMLS ID #TB8529171, Ellen Lincoln, COLDWELL BANKER REALTY. Stellar MLS
- $159,0002 bd2 ba1.2k sqft34236 CANAL DRIVE N #236, PINELLAS PARK, FL 33781For SaleMLS ID #TB8488145, Connie Stewart, FLORIDA DRIVEN REAL ESTATE. Stellar MLS
- $200,0002 bd2 ba920 sqft1 BOCA CIEGA POINT BOULEVARD #206, ST PETERSBURG, FL 33708For SaleMLS ID #TB8560740, Dylan Kellenberger, CENTURY 21 BEGGINS. Stellar MLS
- $185,0002 bd2 ba960 sqft5967 TERRACE PARK DRIVE N #201, ST PETERSBURG, FL 33709For SaleMLS ID #TB8506558, Maria Buote-Mitchell, REALTY EXPERTS. Stellar MLS
- $144,9002 bd2 ba1.1k sqft1662 S LAKE AVENUE #6, CLEARWATER, FL 33756For SaleMLS ID #TB8510038, Margie Pretzman, THE SHOP REAL ESTATE CO.. Stellar MLS
