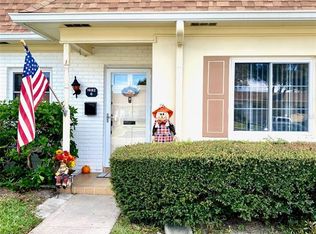
What an offering at the newly-reduced price! This turn-key 2-bedroom, 2-bathroom villa is nestled in a sought-after 55+ community — no pets, unless ADA approved. This inviting home features an open floor plan that feels warm and welcoming, and comes fully furnished so you can move right in and start living. Thoughtfully appointed throughout, you'll appreciate the easy-care tile and laminate flooring, a newer air conditioning system, and a private patio perfect for relaxing or firing up the grill. Parking couldn't be more convenient — your spot is right at your front door — and with mail delivered directly to your personal box, you'll only head outside when you want to. When you do venture out, you'll love the lifestyle this location offers. A leisurely stroll takes you to the sparkling community pool or the scenic Eagle Lake County Park, while grocery stores, major roadways, and beautiful Gulf beaches are all just minutes away. The community laundry is conveniently located right by the pool area, making everyday living a breeze. Whether you're searching for the perfect snowbird retreat or a full-time Florida home, this villa checks every box. Don't delay — consider seeing this villa today!
For sale
Price cut: $5K (6/23)
$154,900
1662 S LAKE AVENUE #6, CLEARWATER, FL 33756
2beds
1,185sqft
Villa
Built in 1970
2.77 Acres Lot
$148,500 Zestimate®
$131/sqft
$509/mo HOA
What's special
Fully furnishedSparkling community poolOpen floor planNewer air conditioning system
- 88 days |
- 471 |
- 8 |
Zillow last checked:
Listing updated:
Listed by:
Margie Pretzman 570-760-3646,
THE SHOP REAL ESTATE CO. 727-593-7777
Source: Stellar MLS,MLS#: TB8510038 Originating MLS: Suncoast Tampa
Originating MLS: Suncoast Tampa
Facts & features
Interior
Bedrooms & bathrooms
- Bedrooms: 2
- Bathrooms: 2
- Full bathrooms: 2
Rooms
- Room types: Florida Room
Primary bedroom
- Features: Ceiling Fan(s), Walk-In Closet(s)
- Level: First
- Area: 180 Square Feet
- Dimensions: 15x12
Bedroom 2
- Features: Ceiling Fan(s), Built-in Closet
- Level: First
- Area: 110 Square Feet
- Dimensions: 10x11
Dining room
- Level: First
- Area: 120 Square Feet
- Dimensions: 10x12
Florida room
- Features: Ceiling Fan(s), Storage Closet
- Level: First
- Area: 80 Square Feet
- Dimensions: 10x8
Kitchen
- Level: First
- Area: 80 Square Feet
- Dimensions: 8x10
Living room
- Level: First
- Area: 144 Square Feet
- Dimensions: 12x12
Heating
- Central, Electric
Cooling
- Central Air
Appliances
- Included: Dishwasher, Electric Water Heater, Microwave, Range, Refrigerator
- Laundry: None
Features
- Ceiling Fan(s), Living Room/Dining Room Combo, Open Floorplan, Primary Bedroom Main Floor, Walk-In Closet(s)
- Flooring: Ceramic Tile, Laminate
- Windows: Window Treatments
- Has fireplace: No
- Furnished: Yes
Interior area
- Total structure area: 1,185
- Total interior livable area: 1,185 sqft
Video & virtual tour
Property
Parking
- Parking features: Assigned, Guest
Features
- Levels: One
- Stories: 1
- Patio & porch: Front Porch, Patio
- Exterior features: Private Mailbox
- Pool features: Gunite, Heated, In Ground
Lot
- Size: 2.77 Acres
- Features: In County, Level, Sidewalk, Above Flood Plain
Details
- Parcel number: 262915603680060060
- Special conditions: None
Construction
Type & style
- Home type: SingleFamily
- Architectural style: Ranch
- Property subtype: Villa
Materials
- Concrete, Stucco, Wood Frame
- Foundation: Slab
- Roof: Built-Up,Membrane,Shingle
Condition
- Completed
- New construction: No
- Year built: 1970
Utilities & green energy
- Sewer: Public Sewer
- Water: Public
- Utilities for property: Cable Connected, Fire Hydrant, Public, Sewer Connected, Sprinkler Well, Street Lights, Underground Utilities, Water Connected
Community & HOA
Community
- Features: Association Recreation - Owned, Buyer Approval Required, Clubhouse, Deed Restrictions, Pool, Sidewalks
- Pet fee: $0 monthly
- Senior community: Yes
- Subdivision: NORMANDY PARK SOUTH
HOA
- Has HOA: Yes
- Amenities included: Clubhouse, Laundry, Pool, Shuffleboard Court, Vehicle Restrictions
- Services included: Cable TV, Common Area Taxes, Community Pool, Reserve Fund, Fidelity Bond, Internet, Maintenance Structure, Maintenance Grounds, Manager, Pest Control, Pool Maintenance, Private Road, Sewer, Trash, Water
- HOA fee: $509 monthly
- HOA name: Normandy Park South HOA
- HOA phone: 727-581-7841
Location
- Region: Clearwater
Financial & listing details
- Price per square foot: $131/sqft
- Annual tax amount: $2,373
- Date on market: 5/19/2026
- Cumulative days on market: 192 days
- Listing terms: Cash,Conventional
- Ownership: Condominium
- Total actual rent: 0
- Road surface type: Paved, Asphalt
Estimated market value
$148,500
$141,000 - $156,000
$2,271/mo
Price history
| Date | Event | Price |
|---|---|---|
| 6/23/2026 | Price change | $154,900-3.1%$131/sqft |
Source:  Stellar MLS #TB8510038 Report a problem Stellar MLS #TB8510038 Report a problem | ||
| 5/26/2026 | Price change | $159,900-3%$135/sqft |
Source: Stellar MLS #TB8510038 Report a problem | ||
| 5/19/2026 | Listed for sale | $164,900$139/sqft |
Source: Stellar MLS #TB8510038 Report a problem | ||
| 5/10/2026 | Listing removed | $164,900$139/sqft |
Source: Stellar MLS #TB8463500 Report a problem | ||
| 3/19/2026 | Price change | $164,900-2.9%$139/sqft |
Source: Stellar MLS #TB8463500 Report a problem | ||
| 1/30/2026 | Price change | $169,900-2.9%$143/sqft |
Source: Stellar MLS #TB8463500 Report a problem | ||
| 1/13/2026 | Listed for sale | $174,900$148/sqft |
Source: Stellar MLS #TB8463500 Report a problem | ||
Public tax history
Tax history is unavailable.
Monthly payment
Est. payment
Payment breakdown
Explore the cost of this home by adjusting the details. Changes won't be saved.Climate risks
Neighborhood: 33756
Nearby schools
GreatSchools rating
- 9/10Ponce De Leon Elementary SchoolGrades: PK-5Distance: 0.8 mi
- 4/10Largo Middle SchoolGrades: 6-8Distance: 2 mi
- 6/10Largo High SchoolGrades: PK,9-12Distance: 1.4 mi
- $82,5001 bd1 ba974 sqft1680 S Lake Ave APT 3, Clearwater, FL 33756Sold

- $155,0002 bd2 ba1.1k sqft1680 S Lake Ave APT 5, Clearwater, FL 33756Sold

- $195,0002 bd2 ba1.1k sqft1682 S Lake Ave APT 6, Clearwater, FL 33756Sold

- $255,0002 bd2 ba1.4k sqft1670 Lake Ave #1, Largo, FL 33771Sold
- $125,0002 bd2 ba1.4k sqft1660 S Lake Ave APT 1, Clearwater, FL 33756Sold
- $157,600-- bd-- ba961 sqft1660 S Lake Ave APT 2, Clearwater, FL 33756Off Market
- $116,0001 bd1 ba800 sqft1660 S Lake Ave APT 3, Clearwater, FL 33756Off Market
- $113,800-- bd-- ba800 sqft1660 S Lake Ave APT 4, Clearwater, FL 33756Off Market
- $139,4002 bd2 ba980 sqft1660 S Lake Ave APT 5, Clearwater, FL 33756Off Market
A local agent can set up tours, give advice and negotiate with sellers.
Similar homes
- $160,0002 bd1 ba1.2k sqft8303 ANNWOOD ROAD, SEMINOLE, FL 33777For Sale
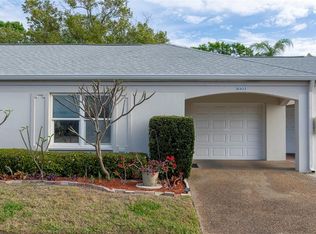
 MLS ID #TB8489658, Lisa Blume, COMPASS FLORIDA LLC. Stellar MLS
 - $140,0002 bd2 ba1k sqft1235 S HIGHLAND AVENUE #2-301, CLEARWATER, FL 33756For Sale
 MLS ID #TB8532797, Jennifer Ferris, CHARLES RUTENBERG REALTY INC. Stellar MLS
 - $149,8003 bd2 ba1.5k sqft200 COUNTRY CLUB DR #1302, LARGO, FL 33771For Sale
 MLS ID #TB8443656, John Desautels, II, JOHN E DESAUTELS & ASSOCIATES. Stellar MLS
 - $153,0002 bd2 ba1.1k sqft2469 FRANCISCAN DRIVE #59, CLEARWATER, FL 33763For Sale
 MLS ID #TB8527194, Deb Bonomo, BONOMO REALTY LLC. Stellar MLS
 - $145,0002 bd2 ba935 sqft400 GLENNES LANE #107, DUNEDIN, FL 34698For SaleMLS ID #TB8521771, Kathie Lea, EXP REALTY. Stellar MLS
- $160,0002 bd2 ba1.1k sqft13250 RIDGE ROAD #3B3, LARGO, FL 33778For SaleMLS ID #TB8515245, Andrew Duncan, LPT REALTY LLC. Stellar MLS
- $130,0002 bd2 ba1.2k sqft106 THATCH PALM STREET W, LARGO, FL 33770For SaleMLS ID #TB8496638, Maryann Spearman, BHHS FLORIDA PROPERTIES GROUP. Stellar MLS
- $139,9002 bd2 ba1.4k sqft2340 GRECIAN WAY #38, CLEARWATER, FL 33763For SaleMLS ID #TB8537807, Ken Reiss, ON TOP OF THE WORLD RE. Stellar MLS
- $180,0002 bd2 ba1k sqft428 MOORINGS COVE DRIVE #7F, TARPON SPRINGS, FL 34689For SaleMLS ID #TB8536834, Dave Davis, LPT REALTY, LLC. Stellar MLS
- $150,0002 bd2 ba1k sqft6015 19TH STREET N #314, ST PETERSBURG, FL 33714For SaleMLS ID #TB8502121, Madelin Martinez, S P O R T REALTY GROUP INC.. Stellar MLS
- $124,9002 bd2 ba1.1k sqft2457 ECUADORIAN WAY #85, CLEARWATER, FL 33763For SaleMLS ID #TB8504774, Rich Wilder, BONOMO REALTY LLC. Stellar MLS
- $124,0002 bd2 ba1.1k sqft2447 ECUADORIAN WAY #73, CLEARWATER, FL 33763For SaleMLS ID #TB8490331, Carrie Moreno, ON TOP OF THE WORLD RE. Stellar MLS
- $164,0002 bd2 ba893 sqft1960 UNION STREET #19, CLEARWATER, FL 33764For SaleMLS ID #TB8531431, Lisa Donini, BEACH PLACE ONE REAL ESTATE. Stellar MLS
- $210,0002 bd2 ba1k sqft250 ROSERY ROAD NW #298, LARGO, FL 33770For SaleMLS ID #TB8494903, Terri Novitsky, LAUREN MICHAELS R.E. PARTNERS. Stellar MLS
- $140,0001 bd2 ba814 sqft2738 SHERBROOKE LANE #C, PALM HARBOR, FL 34684For SaleMLS ID #TB8410324, Damary Rios, KELLER WILLIAMS REALTY- PALM HARBOR. Stellar MLS
- $142,0002 bd2 ba1k sqft39820 US HIGHWAY 19 N #15, TARPON SPRINGS, FL 34689For SaleMLS ID #TB8506551, Rachel Downey, COLDWELL BANKER REALTY. Stellar MLS
- $125,0002 bd2 ba960 sqft2331 BELLEAIR ROAD #906, CLEARWATER, FL 33764For SaleMLS ID #TB8478027, Cathy Seguin, KELLER WILLIAMS REALTY- PALM HARBOR. Stellar MLS
- $184,9002 bd2 ba1.1k sqft1308 13TH CIRCLE SE, LARGO, FL 33771For SaleMLS ID #TB8495908, Angela Morris, CENTURY 21 RE CHAMPIONS. Stellar MLS
- $184,9992 bd2 ba930 sqft2700 BAYSHORE BOULEVARD #5302, DUNEDIN, FL 34698For SaleMLS ID #TB8477619, Jessica Leasure, DALTON WADE INC. Stellar MLS
- $168,0002 bd2 ba1.1k sqft1950 59TH AVENUE N #119, ST PETERSBURG, FL 33714For SaleMLS ID #TB8479856, Mark Dayton, DMC REALTY PARTNERS, LLC. Stellar MLS
