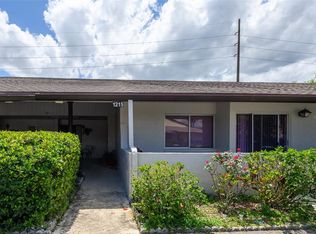
Virtually Staged. If you haven't experienced the beautifully landscaped and serene complex of New Haven, there's no better time than right now! Located in Largo at one of the most desirable 55 plus communities. This 2 Bedroom, 2 Bath Villa has covered parking right outside your front door. As soon as you walk in, you'll see what sets this home apart from all the rest. From the living room, kitchen and enclosed porch there are spectacular views of green space and a sparkling canal. Enjoy the view from inside or go out back and relax in your lawn chair with a good book. There's a large open patio in front, enclosed porch on the back. This home is ready to move in with new laminate flooring, kitchen and bathroom updates, new appliances and interior doors. Freshly painted in and out, new front door is on the way. The Maintenance Fee takes care of your Outside Building Maintenance, Clubhouse with Heated Pool/Spa, Pickleball, Tennis Courts, Billiards and more. Also includes Waer, Sewer, Trash, Cable, Escrow Reserves, Insurance and Maintenance of the Grounds. Bring your small furry pet too. Centrally located to Shopping, Restaurants, Parks, Theaters, the Gulf Beaches and Tampa Bay. Don't delay, this slice of Paradise could be yours!
For sale
Price cut: $10K (8/10)
$184,900
1308 13TH CIRCLE SE, LARGO, FL 33771
2beds
1,110sqft
Villa
Built in 1976
-- sqft lot
$-- Zestimate®
$167/sqft
$646/mo HOA
What's special
New appliancesNew laminate flooringKitchen and bathroom updates
- 183 days
- 250
- 10
Zillow last checked:
Listing updated:
Listed by:
Angela Morris 727-480-5346,
CENTURY 21 RE CHAMPIONS 727-398-2774,
Noelle Morris 727-458-3405,
CENTURY 21 RE CHAMPIONS
Source: Stellar MLS,MLS#: TB8495908 Originating MLS: Suncoast Tampa
Originating MLS: Suncoast Tampa
Facts & features
Interior
Bedrooms & bathrooms
- Bedrooms: 2
- Bathrooms: 2
- Full bathrooms: 2
Rooms
- Room types: Utility Room
Primary bedroom
- Features: Walk-In Closet(s)
- Level: First
- Area: 208 Square Feet
- Dimensions: 13x16
Bedroom 2
- Features: Built-in Closet
- Level: First
- Area: 132 Square Feet
- Dimensions: 11x12
Dinette
- Level: First
- Area: 120 Square Feet
- Dimensions: 10x12
Kitchen
- Level: First
- Area: 70 Square Feet
- Dimensions: 7x10
Living room
- Level: First
- Area: 242 Square Feet
- Dimensions: 11x22
Heating
- Central, Electric
Cooling
- Central Air
Appliances
- Included: Dishwasher, Electric Water Heater, Microwave, Range, Refrigerator
- Laundry: Electric Dryer Hookup, Inside, Laundry Closet, Washer Hookup
Features
- Ceiling Fan(s), Open Floorplan, Walk-In Closet(s)
- Flooring: Ceramic Tile, Laminate, Vinyl
- Doors: Sliding Doors
- Has fireplace: No
Interior area
- Total structure area: 1,110
- Total interior livable area: 1,110 sqft
Video & virtual tour
Property
Parking
- Total spaces: 1
- Parking features: Assigned, Guest
- Carport spaces: 1
Features
- Levels: One
- Stories: 1
- Patio & porch: Covered, Enclosed, Front Porch, Patio, Porch
- Exterior features: Irrigation System, Sidewalk, Sprinkler Metered
- Has view: Yes
- View description: Water, Lake, Pond
- Has water view: Yes
- Water view: Water,Lake,Pond
- Waterfront features: Pond, Lake Privileges, Pond Access
Lot
- Features: Landscaped
- Residential vegetation: Mature Landscaping
Details
- Parcel number: 023015598410141080
- Zoning: CONDO
- Special conditions: None
Construction
Type & style
- Home type: SingleFamily
- Architectural style: Contemporary
- Property subtype: Villa
Materials
- Block, Stucco
- Foundation: Slab
- Roof: Shingle
Condition
- New construction: No
- Year built: 1976
Utilities & green energy
- Sewer: Public Sewer
- Water: Public
- Utilities for property: Cable Connected, Sewer Connected, Street Lights
Community & HOA
Community
- Features: Buyer Approval Required, Clubhouse, Deed Restrictions, Fitness Center, Pool, Sidewalks, Tennis Court(s)
- Pet fee: $0 monthly
- Senior community: Yes
- Subdivision: NEW HAVEN CONDO
HOA
- Has HOA: Yes
- Amenities included: Fitness Center, Pool, Recreation Facilities, Shuffleboard Court, Spa/Hot Tub, Tennis Court(s)
- Services included: Cable TV, Common Area Taxes, Community Pool, Reserve Fund, Insurance, Maintenance Structure, Maintenance Grounds, Pool Maintenance, Recreational Facilities, Sewer, Trash, Water
- HOA fee: $646 monthly
- HOA name: Keith Phillips
Location
- Region: Largo
Financial & listing details
- Price per square foot: $167/sqft
- Tax assessed value: $133,553
- Annual tax amount: $636
- Date on market: 4/12/2026
- Cumulative days on market: 184 days
- Listing terms: Cash,Conventional
- Ownership: Condominium
- Total actual rent: 0
- Road surface type: Paved
Estimated market value
Not available
Estimated sales range
Not available
Not available
Price history
| Date | Event | Price |
|---|---|---|
| 8/10/2026 | Price change | $184,900-5.1%$167/sqft |
Source:  Stellar MLS #TB8495908 Report a problem Stellar MLS #TB8495908 Report a problem | ||
| 4/12/2026 | Listed for sale | $194,900-2.5%$176/sqft |
Source: Stellar MLS #TB8495908 Report a problem | ||
| 9/30/2025 | Listing removed | $199,900$180/sqft |
Source: Stellar MLS #TB8309617 Report a problem | ||
| 2/11/2025 | Price change | $199,900-2.4%$180/sqft |
Source: Stellar MLS #TB8309617 Report a problem | ||
| 10/3/2024 | Listed for sale | $204,900+127.7%$185/sqft |
Source: Stellar MLS #TB8309617 Report a problem | ||
| 5/2/2017 | Sold | $90,000-33.8%$81/sqft |
Source: Public Record Report a problem | ||
| 3/24/2006 | Sold | $136,000+154.2%$123/sqft |
Source: Public Record Report a problem | ||
| 8/14/1998 | Sold | $53,500$48/sqft |
Source: Public Record Report a problem | ||
Public tax history
| Year | Property taxes | Tax assessment |
|---|---|---|
| 2025 | $636 +5.8% | $75,618 +2.9% |
| 2024 | $601 +0.3% | $73,487 +3% |
| 2023 | $600 +1.5% | $71,347 +3% |
| 2022 | $591 -2.8% | $69,269 +3% |
| 2021 | $608 -0.6% | $67,251 +1.4% |
| 2020 | $611 +0.5% | $66,322 +2.3% |
| 2019 | $608 | $64,831 +3% |
| 2018 | $608 -22.6% | $62,935 -15.2% |
| 2017 | $785 -46.4% | $74,204 +0.3% |
| 2016 | $1,466 +11% | $73,949 +19.7% |
| 2015 | $1,321 +3.8% | $61,762 -0.6% |
| 2014 | $1,273 +11.3% | $62,152 +17.1% |
| 2013 | $1,144 +0.3% | $53,082 -0.8% |
| 2012 | $1,141 | $53,511 -20.9% |
| 2011 | -- | $67,680 +21% |
| 2010 | -- | $55,924 -29.7% |
| 2009 | -- | $79,514 -28.9% |
| 2008 | $2,178 | $111,800 -4.5% |
| 2007 | -- | $117,100 +37.6% |
| 2005 | -- | $85,100 +8.7% |
| 2004 | $488 +8.6% | $78,300 +11.2% |
| 2003 | $449 +9.7% | $70,400 +18.5% |
| 2002 | $409 | $59,400 +20.7% |
| 2001 | $409 +7.7% | $49,200 +7% |
| 2000 | $380 | $46,000 |
Find assessor info on the county website
Monthly payment
Est. payment
Payment breakdown
Explore the cost of this home by adjusting the details. Changes won't be saved.Climate risks
Neighborhood: 33771

Similar homes
- $199,9002 bd2 ba1.1k sqft1203 16TH CIRCLE SE, LARGO, FL 33771For Sale

 MLS ID #TB8369877, Bradley Chouinard Pauley, SEASIDE REALTY & ASSOCIATES LLC. Stellar MLS
 - $224,9002 bd2 ba1.1k sqft1201 CARA DRIVE, LARGO, FL 33771For Sale
 MLS ID #TB8515160, Lynn Rice, FLORIDA WEST COAST HOMES, LLC. Stellar MLS
 - $154,9002 bd2 ba1.1k sqft1662 S LAKE AVENUE #6, CLEARWATER, FL 33756For Sale
 MLS ID #TB8510038, Margie Pretzman, THE SHOP REAL ESTATE CO.. Stellar MLS
 - $199,5002 bd2 ba960 sqft11201 122ND AVENUE #197, LARGO, FL 33778For Sale
 MLS ID #TB8486076, Elisa Sievering, CENTURY 21 BEGGINS. Stellar MLS
 - $145,0002 bd2 ba1k sqft821 3RD AVENUE SW #15/7, LARGO, FL 33770For SaleMLS ID #TB8553057, Donna Miller, PA, COMPASS FLORIDA LLC. Stellar MLS
- $190,0002 bd2 ba1.1k sqft5970 80TH STREET N #411, ST PETERSBURG, FL 33709For SaleMLS ID #TB8502219, Cynthia Kisida, CHARLES RUTENBERG REALTY INC. Stellar MLS
- $170,0002 bd2 ba1k sqft12300 VONN ROAD #9205, LARGO, FL 33774For SaleMLS ID #TB8551030, Maggie Brazill, NORTHSTAR REALTY. Stellar MLS
- $166,0002 bd2 ba880 sqft8039 GARDEN DRIVE #109, SEMINOLE, FL 33777For SaleMLS ID #TB8516534, Temme Peterson, PINELLAS REALTY GROUP INC. Stellar MLS
- $188,0002 bd2 ba1.1k sqft2292 COSTA RICAN DRIVE #30, CLEARWATER, FL 33763For SaleMLS ID #TB8430619, Janice Kolata, BONOMO REALTY LLC. Stellar MLS
- $265,0002 bd2 ba1k sqft3962 LA COSTA LANE, LARGO, FL 33771For SaleMLS ID #TB8525459, Candis Carmichael, CHARLES RUTENBERG REALTY INC. Stellar MLS
- $189,9001 bd1 ba765 sqft2950 W BAY DRIVE #A5, BELLEAIR BLUFFS, FL 33770For SaleMLS ID #TB8546768, Stacey Baker, ENGEL & VOLKERS MADEIRA BEACH. Stellar MLS
- $174,9902 bd2 ba1k sqft7700 92ND STREET #207, SEMINOLE, FL 33777For SaleMLS ID #TB8535068, Antonio Suescum, RESULTS REAL ESTATE INC. Stellar MLS
- $199,9002 bd2 ba1.1k sqft12760 INDIAN ROCKS ROAD #510, LARGO, FL 33774For SaleMLS ID #TB8469628, Katherine Schoelch, KELLER WILLIAMS REALTY PORTFOLIO COLLECTION. Stellar MLS
- $200,0002 bd2 ba1k sqft400 N BAYSHORE BOULEVARD #203, CLEARWATER, FL 33759For SaleMLS ID #TB8547726, Cynthia Kaszirer, SMITH & ASSOCIATES REAL ESTATE. Stellar MLS
- $179,0002 bd2 ba1k sqft2621 COVE CAY DRIVE #203, CLEARWATER, FL 33760For SaleMLS ID #TB8542229, Bryan Coward PA, KELLER WILLIAMS REALTY- PALM HARBOR. Stellar MLS
- $135,0002 bd2 ba1.1k sqft2426 PERSIAN DRIVE #64, CLEARWATER, FL 33763For SaleMLS ID #TB8555263, Deb Bonomo, BONOMO REALTY LLC. Stellar MLS
- $159,0002 bd2 ba1k sqft2531 ROYAL PINES CIRCLE #23E, CLEARWATER, FL 33763For SaleMLS ID #TB8538041, Monica McWilliams, SUNSET REALTY GROUP. Stellar MLS
- $195,0002 bd2 ba1.2k sqft6238 92ND PLACE N #3205, PINELLAS PARK, FL 33782For SaleMLS ID #TB8550701, Amy Heckler, HECKLER REALTY GROUP LLC. Stellar MLS
- $174,9002 bd2 ba1k sqft2618 COVE CAY DRIVE #204, CLEARWATER, FL 33760For SaleMLS ID #TB8478265, Kathleen McDowell, FUTURE HOME REALTY INC. Stellar MLS
- $138,9002 bd2 ba912 sqft11100 86TH AVENUE #310, SEMINOLE, FL 33772For SaleMLS ID #TB8496025, Katherine Congdon, KELLER WILLIAMS REALTY- PALM HARBOR. Stellar MLS
