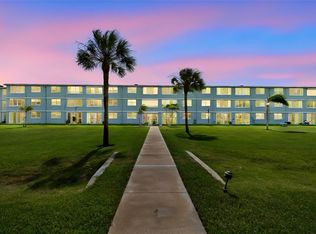
Welcome to Shadow Lakes, a desirable community in the heart of Largo offering comfort, convenience, and low-maintenance Florida living. This beautifully updated ground-floor 2-bedroom, 2-bathroom condo features 960 square feet of move-in ready living space with modern finishes throughout. The fully renovated kitchen is the centerpiece of the home, showcasing stainless steel appliances including a Whirlpool French door refrigerator, range, built-in microwave, and dishwasher. Quartz countertops, rich wood cabinetry, and a stylish tile backsplash complete the space, creating a functional and elegant cooking area. The open layout flows seamlessly from the kitchen to the dining area and into the spacious living room, where sliding glass doors lead to a private screened porch perfect for relaxing and enjoying Florida's year-round sunshine. Both bedrooms are generously sized and include walk-in closets. The primary suite features a beautifully updated en-suite bathroom with a large quartz vanity, dual mirrors, designer lighting, and a glass-enclosed shower with classic tile surround. The second full bathroom offers a premium walk-in safe-step tub. Additional features include tile flooring throughout the main living areas, fresh interior paint, updated lighting fixtures, ceiling fans in every room, and a full-size in-unit washer and dryer. Located in Flood Zone X, flood insurance is not required. Shadow Lakes is an all-ages, pet-friendly community (cats and dogs up to 25 lbs) offering two lakeside swimming pools, a covered pavilion with BBQ area, a rentable gathering space, and an on-site car wash station. The unit includes assigned parking with additional guest parking available. The $489 monthly HOA fee covers cable TV, internet, water, sewer, trash, exterior maintenance, building insurance, and community amenities.
For sale
Price cut: $10.5K (9/16)
$199,500
11201 122ND AVENUE #197, LARGO, FL 33778
2beds
960sqft
Condominium
Built in 1984
-- sqft lot
$-- Zestimate®
$208/sqft
$489/mo HOA
What's special
Two lakeside swimming poolsFully renovated kitchenFresh interior paintUpdated lighting fixturesQuartz countertopsLarge quartz vanityBuilt-in microwave
- 217 days
- 174
- 9
Zillow last checked:
Listing updated:
Listed by:
Elisa Sievering 786-750-0977,
CENTURY 21 BEGGINS 800-541-9923,
Matthew Sievering 727-466-8920,
CENTURY 21 BEGGINS
Source: Stellar MLS,MLS#: TB8486076 Originating MLS: Suncoast Tampa
Originating MLS: Suncoast Tampa
Facts & features
Interior
Bedrooms & bathrooms
- Bedrooms: 2
- Bathrooms: 2
- Full bathrooms: 2
Primary bedroom
- Features: Walk-In Closet(s)
- Level: First
- Area: 168 Square Feet
- Dimensions: 14x12
Bedroom 2
- Features: Built-in Closet
- Level: First
- Area: 132 Square Feet
- Dimensions: 12x11
Kitchen
- Level: First
- Area: 81 Square Feet
- Dimensions: 9x9
Living room
- Level: First
- Area: 234 Square Feet
- Dimensions: 18x13
Heating
- Central
Cooling
- Central Air
Appliances
- Included: Dishwasher, Dryer, Electric Water Heater, Microwave, Range, Refrigerator, Washer
- Laundry: Laundry Room
Features
- Ceiling Fan(s), Eating Space In Kitchen, Primary Bedroom Main Floor, Solid Wood Cabinets, Stone Counters, Thermostat
- Flooring: Tile
- Doors: Sliding Doors
- Has fireplace: No
Interior area
- Total structure area: 960
- Total interior livable area: 960 sqft
Video & virtual tour
Property
Accessibility
- Accessibility features: Accessible Full Bath
Features
- Levels: One
- Stories: 1
- Exterior features: Sidewalk
Lot
- Size: 2.61 Acres
- Features: Level, Sidewalk
Details
- Parcel number: 103015803800091970
- Special conditions: None
Construction
Type & style
- Home type: Condo
- Property subtype: Condominium
Materials
- Stucco
- Foundation: Slab
- Roof: Shingle
Condition
- New construction: No
- Year built: 1984
Utilities & green energy
- Sewer: Public Sewer
- Water: Public
- Utilities for property: Electricity Connected, Public, Water Connected
Community & HOA
Community
- Features: Clubhouse, Pool, Sidewalks
- Pet fee: $0 monthly
- Subdivision: SHADOW LAKES CONDO
HOA
- Has HOA: No
- Services included: Cable TV, Community Pool, Reserve Fund, Fidelity Bond, Internet, Maintenance Structure, Pool Maintenance, Sewer, Trash, Water
- HOA fee: $489 monthly
- HOA name: Condominium Associates / Kayla
- HOA phone: 727-573-9300
Location
- Region: Largo
Financial & listing details
- Price per square foot: $208/sqft
- Tax assessed value: $171,378
- Date on market: 3/12/2026
- Cumulative days on market: 171 days
- Listing terms: Cash
- Ownership: Condominium
- Total actual rent: 0
- Electric utility on property: Yes
- Road surface type: Paved
Estimated market value
Not available
Estimated sales range
Not available
Not available
Price history
| Date | Event | Price |
|---|---|---|
| 9/16/2026 | Price change | $199,500-5%$208/sqft |
Source:  Stellar MLS #TB8486076 Report a problem Stellar MLS #TB8486076 Report a problem | ||
| 7/15/2026 | Price change | $210,000-2.3%$219/sqft |
Source: Stellar MLS #TB8486076 Report a problem | ||
| 5/21/2026 | Listed for sale | $215,000$224/sqft |
Source: Stellar MLS #TB8486076 Report a problem | ||
| 3/17/2026 | Pending sale | $215,000$224/sqft |
Source: Stellar MLS #TB8486076 Report a problem | ||
| 3/12/2026 | Listed for sale | $215,000-4.4%$224/sqft |
Source: Stellar MLS #TB8486076 Report a problem | ||
| 3/10/2026 | Listing removed | $225,000$234/sqft |
Source: Stellar MLS #TB8478334 Report a problem | ||
| 2/20/2026 | Listed for sale | $225,000$234/sqft |
Source: Stellar MLS #TB8478334 Report a problem | ||
Public tax history
| Year | Property taxes | Tax assessment |
|---|---|---|
| 2025 | -- | $63,918 +2.9% |
| 2024 | -- | $62,117 +3% |
| 2023 | -- | $60,308 +3% |
| 2022 | -- | $58,551 +3% |
| 2021 | -- | $56,846 +1.4% |
| 2020 | -- | $56,061 +2.3% |
| 2019 | -- | $54,801 +1.9% |
| 2018 | -- | $53,779 +2.1% |
| 2017 | -- | $52,673 +2.1% |
| 2016 | -- | $51,590 +0.7% |
| 2015 | -- | $51,231 +0.8% |
| 2014 | -- | $50,824 +1.5% |
| 2013 | -- | $50,073 -1.1% |
| 2012 | -- | $50,605 -9.2% |
| 2011 | -- | $55,711 +1.5% |
| 2010 | -- | $54,888 +2.7% |
| 2009 | -- | $53,445 -50.6% |
| 2008 | -- | $108,100 +7.6% |
| 2007 | -- | $100,500 +22.9% |
| 2005 | -- | $81,800 +20.5% |
| 2004 | -- | $67,900 +9.3% |
| 2003 | -- | $62,100 +17.4% |
| 2002 | -- | $52,900 +7.7% |
| 2001 | -- | $49,100 +9.1% |
| 2000 | -- | $45,000 |
Find assessor info on the county website
Monthly payment
Est. payment
Payment breakdown
Explore the cost of this home by adjusting the details. Changes won't be saved.Climate risks
Neighborhood: 33778
Nearby schools
Schools provided by the listing agent
- Elementary: Fuguitt Elementary-PN
- Middle: Osceola Middle-PN
- High: Seminole High-PN
Source: Stellar MLS. This data may not be complete. We recommend contacting the local school district to confirm school assignments for this home.


Similar homes
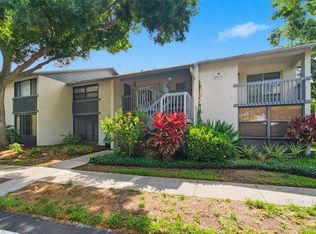
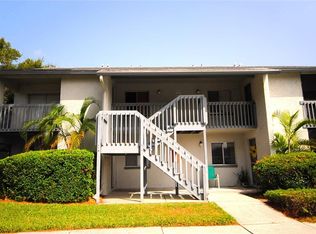
- $187,5002 bd2 ba1k sqft9700 STARKEY ROAD #113, SEMINOLE, FL 33777For Sale
 MLS ID #TB8546956, Andrew Daniels, 54 REALTY LLC. Stellar MLS
 - $173,0002 bd3 ba1.2k sqft2131 RIDGE ROAD S #99, LARGO, FL 33778For Sale
 MLS ID #TB8532577, Saleene Partridge, CENTURY 21 JIM WHITE & ASSOC. Stellar MLS
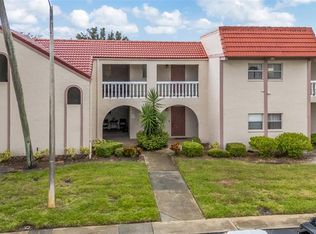
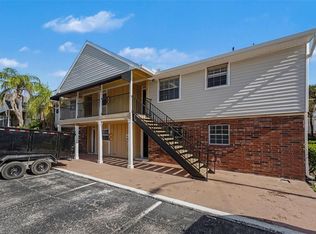
 - $145,0002 bd2 ba1.2k sqft200 COUNTRYCLUB DRIVE #1205, LARGO, FL 33771For Sale
 MLS ID #TB8544400, Anthony Corso, MARK SPAIN REAL ESTATE. Stellar MLS
 - $199,9002 bd2 ba1k sqft4715 BAY STREET NE #223, ST PETERSBURG, FL 33703For Sale
 MLS ID #TB8519968, Brandon Rimes, KELLER WILLIAMS REALTY- PALM HARBOR. Stellar MLS
 - $195,0002 bd2 ba960 sqft7001 PLACE DE LA PAIX #2A, SOUTH PASADENA, FL 33707For SaleMLS ID #A4687747, Tom Collier, LESLIE WELLS REALTY, INC.. Stellar MLS
- $188,0002 bd2 ba1.1k sqft2292 COSTA RICAN DRIVE #30, CLEARWATER, FL 33763For SaleMLS ID #TB8430619, Janice Kolata, BONOMO REALTY LLC. Stellar MLS
- $199,0002 bd2 ba1.1k sqft5220 BRITTANY DRIVE S #509, ST PETERSBURG, FL 33715For SaleMLS ID #W7883450, Judy Eaves, TARAPANI BANTHER & ASSOC LLC. Stellar MLS
- $199,9002 bd2 ba1.1k sqft1203 16TH CIRCLE SE, LARGO, FL 33771For SaleMLS ID #TB8369877, Bradley Chouinard Pauley, SEASIDE REALTY & ASSOCIATES LLC. Stellar MLS
- $170,0002 bd2 ba912 sqft12900 VONN ROAD #B201, LARGO, FL 33774For SaleMLS ID #TB8495933, Mark Baserap, KELLER WILLIAMS ST PETE REALTY. Stellar MLS
- $184,9002 bd2 ba1.1k sqft1308 13TH CIRCLE SE, LARGO, FL 33771For SaleMLS ID #TB8495908, Angela Morris, CENTURY 21 RE CHAMPIONS. Stellar MLS
- $275,0002 bd2 ba1.4k sqft9200 PARK BOULEVARD #105, SEMINOLE, FL 33777For SaleMLS ID #TB8553058, Teri Abrahamson, FUTURE HOME REALTY INC. Stellar MLS
- $175,0002 bd2 ba898 sqft455 ALT 19 S #21, PALM HARBOR, FL 34683For SaleMLS ID #TB8483559, Richie Koster, COASTAL PROPERTIES GROUP INTERNATIONAL. Stellar MLS
- $155,0001 bd1 ba739 sqft4500 E BAY DRIVE #139, CLEARWATER, FL 33764For SaleMLS ID #TB8544413, Terri Jennings, COLDWELL BANKER REALTY. Stellar MLS
- $153,5002 bd1 ba922 sqft629 N KEENE ROAD #T11, CLEARWATER, FL 33755For SaleMLS ID #TB8467105, Ashton Payne, SOUTHERN LIFE REALTY. Stellar MLS
- $199,0002 bd2 ba1k sqft802 LENNOX ROAD W #802, PALM HARBOR, FL 34683For SaleMLS ID #TB8479050, Lynn Rice, FLORIDA WEST COAST HOMES, LLC. Stellar MLS
- $224,9002 bd2 ba1.1k sqft1201 CARA DRIVE, LARGO, FL 33771For SaleMLS ID #TB8515160, Lynn Rice, FLORIDA WEST COAST HOMES, LLC. Stellar MLS
- $200,0002 bd2 ba1.1k sqft2436 RHODESIAN DRIVE #32, CLEARWATER, FL 33763For SaleMLS ID #W7883856, Camille Cash, REALTY ONE GROUP MVP. Stellar MLS
- $225,0002 bd2 ba815 sqft2460 NORTHSIDE DRIVE #1202, CLEARWATER, FL 33761For SaleMLS ID #TB8537429, Rachel Morrison, RE/MAX REALTY UNLIMITED. Stellar MLS
- $184,7502 bd2 ba1.4k sqft2220 SWEDISH DRIVE #56, CLEARWATER, FL 33763For SaleMLS ID #TB8555208, Lynne Leida-Goldsmith, PA, COLDWELL BANKER REALTY. Stellar MLS
- $199,0002 bd2 ba1.3k sqft2285 NORWEGIAN DRIVE #59, CLEARWATER, FL 33763For SaleMLS ID #TB8541482, Lisa Hall, LISA HALL REALTY, INC. Stellar MLS
