Step into this light-filled 2-bedroom, 2-bath condo on the West Side of Clearwater’s highly desirable On Top of the World 55+ Golf Community. This Eldorado model is Located on the second floor, as you walk in this home immediately impresses with its Vaulted ceilings, Updated HURRICANE Impact resistant windows creating a bright, open, and airy atmosphere. Vinyl plank flooring throughout adds a clean, modern finish. The spacious gathering room is ideal for relaxing or entertaining, enhanced by updated windows that flood the space with natural light. The TV is already mounted for your convivence, The kitchen includes a new refrigerator, and the convenience continues with an in-unit washer and dryer. The 2017 A/C offers reliable comfort and peace of mind. The primary bedroom features an en' suite bath with a bidet, providing privacy and comfort. Just outside your front door, enjoy a charming sitting area—perfect for morning coffee or evening breezes—along with beautiful views that make this location feel special. BRING ALL REASONABLE OFFERS. Additional storage in the core of the building gives you extra room for seasonal items or personal belongings. Situated on the west side of the community, you’ll appreciate being close to Harbor Lake, scenic walking trails, the dog park and all the amenities that make OTOW such a sought-after lifestyle—golf, clubs, activities, and more. If financing 35% down is required. Proof of Funds for Cash
For sale
$184,750
2220 SWEDISH DRIVE #56, CLEARWATER, FL 33763
2beds
1,440sqft
Condominium
Built in 1991
-- sqft lot
$178,800 Zestimate®
$128/sqft
$538/mo HOA
What's special
Beautiful viewsIn-unit washer and dryerNew refrigeratorVaulted ceilingsVinyl plank flooring throughoutSpacious gathering room
- 19 hours
- 191
- 8
Zillow last checked:
Listing updated:
Listed by:
Lynne Leida-Goldsmith, PA 727-410-9099,
COLDWELL BANKER REALTY 727-781-3700
Source: Stellar MLS,MLS#: TB8555208 Originating MLS: Suncoast Tampa
Originating MLS: Suncoast Tampa
Facts & features
Interior
Bedrooms & bathrooms
- Bedrooms: 2
- Bathrooms: 2
- Full bathrooms: 2
Primary bedroom
- Features: Built-In Shelving, Ceiling Fan(s), En Suite Bathroom, Built-in Closet
- Level: First
- Area: 221 Square Feet
- Dimensions: 13x17
Bedroom 2
- Features: Built-In Shelving, Ceiling Fan(s), Built-in Closet
- Level: First
- Area: 180 Square Feet
- Dimensions: 15x12
Family room
- Features: Ceiling Fan(s), Built-in Closet
- Level: First
- Area: 330 Square Feet
- Dimensions: 15x22
Kitchen
- Features: Pantry, Built-in Closet
- Level: First
- Area: 80 Square Feet
- Dimensions: 10x8
Living room
- Level: First
- Area: 315 Square Feet
- Dimensions: 15x21
Heating
- Central
Cooling
- Central Air
Appliances
- Included: Dishwasher, Dryer, Electric Water Heater, Microwave, Range, Refrigerator, Washer
- Laundry: Inside, Laundry Closet
Features
- Ceiling Fan(s), Eating Space In Kitchen, High Ceilings, Living Room/Dining Room Combo, Open Floorplan, Vaulted Ceiling(s)
- Flooring: Ceramic Tile, Laminate, Porcelain Tile
- Has fireplace: No
Interior area
- Total structure area: 1,440
- Total interior livable area: 1,440 sqft
Video & virtual tour
Property
Parking
- Parking features: Assigned
Features
- Levels: One
- Stories: 1
- Exterior features: Storage
- Has view: Yes
- View description: Trees/Woods, Water
- Water view: Water
- Waterfront features: Lake, Lake Privileges
- Body of water: HARBOR LAKE
Details
- Parcel number: 312816641140770560
- Special conditions: None
Construction
Type & style
- Home type: Condo
- Architectural style: Contemporary
- Property subtype: Condominium
Materials
- Block, Stucco, Wood Frame (FSC Certified)
- Foundation: Slab
- Roof: Built-Up,Shingle
Condition
- New construction: No
- Year built: 1991
Utilities & green energy
- Sewer: Public Sewer
- Water: Public
- Utilities for property: BB/HS Internet Available, Cable Available, Cable Connected, Electricity Connected, Sewer Connected, Water Connected
Community & HOA
Community
- Features: Dock, Lake, Association Recreation - Lease, Clubhouse, Deed Restrictions, Dog Park, Fitness Center, Golf, Pool, Tennis Court(s)
- Pet fee: $0 monthly
- Senior community: Yes
- Subdivision: ON TOP OF THE WORLD
HOA
- Has HOA: Yes
- Amenities included: Cable TV, Clubhouse, Elevator(s), Fitness Center, Golf Course, Pickleball Court(s), Recreation Facilities, Spa/Hot Tub, Storage, Tennis Court(s), Trail(s)
- Services included: Cable TV, Community Pool, Internet, Maintenance Grounds, Pool Maintenance, Private Road, Recreational Facilities, Sewer, Trash, Water
- HOA fee: $538 monthly
- HOA name: Orientation Department
- HOA phone: 727-799-8517
Location
- Region: Clearwater
Financial & listing details
- Price per square foot: $128/sqft
- Tax assessed value: $177,794
- Annual tax amount: $534
- Date on market: 10/6/2026
- Listing terms: Cash,Conventional,Other
- Ownership: Condominium
- Total actual rent: 0
- Electric utility on property: Yes
- Road surface type: Asphalt
Estimated market value
$178,800
$170,000 - $188,000
$2,416/mo
Price history
| Date | Event | Price |
|---|---|---|
| 10/6/2026 | Listed for sale | $184,750-13.7%$128/sqft |
Source:  Stellar MLS #TB8555208 Report a problem Stellar MLS #TB8555208 Report a problem | ||
| 8/1/2026 | Listing removed | $214,000$149/sqft |
Source: Stellar MLS #TB8472270 Report a problem | ||
| 3/19/2026 | Price change | $214,000-6.6%$149/sqft |
Source: Stellar MLS #TB8472270 Report a problem | ||
| 2/6/2026 | Listed for sale | $229,000+133.7%$159/sqft |
Source: Stellar MLS #TB8472270 Report a problem | ||
| 3/30/2009 | Sold | $98,000-17.3%$68/sqft |
Source: Public Record Report a problem | ||
| 9/2/2008 | Listing removed | $118,500$82/sqft |
Source: NRT Florida #7332569 Report a problem | ||
| 6/20/2008 | Listed for sale | $118,500$82/sqft |
Source: NRT Florida #7332569 Report a problem | ||
Public tax history
| Year | Property taxes | Tax assessment |
|---|---|---|
| 2025 | $534 +6.6% | $75,521 +2.9% |
| 2024 | $501 -0.9% | $73,393 +3% |
| 2023 | $506 -11.7% | $71,255 +3% |
| 2022 | $573 -3.8% | $69,180 +3% |
| 2021 | $596 -1.1% | $67,165 +1.4% |
| 2020 | $602 -0.2% | $66,238 +2.3% |
| 2019 | $604 | $64,749 +1.9% |
| 2018 | $604 -0.6% | $63,542 +2.1% |
| 2017 | $607 -0.6% | $62,235 +2.1% |
| 2016 | $611 +1.8% | $60,955 +0.7% |
| 2015 | $600 +0.2% | $60,531 +0.8% |
| 2014 | $599 -0.1% | $60,051 +1.5% |
| 2013 | $600 -58.9% | $59,164 -12.9% |
| 2012 | $1,460 | $67,912 +14.8% |
| 2011 | -- | $59,178 -21.6% |
| 2010 | -- | $75,492 -1.9% |
| 2009 | -- | $76,941 -21.9% |
| 2008 | $1,972 | $98,500 -22.9% |
| 2007 | -- | $127,800 +56.6% |
| 2005 | -- | $81,600 +10.4% |
| 2004 | $1,664 -4% | $73,900 -2.2% |
| 2003 | $1,733 +5.5% | $75,600 +4.3% |
| 2002 | $1,643 | $72,500 +1.3% |
| 2001 | $1,643 +1% | $71,600 -2.1% |
| 2000 | $1,627 | $73,100 |
Find assessor info on the county website
Monthly payment
Est. payment
Payment breakdown
Explore the cost of this home by adjusting the details. Changes won't be saved.Climate risks
Neighborhood: 33763


Similar homes
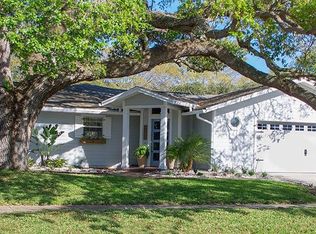
- $188,0002 bd2 ba1.1k sqft2292 COSTA RICAN DRIVE #30, CLEARWATER, FL 33763For Sale
 MLS ID #TB8430619, Janice Kolata, BONOMO REALTY LLC. Stellar MLS
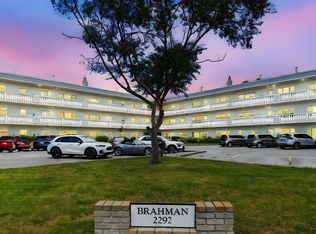
 - $179,9002 bd2 ba1.2k sqft2231 UTOPIAN DRIVE E #219, CLEARWATER, FL 33763For Sale
 MLS ID #TB8493294, Jac Smith, KELLER WILLIAMS ST PETE REALTY. Stellar MLS
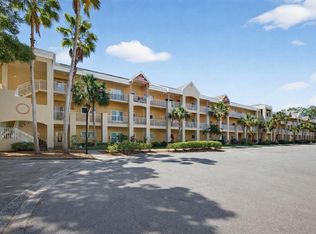
 - $189,9002 bd2 ba1.4k sqft2401 ECUADORIAN WAY #57, CLEARWATER, FL 33763For Sale
 MLS ID #TB8538368, Jason Johantgen, ON TOP OF THE WORLD RE. Stellar MLS
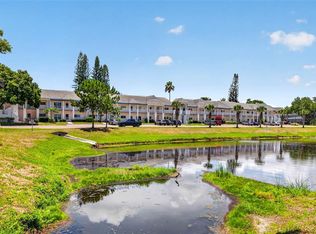
 - $180,0002 bd2 ba1.2k sqft2291 AMERICUS BOULEVARD W #25, CLEARWATER, FL 33763For Sale
 MLS ID #TB8527083, Kerryn Ellson, COASTAL PROPERTIES GROUP INTERNATIONAL. Stellar MLS
 - $200,0002 bd2 ba1.4k sqft2383 NETHERLANDS DRIVE #59, CLEARWATER, FL 33763For SaleMLS ID #TB8539984, Angie Neubner, KELLER WILLIAMS REALTY- PALM HARBOR. Stellar MLS
- $159,0002 bd2 ba1.1k sqft2461 RHODESIAN DRIVE #45, CLEARWATER, FL 33763For SaleMLS ID #TB8522593, Lindsey Van Deilen, INNOVATE REAL ESTATE. Stellar MLS
- $199,0002 bd2 ba1.3k sqft2285 NORWEGIAN DRIVE #59, CLEARWATER, FL 33763For SaleMLS ID #TB8541482, Lisa Hall, LISA HALL REALTY, INC. Stellar MLS
- $214,9992 bd2 ba1.4k sqft2350 HAITIAN DRIVE #54, CLEARWATER, FL 33763For SaleMLS ID #TB8548485, Susan Manser, BONOMO REALTY LLC. Stellar MLS
- $168,0002 bd2 ba1.3k sqft2440 WORLD PARKWAY BOULEVARD #34, CLEARWATER, FL 33763For SaleMLS ID #TB8531818, Connor Baird, CHARLES RUTENBERG REALTY INC. Stellar MLS
- $220,0002 bd2 ba1.4k sqft2351 IRISH LANE #55, CLEARWATER, FL 33763For SaleMLS ID #TB8549562, Kenny Reiss, ON TOP OF THE WORLD RE. Stellar MLS
- $139,9002 bd2 ba1k sqft2295 BELGIAN LANE #5, CLEARWATER, FL 33763For SaleMLS ID #W7888731, Christian Bennett, RE/MAX CHAMPIONS. Stellar MLS
- $230,0002 bd2 ba1.1k sqft2455 FINLANDIA LANE #3, CLEARWATER, FL 33763For SaleMLS ID #TB8463947, Jason Johantgen, ON TOP OF THE WORLD RE. Stellar MLS
- $139,8882 bd2 ba1.3k sqft2410 FRANCISCAN DRIVE #60, CLEARWATER, FL 33763For SaleMLS ID #TB8532167, Carrie Moreno, ON TOP OF THE WORLD RE. Stellar MLS
- $139,9002 bd2 ba1.1k sqft2440 WORLD PARKWAY BOULEVARD #52, CLEARWATER, FL 33763For SaleMLS ID #TB8532218, Shannon Burskey, ON TOP OF THE WORLD RE. Stellar MLS
- $264,0002 bd3 ba1.6k sqft2192 SWEDISH DRIVE #26, CLEARWATER, FL 33763For SaleMLS ID #TB8498725, Anna Smith, PRISTINE FLORIDA PROPERTIES LLC. Stellar MLS
- $265,0002 bd3 ba1.6k sqft2223 PHILIPPINE DRIVE #35, CLEARWATER, FL 33763For SaleMLS ID #TB8493880, Sandy Harris, PREFERRED REALTY GROUP, LLC. Stellar MLS
- $139,9002 bd1 ba1.1k sqft2431 FRANCISCAN DRIVE #53, CLEARWATER, FL 33763For SaleMLS ID #TB8539283, Dan Joyce, RE/MAX ELITE REALTY. Stellar MLS
- $205,0002 bd2 ba1k sqft127 NANCY DRIVE #127, OLDSMAR, FL 34677For SaleMLS ID #TB8552761, Charlie Bodine, REAL ESTATE FIRM OF FLORIDA, LLC. Stellar MLS
- $175,0002 bd2 ba1.1k sqft1022 BOWSPRIT LANE #1022, HOLIDAY, FL 34691For SaleMLS ID #TB8554815, Erin Humphrey, BAY TO SHORE PROPERTY MANAGEMENT AND LEASING LLC. Stellar MLS
- $259,0002 bd2 ba1.4k sqft2380 WORLD PARKWAY BOULEVARD #40, CLEARWATER, FL 33763For SaleMLS ID #TB8532633, Susan Manser, BONOMO REALTY LLC. Stellar MLS
