Virtually Staged. Seller is motivated and will entertain reasonable offers. Welcome to Belle Oak Villas, where easy living meets a peaceful pond-view setting. This 2-bedroom, 2-bath villa is located in a non-flood zone and features **no carpet**, with tile and laminate flooring throughout, vaulted ceilings, a desirable split-bedroom layout, and a bright open living and dining area. Major updates include a newer 2022 roof, a new A/C installed in 2026, fresh interior paint, and a newly reglazed bathtub. Enjoy morning coffee or evening relaxation on the private screened patio overlooking the pond, with no direct rear neighbors and visiting ducks for company. Tucked away on a quiet dead-end street near one of the community’s two pools, Belle Oak Villas offers a convenient location, low quarterly HOA fee of $290, and close access to shopping, dining, and daily essentials. An ideal choice for first-time buyers or downsizers seeking move-in-ready comfort—and a smart opportunity for investors, with **no HOA waiting period to lease**. No damage or flooding from the hurricanes, this home is an ideal primary residence or for snowbirds or as an investment rental property. You won't want to miss this one!
For sale
Price cut: $1K (9/18)
$265,000
3962 LA COSTA LANE, LARGO, FL 33771
2beds
1,036sqft
Villa
Built in 1986
1,625 Square Feet Lot
$-- Zestimate®
$256/sqft
$97/mo HOA
What's special
Fresh interior paintPeaceful pond-view settingVaulted ceilingsDesirable split-bedroom layoutNewly reglazed bathtubQuiet dead-end street
- 102 days
- 564
- 26
Zillow last checked:
Listing updated:
Listed by:
Candis Carmichael 727-888-3292,
CHARLES RUTENBERG REALTY INC 727-538-9200
Source: Stellar MLS,MLS#: TB8525459 Originating MLS: Suncoast Tampa
Originating MLS: Suncoast Tampa
Facts & features
Interior
Bedrooms & bathrooms
- Bedrooms: 2
- Bathrooms: 2
- Full bathrooms: 2
Rooms
- Room types: Florida Room, Utility Room
Primary bedroom
- Features: Ceiling Fan(s), En Suite Bathroom, Walk-In Closet(s)
- Level: First
- Area: 146.25 Square Feet
- Dimensions: 13x11.25
Bedroom 2
- Features: Ceiling Fan(s), Built-in Closet
- Level: First
- Area: 112.5 Square Feet
- Dimensions: 10x11.25
Primary bathroom
- Features: En Suite Bathroom, Exhaust Fan, Shower No Tub, Single Vanity, No Closet
- Level: First
Bathroom 2
- Features: Exhaust Fan, Single Vanity, Tub With Shower, No Closet
- Level: First
Kitchen
- Features: Breakfast Bar, Pantry, Built-in Closet
- Level: First
- Area: 80 Square Feet
- Dimensions: 8x10
Living room
- Features: No Closet
- Level: First
- Area: 294 Square Feet
- Dimensions: 12x24.5
Heating
- Central, Electric
Cooling
- Central Air
Appliances
- Included: Dishwasher, Disposal, Electric Water Heater, Range, Refrigerator
- Laundry: Electric Dryer Hookup, Inside, Laundry Closet, Same Floor As Condo Unit, Washer Hookup
Features
- Ceiling Fan(s), Living Room/Dining Room Combo, Open Floorplan, Primary Bedroom Main Floor, Split Bedroom, Vaulted Ceiling(s), Walk-In Closet(s)
- Flooring: Ceramic Tile, Laminate
- Doors: Sliding Doors
- Windows: Window Treatments
- Has fireplace: No
Interior area
- Total structure area: 1,036
- Total interior livable area: 1,036 sqft
Property
Parking
- Parking features: Assigned, Common, Ground Level, Guest, Reserved
Features
- Levels: One
- Stories: 1
- Patio & porch: Covered, Front Porch, Rear Porch, Screened
- Exterior features: Garden, Irrigation System, Private Entrance
- Has view: Yes
- View description: Garden, Trees/Woods, Water, Pond
- Has water view: Yes
- Water view: Water,Pond
- Waterfront features: Pond
Lot
- Size: 1,625 Square Feet
- Features: Near Public Transit, Street Dead-End
- Residential vegetation: Mature Landscaping, Oak Trees, Trees/Landscaped
Details
- Parcel number: 362915073270000750
- Special conditions: None
Construction
Type & style
- Home type: SingleFamily
- Property subtype: Villa
- Attached to another structure: Yes
Materials
- Block, Stucco
- Foundation: Slab
- Roof: Shingle
Condition
- New construction: No
- Year built: 1986
Utilities & green energy
- Sewer: Public Sewer
- Water: None
- Utilities for property: BB/HS Internet Available, Cable Connected, Electricity Connected, Public, Sewer Connected, Water Connected
Community & HOA
Community
- Features: Community Mailbox, Deed Restrictions, Golf Carts OK, Pool
- Security: Smoke Detector(s)
- Pet fee: $0 monthly
- Subdivision: BELLE OAK VILLAS
HOA
- Has HOA: Yes
- Services included: Common Area Taxes, Community Pool, Insurance, Maintenance Grounds, Manager, Pool Maintenance, Private Road
- HOA fee: $97 monthly
- HOA name: Vesta Property Services
Location
- Region: Largo
Financial & listing details
- Price per square foot: $256/sqft
- Tax assessed value: $206,906
- Annual tax amount: $3,155
- Date on market: 7/8/2026
- Cumulative days on market: 97 days
- Listing terms: Cash,Conventional
- Ownership: Fee Simple
- Total actual rent: 0
- Electric utility on property: Yes
- Road surface type: Paved
Estimated market value
Not available
Estimated sales range
Not available
Not available
Price history
| Date | Event | Price |
|---|---|---|
| 9/18/2026 | Price change | $265,000-0.4%$256/sqft |
Source:  Stellar MLS #TB8525459 Report a problem Stellar MLS #TB8525459 Report a problem | ||
| 9/11/2026 | Price change | $266,000-0.4%$257/sqft |
Source: Stellar MLS #TB8525459 Report a problem | ||
| 9/4/2026 | Price change | $267,000-0.4%$258/sqft |
Source: Stellar MLS #TB8525459 Report a problem | ||
| 8/28/2026 | Price change | $268,000-0.4%$259/sqft |
Source: Stellar MLS #TB8525459 Report a problem | ||
| 8/21/2026 | Price change | $269,000-0.4%$260/sqft |
Source: Stellar MLS #TB8525459 Report a problem | ||
| 7/8/2026 | Listed for sale | $270,000+171.4%$261/sqft |
Source: Stellar MLS #TB8525459 Report a problem | ||
| 2/4/2004 | Sold | $99,500+600.7%$96/sqft |
Source: Public Record Report a problem | ||
| 2/25/2002 | Sold | $14,200$14/sqft |
Source: Public Record Report a problem | ||
Public tax history
| Year | Property taxes | Tax assessment |
|---|---|---|
| 2025 | $3,155 +8.3% | $145,983 +10% |
| 2024 | $2,913 +6.4% | $132,712 +10% |
| 2023 | $2,738 +12.8% | $120,647 +10% |
| 2022 | $2,428 +12.6% | $109,679 +10% |
| 2021 | $2,156 +6.4% | $99,708 +10% |
| 2020 | $2,025 +9% | $90,644 +10% |
| 2019 | $1,858 | $82,404 -21.5% |
| 2018 | $1,858 +6% | $105,038 +9.4% |
| 2017 | $1,753 +20.5% | $96,038 +14.9% |
| 2016 | $1,455 +14.6% | $83,598 +29.2% |
| 2015 | $1,269 +16.5% | $64,721 +26.5% |
| 2014 | $1,090 +1.9% | $51,167 +3.1% |
| 2013 | $1,070 +8% | $49,622 +6.8% |
| 2012 | $991 | $46,453 -25% |
| 2011 | -- | $61,938 -10% |
| 2010 | -- | $68,798 -15.8% |
| 2009 | -- | $81,672 -22.1% |
| 2008 | $2,041 | $104,800 -10.7% |
| 2007 | -- | $117,300 +36.4% |
| 2005 | -- | $86,000 +14.8% |
| 2004 | $1,645 +22.1% | $74,900 +17.2% |
| 2003 | $1,347 +21.3% | $63,900 +11.5% |
| 2002 | $1,111 | $57,300 +8.3% |
| 2001 | $1,111 +6.5% | $52,900 +6% |
| 2000 | $1,042 | $49,900 |
Find assessor info on the county website
Monthly payment
Est. payment
Payment breakdown
Explore the cost of this home by adjusting the details. Changes won't be saved.Climate risks
Neighborhood: 33771

Similar homes
- $270,0002 bd1 ba819 sqft364 3RD STREET NW, LARGO, FL 33770For Sale
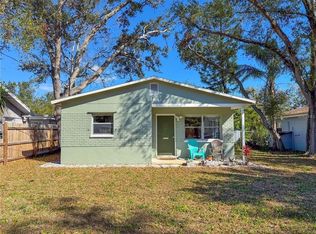
 MLS ID #TB8518585, Denise Doone, DALTON WADE INC. Stellar MLS
 - $268,9002 bd2 ba1.2k sqft8013 BOONE DRIVE, LARGO, FL 33773For Sale
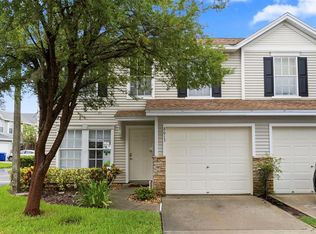 MLS ID #TB8533278, Robbyn Quandt PLLC, FUTURE HOME REALTY INC. Stellar MLS
 - $224,9002 bd2 ba1.1k sqft1201 CARA DRIVE, LARGO, FL 33771For Sale
 MLS ID #TB8515160, Lynn Rice, FLORIDA WEST COAST HOMES, LLC. Stellar MLS
 - $239,0002 bd2 ba985 sqft1975 W BAY DRIVE #109, LARGO, FL 33770For Sale
 MLS ID #TB8544064, Scott Ferguson, COASTAL PROPERTIES GROUP INTERNATIONAL. Stellar MLS
 - $199,0002 bd2 ba1.2k sqft43 COUNTRY CLUB DRIVE, LARGO, FL 33771For SaleMLS ID #TB8550643, Aimee Smith, BEACH & BAY REALTY LLC. Stellar MLS
- $315,0003 bd1 ba1k sqft12641 116TH LANE, SEMINOLE, FL 33778For SaleMLS ID #TB8555031, Delia Davidson, FOREVER FLORIDA REAL ESTATE. Stellar MLS
- $184,9002 bd2 ba1.1k sqft1308 13TH CIRCLE SE, LARGO, FL 33771For SaleMLS ID #TB8495908, Angela Morris, CENTURY 21 RE CHAMPIONS. Stellar MLS
- $145,0002 bd2 ba1.2k sqft200 COUNTRYCLUB DRIVE #1205, LARGO, FL 33771For SaleMLS ID #TB8544400, Anthony Corso, MARK SPAIN REAL ESTATE. Stellar MLS
- $259,0002 bd1 ba822 sqft4318 GREAT LAKES DRIVE N, CLEARWATER, FL 33762For SaleMLS ID #TB8537130, Victoria Chapman, CHARLES RUTENBERG REALTY INC. Stellar MLS
- $250,0003 bd3 ba1.3k sqft9209 SEMINOLE BOULEVARD #188, SEMINOLE, FL 33772For SaleMLS ID #TB8541600, Jeff Glass, SEMINOLE REALTY. Stellar MLS
- $145,0002 bd2 ba1k sqft821 3RD AVENUE SW #15/7, LARGO, FL 33770For SaleMLS ID #TB8553057, Donna Miller, PA, COMPASS FLORIDA LLC. Stellar MLS
- $204,9993 bd3 ba1.1k sqft1799 N HIGHLAND AVENUE #44, CLEARWATER, FL 33755For SaleMLS ID #TB8556078, Yousef Bassoumi, LPT REALTY, LLC. Stellar MLS
- $295,0002 bd2 ba1k sqft5457 72ND AVENUE N, PINELLAS PARK, FL 33781For SaleMLS ID #TB8520867, Christopher Grasso, BHHS FLORIDA PROPERTIES GROUP. Stellar MLS
- $242,0002 bd2 ba955 sqft2067 HUNTERS GLEN DRIVE #312, DUNEDIN, FL 34698For SaleMLS ID #TB8518482, Anica Huyser, JOSEPH SULLIVAN REAL ESTATE. Stellar MLS
- $300,0002 bd2 ba1.1k sqft888 FRANKLIN CIRCLE, PALM HARBOR, FL 34683For SaleMLS ID #TB8536085, Meghan Hobson, ORCHARD BROKERAGE, LLC. Stellar MLS
- $290,0002 bd2 ba1.4k sqft6205 SHORELINE DRIVE #1106, ST PETERSBURG, FL 33708For SaleMLS ID #TB8505664, Eric West, MARK SPAIN REAL ESTATE. Stellar MLS
- $305,0003 bd2 ba1.1k sqft1241 NICHOLSON STREET, CLEARWATER, FL 33755For SaleMLS ID #TB8538254, Stephanie See, RESULTS REAL ESTATE INC. Stellar MLS
- $135,0002 bd2 ba1.1k sqft2426 PERSIAN DRIVE #64, CLEARWATER, FL 33763For SaleMLS ID #TB8555263, Deb Bonomo, BONOMO REALTY LLC. Stellar MLS
- $304,0003 bd2 ba1.4k sqft5440 96TH AVENUE N, PINELLAS PARK, FL 33782For SaleMLS ID #TB8547215, Zach Steinberger, COMPASS FLORIDA LLC. Stellar MLS
- $215,0002 bd2 ba1k sqft1450 HEATHER RIDGE BOULEVARD #201, DUNEDIN, FL 34698For SaleMLS ID #TB8546847, Riccardo Santagostino, GREAT HOMES REALTY INC. Stellar MLS
