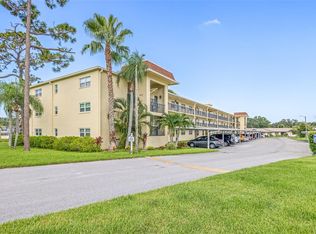
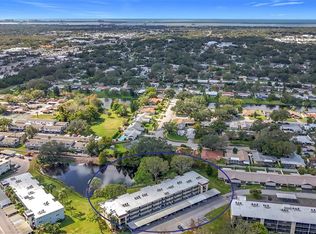
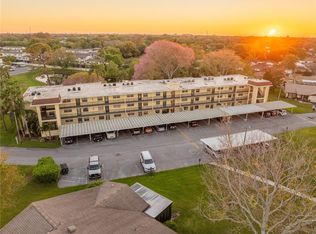
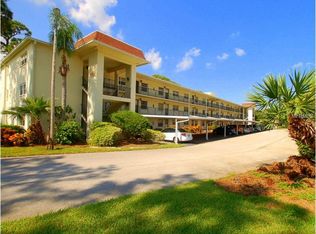
Come and look at this amazing property in Dunedin Florida! This 2 bedrooms 2 bathrooms condominium has been thoroughly gutted and remodeled, in fact the owners have spent $85,000 to make it truly beautiful for their own use in 2021. Everything in this apartment has been replaced in 2021, HVAC system, water heater, all the floors have been replaced with luxury vinyl high end flooring and with the most expensive floor noise barrier you could find at the time to comply with condo rules. Both bathrooms have been gutted and remodeled, they now feature new large showers and new cabinetry, fixtures and quartz countertops, with luxury vinyl floors continued throughout. The kitchen has been opened up to the living area, and has been remodeled fully with high end quartz countertops, stainless steel appliances, while the countertops have been extended further in the living room to make space for extra storage space. This remodel job has been done for the owner use, this is not a cheap flip and you will notice it from the same high-end grey cabinets, the same expensive quartz counters and the same luxury vinyl floors that have been used throughout the kitchen and bathrooms. Also the walls have been conveniently painted with a neutral color throughout the unit and five inch modern thick baseboards have been installed in every room. Last but not least, all the windows except the sliding doors have been replaced with impact rated windows! This is a corner unit: because of that, it has extra windows, great views and plenty of light. The large outside balcony extends from the living room to the primary bedroom; incredible views of the condominium common grassy land and large pond await you. You will be surprised by how open and pleasant the view is, in fact you will be able to take advantage of it from the moment you walk inside or from the kitchen, the condo has an open floorplan from the entry to the balcony in the back. The primary bedroom is conveniently located off the back balcony and boasts an en-suite large bath, a very spacious walk-in closet and a second closet, while the second bedroom situated close to the entry has an extra large walk-in closet and the guest bath nearby. The unit does feel larger than the actual 1065 square feet, because it has been thoroughly opened up and redone with neutral light colors. Heather Ridge is a very well managed over-55 community located in Dunedin Florida, and it is made of several well spaced out buildings throughout multiple acres of land, that also includes rows of private villas within the community. You will be impressed by how quiet the complex is and how many open grassy areas are present, in fact your unit is located just a short stroll away from the large common pool and cabana that has also been redone recently. You could also buy a not remodeled unit in the complex, but this one is already done and you can see the actual $85k that were spent in it. Heather Ridge is located only 1.3 miles away from Countryside mall with all its shopping spots, 2.9 miles away from Downtown Dunedin with its renowned Restaurants, 6.2 miles from Honeymoon. This is one of a kind unit, you cannot compare it to mismatched remodeling jobs, old remodeling jobs or to cheap flips. I have seen this kind of quality remodel in high-end single family homes! The milestone inspection was done in 2024, in fact the balconies in this building were completely redone after it. SIRS is also available. Furniture is negotiable.
For sale
Price cut: $16K (10/19)
$199,000
1450 HEATHER RIDGE BOULEVARD #201, DUNEDIN, FL 34698
2beds
1,065sqft
Condominium
Built in 1981
-- sqft lot
$192,000 Zestimate®
$187/sqft
$765/mo HOA
What's special
Thoroughly gutted and remodeledExpensive floor noise barrierHigh-end grey cabinetsNew large showersStainless steel appliancesNew cabinetry
- 46 days
- 253
- 6
Zillow last checked:
Listing updated:
Listed by:
Riccardo Santagostino 727-481-1984,
GREAT HOMES REALTY INC 727-488-4825
Source: Stellar MLS,MLS#: TB8546847 Originating MLS: Suncoast Tampa
Facts & features
Interior
Bedrooms & bathrooms
- Bedrooms: 2
- Bathrooms: 2
- Full bathrooms: 2
Primary bedroom
- Features: Ceiling Fan(s), En Suite Bathroom, Walk-In Closet(s)
- Level: Second
Kitchen
- Features: Ceiling Fan(s), Exhaust Fan, Stone Counters
- Level: Second
Living room
- Features: Ceiling Fan(s)
- Level: Second
Heating
- Central, Electric
Cooling
- Central Air
Appliances
- Included: Dishwasher, Electric Water Heater, Exhaust Fan, Range, Refrigerator
- Laundry: Outside
Features
- Ceiling Fan(s), Eating Space In Kitchen, Living Room/Dining Room Combo, Open Floorplan, Solid Surface Counters, Solid Wood Cabinets, Split Bedroom, Thermostat, Walk-In Closet(s)
- Flooring: Luxury Vinyl
- Doors: Sliding Doors
- Windows: Window Treatments
- Has fireplace: No
- Common walls with other units/homes: Corner Unit,End Unit
Interior area
- Total structure area: 1,065
- Total interior livable area: 1,065 sqft
Video & virtual tour
Property
Parking
- Total spaces: 1
- Parking features: Assigned, Covered, Guest
- Carport spaces: 1
Features
- Levels: Three Or More
- Stories: 3
- Exterior features: Balcony
- Has view: Yes
- View description: Water, Pond
- Has water view: Yes
- Water view: Water,Pond
- Waterfront features: Pond
- Body of water: POND
Lot
- Size: 0.74 Acres
Details
- Parcel number: 252815380310000201
- Zoning: CONDO
- Special conditions: None
Construction
Type & style
- Home type: Condo
- Architectural style: Contemporary
- Property subtype: Condominium
Materials
- Block, Stucco
- Foundation: Slab
- Roof: Built-Up,Other
Condition
- Completed
- New construction: No
- Year built: 1981
Utilities & green energy
- Sewer: Public Sewer
- Water: Public
- Utilities for property: BB/HS Internet Available, Cable Available, Cable Connected, Electricity Available, Electricity Connected, Public, Sewer Available, Sewer Connected, Water Available, Water Connected
Community & HOA
Community
- Features: Association Recreation - Owned, Clubhouse, Community Mailbox, Deed Restrictions
- Pet fee: $0 monthly
- Senior community: Yes
- Subdivision: HEATHER RIDGE
HOA
- Has HOA: Yes
- Amenities included: Cable TV, Clubhouse, Elevator(s), Laundry, Maintenance, Pool, Shuffleboard Court, Trail(s)
- Services included: Cable TV, Common Area Taxes, Community Pool, Reserve Fund, Fidelity Bond, Insurance, Maintenance Structure, Maintenance Grounds, Maintenance Repairs, Manager, Pool Maintenance, Recreational Facilities, Sewer, Trash, Water
- HOA fee: $765 monthly
- HOA name: Shari
- HOA phone: 727-678-3924
- Second HOA name: Heather Ridge
Location
- Region: Dunedin
Financial & listing details
- Price per square foot: $187/sqft
- Tax assessed value: $149,402
- Annual tax amount: $2,629
- Date on market: 9/14/2026
- Cumulative days on market: 47 days
- Listing terms: Cash,Conventional
- Ownership: Condominium
- Total actual rent: 0
- Electric utility on property: Yes
- Road surface type: Asphalt
Estimated market value
$192,000
$182,000 - $202,000
$2,156/mo
Price history
| Date | Event | Price |
|---|---|---|
| 10/19/2026 | Price change | $199,000-7.4%$187/sqft |
Source:  Stellar MLS #TB8546847 Report a problem | ||
| 9/30/2026 | Price change | $215,000-6.1%$202/sqft |
Source: Stellar MLS #TB8546847 Report a problem | ||
| 9/15/2026 | Listed for sale | $229,000+90%$215/sqft |
Source: Stellar MLS #TB8546847 Report a problem | ||
| 5/5/2021 | Sold | $120,500-3.6%$113/sqft |
Source: Public Record Report a problem | ||
| 3/10/2021 | Pending sale | $125,000$117/sqft |
Source: Stellar MLS #U8114923 Report a problem | ||
| 3/8/2021 | Listed for sale | $125,000$117/sqft |
Source: Stellar MLS #U8114923 Report a problem | ||
| 3/8/2021 | Pending sale | $125,000$117/sqft |
Source: CHARLES RUTENBERG REALTY INC #U8114923 Report a problem | ||
| 3/7/2021 | Pending sale | $125,000$117/sqft |
Source: Stellar MLS #U8114923 Report a problem | ||
| 3/2/2021 | Listed for sale | $125,000+92.3%$117/sqft |
Source: Stellar MLS #U8114923 Report a problem | ||
| 6/22/2011 | Sold | $65,000-32.3%$61/sqft |
Source: Public Record Report a problem | ||
| 11/7/2006 | Sold | $96,000+51.2%$90/sqft |
Source: Public Record Report a problem | ||
| 8/8/2001 | Sold | $63,500$60/sqft |
Source: Public Record Report a problem | ||
Public tax history
| Year | Property taxes | Tax assessment |
|---|---|---|
| 2025 | $2,630 -0.9% | $149,402 +3% |
| 2024 | $2,653 +8.8% | $145,076 +10% |
| 2023 | $2,439 +15.3% | $131,887 +10% |
| 2022 | $2,115 +351.6% | $119,897 +75.3% |
| 2021 | $468 -0.5% | $68,407 +1.4% |
| 2020 | $471 +0.7% | $67,463 +2.3% |
| 2019 | $468 | $65,946 +1.9% |
| 2018 | $468 +0.5% | $64,716 +3.4% |
| 2017 | $466 -57.6% | $62,561 +2.5% |
| 2016 | $1,099 +9.4% | $61,050 +15.2% |
| 2015 | $1,005 +16.4% | $53,012 +21.8% |
| 2014 | $863 -7.2% | $43,522 -6.1% |
| 2013 | $930 -5.7% | $46,349 -7.4% |
| 2012 | $986 | $50,056 -5% |
| 2011 | -- | $52,708 +3.8% |
| 2010 | -- | $50,787 -19.1% |
| 2009 | -- | $62,748 -14.6% |
| 2008 | $669 | $73,500 -26% |
| 2007 | -- | $99,300 +41.1% |
| 2005 | -- | $70,400 +21.8% |
| 2004 | $543 +3.2% | $57,800 +4.5% |
| 2003 | $527 +52.5% | $55,300 +15% |
| 2002 | $345 | $48,100 +2.1% |
| 2001 | $345 +8.7% | $47,100 +9.3% |
| 2000 | $318 | $43,100 |
Find assessor info on the county website
Monthly payment
Est. payment
Payment breakdown
Explore the cost of this home by adjusting the details. Changes won't be saved.Climate risks
Neighborhood: 34698
Nearby schools
Schools provided by the listing agent
- Elementary: Garrison-Jones Elementary-PN
- Middle: Dunedin Highland Middle-PN
- High: Dunedin High-PN
Source: Stellar MLS. This data may not be complete. We recommend contacting the local school district to confirm school assignments for this home.
- $115,0001 bd1 ba915 sqft1450 Heather Ridge Blvd APT 305, Dunedin, FL 34698Sold
- $156,5002 bd2 ba993 sqft1450 Heather Ridge Blvd APT 306, Dunedin, FL 34698Sold
- $95,0002 bd1 ba993 sqft1450 Heather Ridge Blvd APT 307, Dunedin, FL 34698Sold
- $143,3002 bd2 ba1k sqft1450 Heather Ridge Blvd APT 101, Dunedin, FL 34698Off Market
Similar homes
- $242,0002 bd2 ba955 sqft2067 HUNTERS GLEN DRIVE #312, DUNEDIN, FL 34698For Sale
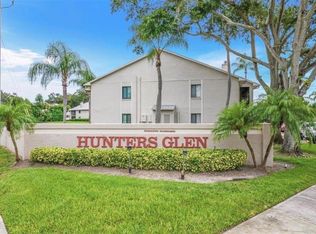
 MLS ID #TB8518482, Anica Huyser, JOSEPH SULLIVAN REAL ESTATE. Stellar MLS
- $179,9002 bd2 ba1.1k sqft2583 COUNTRYSIDE BOULEVARD #3201, CLEARWATER, FL 33761For Sale
 MLS ID #TB8540904, Tammie Fraser, EXP REALTY LLC. Stellar MLS
- $199,9002 bd2 ba1.1k sqft2311 BRISBANE STREET #23, CLEARWATER, FL 33763For Sale
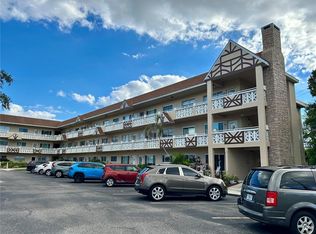 MLS ID #TB8558317, Ken Reiss, ON TOP OF THE WORLD RE. Stellar MLS
- $289,0002 bd2 ba930 sqft2700 BAYSHORE BOULEVARD #5108, DUNEDIN, FL 34698For Sale
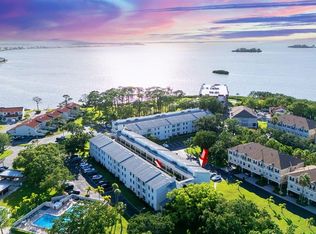 MLS ID #TB8556838, Christopher Lampe, SEA GLASS FLORIDA PROPERTIES. Stellar MLS
- $218,0002 bd2 ba1.4k sqft2341 HAITIAN DRIVE #55, CLEARWATER, FL 33763For SaleMLS ID #O6398320, Steven Koleno, BEYCOME OF FLORIDA LLC. Stellar MLS
- $167,0002 bd2 ba1k sqft2971 ESTANCIA BOULEVARD #319, CLEARWATER, FL 33761For SaleMLS ID #TB8559872, Nicole Harmon, RE/MAX REALTEC GROUP INC. Stellar MLS
- $162,9002 bd1 ba875 sqft1701 PINEHURST ROAD #16G, DUNEDIN, FL 34698For SaleMLS ID #TB8541443, Angela Marsh, PA, KELLER WILLIAMS REALTY PORTFOLIO COLLECTION. Stellar MLS
- $199,0002 bd2 ba1k sqft2617 COVE CAY DRIVE #107, CLEARWATER, FL 33760For SaleMLS ID #TB8557607, Abdullah Elalami, KELLER WILLIAMS TAMPA PROPERTIES. Stellar MLS
- $135,0002 bd2 ba1.1k sqft2426 PERSIAN DRIVE #64, CLEARWATER, FL 33763For SaleMLS ID #TB8555263, Deb Bonomo, BONOMO REALTY LLC. Stellar MLS
- $210,9002 bd2 ba1k sqft2700 NEBRASKA AVENUE #2-205, PALM HARBOR, FL 34684For SaleMLS ID #W7890273, Venessa Finazzo, BHHS FLORIDA PROPERTIES GROUP. Stellar MLS
- $165,0002 bd1 ba922 sqft851 N KEENE ROAD #Y7, CLEARWATER, FL 33755For SaleMLS ID #TB8520067, Riccardo Santagostino, GREAT HOMES REALTY INC. Stellar MLS
- $145,0001 bd1 ba670 sqft2700 BAYSHORE BOULEVARD #3111, DUNEDIN, FL 34698For SaleMLS ID #O6447779, Steven Koleno, BEYCOME OF FLORIDA LLC. Stellar MLS
- $180,0002 bd2 ba1.1k sqft2467 FINLANDIA LANE #27, CLEARWATER, FL 33763For SaleMLS ID #TB8521887, Ken Reiss, ON TOP OF THE WORLD RE. Stellar MLS
- $225,0002 bd2 ba1.1k sqft1247 S MARTIN LUTHER KING JR AVENUE #D103, CLEARWATER, FL 33756For SaleMLS ID #TB8507098, Eric Szemple, KELLER WILLIAMS REALTY- PALM HARBOR. Stellar MLS
- $185,0002 bd2 ba1.1k sqft12300 PARK BOULEVARD #101, SEMINOLE, FL 33772For SaleMLS ID #TB8541461, Jillian Gibson, STOFEL & ASSOCIATES REALTY. Stellar MLS
- $229,9002 bd2 ba1.4k sqft2431 CANADIAN WAY #37, CLEARWATER, FL 33763For SaleMLS ID #TB8469449, Kenny Reiss, ON TOP OF THE WORLD RE. Stellar MLS
- $180,9002 bd2 ba1.4k sqft2070 WORLD PARKWAY BOULEVARD #36, CLEARWATER, FL 33763For SaleMLS ID #TB8526553, Ken Reiss, ON TOP OF THE WORLD RE. Stellar MLS
- $194,5002 bd2 ba979 sqft3161 LAKE PINE WAY S #H1, TARPON SPRINGS, FL 34688For SaleMLS ID #TB8551098, Joanne Dunn, FUTURE HOME REALTY INC. Stellar MLS
- $274,0002 bd2 ba1.2k sqft2816 COUNTRYBROOK DRIVE #L16, PALM HARBOR, FL 34684For SaleMLS ID #O6428010, Mustafa Turunc, LPT REALTY, LLC. Stellar MLS
- $149,9902 bd1 ba898 sqft1828 BOUGH AVENUE #3, CLEARWATER, FL 33760For SaleMLS ID #TB8557832, Danymar Alca Alcala, HOME PRIME REALTY LLC. Stellar MLS
