Welcome home to 1828 Bough Ave. #3, a beautifully updated 2-bedroom 1 bath townhome style condo. This unit has modern charm and comfort situated in a fantastic location just minutes from the beaches, shopping, dining, and other essential amenities, making this the perfect spot for easy living. This beautiful unit has new paint through out, stunning marble flooring on the first floor, open concept kitchen, dining and living room with a seamless flow. Upstairs has new laminate wood flooring. The master bedroom is spacious and has a newer HVAC unit installed in 2022. The upstairs bathroom has been updated and has a multi-functional spa shower. **HOA covers cable , water/sewer, pest control, termite warranty, maintenance/roof/roof repairs, Lawn service, Flood insurance, Insurance, grounds maintenance, management and fee's, and pool operating fees, supplies and service** Schedule a tour of this turnkey gem today! View the Matterport virtual tour, this unit is spectacular!
For sale
Price cut: $5K (7/11)
$155,000
1828 BOUGH AVENUE #3, CLEARWATER, FL 33760
2beds
898sqft
:
Get pre-qualified$1,737/mo
Condominium
Built in 1973
-- sqft lot
$147,600 Zestimate®
$173/sqft
$625/mo HOA
What's special
New paint throughout
- 171 days |
- 95 |
- 2 |
Zillow last checked:
Listing updated:
Listed by:
Adrienne Nole 813-841-5505,
ALIGN RIGHT REALTY CARROLLWOOD 813-374-6050,
Adriana Osorio LLC 203-912-2482,
ALIGN RIGHT REALTY CARROLLWOOD
Source: Stellar MLS,MLS#: TB8475627 Originating MLS: Suncoast Tampa
Originating MLS: Suncoast Tampa
Facts & features
Interior
Bedrooms & bathrooms
- Bedrooms: 2
- Bathrooms: 1
- Full bathrooms: 1
Primary bedroom
- Features: Ceiling Fan(s), Walk-In Closet(s)
- Level: Second
- Area: 154 Square Feet
- Dimensions: 11x14
Bedroom 2
- Features: Built-in Closet
- Level: Second
- Area: 121 Square Feet
- Dimensions: 11x11
Bathroom 1
- Features: Shower No Tub, Single Vanity
- Level: Second
Dining room
- Features: Breakfast Bar
- Level: First
- Area: 81 Square Feet
- Dimensions: 9x9
Kitchen
- Level: First
- Area: 77 Square Feet
- Dimensions: 7x11
Living room
- Level: First
- Area: 180 Square Feet
- Dimensions: 12x15
Heating
- Central, Electric
Cooling
- Central Air
Appliances
- Included: Dishwasher, Microwave, Range, Refrigerator
- Laundry: Common Area, Laundry Room, Same Floor As Condo Unit
Features
- Ceiling Fan(s), Eating Space In Kitchen, Kitchen/Family Room Combo, Open Floorplan, PrimaryBedroom Upstairs, Thermostat, Walk-In Closet(s)
- Flooring: Laminate, Marble
- Windows: Window Treatments
- Has fireplace: No
- Common walls with other units/homes: Corner Unit
Interior area
- Total structure area: 898
- Total interior livable area: 898 sqft
Property
Parking
- Total spaces: 1
- Parking features: Assigned, Guest
- Carport spaces: 1
Features
- Levels: Two
- Stories: 2
- Patio & porch: None
- Exterior features: Rain Gutters, Storage, Tennis Court(s)
Lot
- Size: 4.93 Acres
- Features: Landscaped, Sidewalk
- Residential vegetation: Trees/Landscaped
Details
- Parcel number: 292916241970100030
- Special conditions: None
Construction
Type & style
- Home type: Condo
- Property subtype: Condominium
Materials
- Stucco, Wood Frame
- Foundation: Block, Concrete Perimeter
- Roof: Shingle
Condition
- Completed
- New construction: No
- Year built: 1973
Utilities & green energy
- Sewer: Public Sewer
- Water: Public
- Utilities for property: BB/HS Internet Available, Cable Available, Electricity Connected, Public, Sewer Connected, Street Lights, Water Connected
Community & HOA
Community
- Features: Buyer Approval Required, Community Mailbox, Deed Restrictions, Pool, Tennis Court(s)
- Pet fee: $0 monthly
- Subdivision: EASTWOOD PINES
HOA
- Has HOA: Yes
- Amenities included: Maintenance, Pool, Tennis Court(s), Trail(s)
- Services included: Community Pool, Reserve Fund, Insurance, Internet, Maintenance Structure, Maintenance Grounds, Maintenance Repairs, Manager, Pest Control, Pool Maintenance, Sewer, Trash, Water
- HOA fee: $625 monthly
- HOA name: Ameri-Tech Jim Mateka
Location
- Region: Clearwater
Financial & listing details
- Price per square foot: $173/sqft
- Tax assessed value: $124,307
- Annual tax amount: $2,361
- Date on market: 2/18/2026
- Cumulative days on market: 171 days
- Listing terms: Cash,Conventional
- Ownership: Condominium
- Total actual rent: 0
- Electric utility on property: Yes
- Road surface type: Paved, Asphalt
Estimated market value
$147,600
$140,000 - $155,000
$1,582/mo
Price history
| Date | Event | Price |
|---|---|---|
| 7/11/2026 | Price change | $155,000-3.1%$173/sqft |
Source:  Stellar MLS #TB8475627 Report a problem Stellar MLS #TB8475627 Report a problem | ||
| 5/29/2026 | Price change | $160,000-3%$178/sqft |
Source: Stellar MLS #TB8475627 Report a problem | ||
| 4/18/2026 | Price change | $165,000-2.9%$184/sqft |
Source: Stellar MLS #TB8475627 Report a problem | ||
| 3/28/2026 | Price change | $170,000-2.9%$189/sqft |
Source: Stellar MLS #TB8475627 Report a problem | ||
| 2/18/2026 | Listed for sale | $175,000-5.4%$195/sqft |
Source: Stellar MLS #TB8475627 Report a problem | ||
| 10/1/2025 | Listing removed | $185,000$206/sqft |
Source: Stellar MLS #TB8357985 Report a problem | ||
| 8/6/2025 | Price change | $185,000-2.6%$206/sqft |
Source: Stellar MLS #TB8357985 Report a problem | ||
| 7/12/2025 | Price change | $190,000-5%$212/sqft |
Source: Stellar MLS #TB8357985 Report a problem | ||
| 7/6/2025 | Price change | $200,000-4.8%$223/sqft |
Source: Stellar MLS #TB8357985 Report a problem | ||
| 6/8/2025 | Price change | $210,000-3.7%$234/sqft |
Source: Stellar MLS #TB8357985 Report a problem | ||
| 4/3/2025 | Price change | $218,000-3.1%$243/sqft |
Source: Stellar MLS #TB8357985 Report a problem | ||
| 3/5/2025 | Price change | $225,000+70.5%$251/sqft |
Source: Stellar MLS #TB8357985 Report a problem | ||
| 2/25/2022 | Pending sale | $132,000$147/sqft |
Source: Stellar MLS #U8152761 Report a problem | ||
| 2/22/2022 | Listed for sale | $132,000+10%$147/sqft |
Source: Stellar MLS #U8152761 Report a problem | ||
| 9/24/2014 | Listing removed | $750$1/sqft |
Source: FIRST CHOICE METRO REALTY INC #U7709611 Report a problem | ||
| 9/11/2014 | Listed for rent | $750+15.4%$1/sqft |
Source: FIRST CHOICE METRO REALTY INC #U7709611 Report a problem | ||
| 2/8/2013 | Listing removed | $650$1/sqft |
Source: First Choice Metro Realty Inc #U7568183 Report a problem | ||
| 1/9/2013 | Listed for rent | $650$1/sqft |
Source: First Choice Metro Realty Inc #U7568183 Report a problem | ||
| 10/17/2005 | Sold | $120,000+84.9%$134/sqft |
Source: Public Record Report a problem | ||
| 11/13/2002 | Sold | $64,900+92%$72/sqft |
Source: Public Record Report a problem | ||
| 6/24/1999 | Sold | $33,800+35.2%$38/sqft |
Source: Public Record Report a problem | ||
| 6/18/1993 | Sold | $25,000$28/sqft |
Source: Public Record Report a problem | ||
Public tax history
| Year | Property taxes | Tax assessment |
|---|---|---|
| 2025 | $2,362 -9.1% | $124,307 -11.6% |
| 2024 | $2,598 +1% | $140,577 +2.7% |
| 2023 | $2,574 +54.4% | $136,833 +84.7% |
| 2022 | $1,667 +14% | $74,088 +10% |
| 2021 | $1,462 +8% | $67,353 +10% |
| 2020 | $1,354 +9.4% | $61,230 +10% |
| 2019 | $1,238 | $55,664 -5% |
| 2018 | $1,238 +7.8% | $58,621 +15.7% |
| 2017 | $1,148 +14.5% | $50,674 +1% |
| 2016 | $1,002 +8.3% | $50,150 +14% |
| 2015 | $926 +9.2% | $44,002 +24.8% |
| 2014 | $848 +7.2% | $35,270 +8.7% |
| 2013 | $791 +15.2% | $32,440 +1.3% |
| 2012 | $687 | $32,008 +23.3% |
| 2011 | -- | $25,968 -55.3% |
| 2010 | -- | $58,056 -13.4% |
| 2009 | -- | $67,006 -12.1% |
| 2008 | $1,570 | $76,200 -24.3% |
| 2007 | -- | $100,700 +52.6% |
| 2005 | -- | $66,000 +9.1% |
| 2004 | $582 +1.6% | $60,500 +23.5% |
| 2003 | $573 +158% | $49,000 +16.9% |
| 2002 | $222 | $41,900 +20.1% |
| 2001 | $222 +16.5% | $34,900 +3.6% |
| 2000 | $190 | $33,700 |
Find assessor info on the county website
Monthly payment
Est. payment
Payment breakdown
Explore the cost of this home by adjusting the details. Changes won't be saved.Climate risks
Neighborhood: 33760
Nearby schools
GreatSchools rating
- 7/10Belcher Elementary SchoolGrades: PK-5Distance: 1.8 mi
- 6/10Oak Grove Middle SchoolGrades: 6-8Distance: 2.3 mi
- 3/10Pinellas Park High SchoolGrades: 9-12Distance: 3.4 mi
Schools provided by the listing agent
- Elementary: Belcher Elementary-PN
- Middle: Oak Grove Middle-PN
- High: Pinellas Park High-PN
Source: Stellar MLS. This data may not be complete. We recommend contacting the local school district to confirm school assignments for this home.
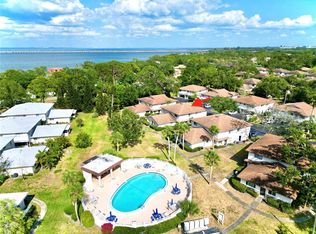
- $148,0002 bd1 ba828 sqft1821 Bough Ave UNIT 4, Clearwater, FL 33760Sold
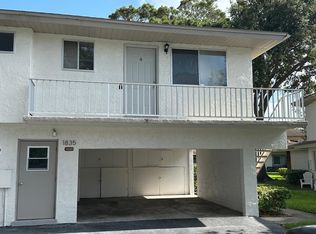
- $130,0002 bd1 ba758 sqft1835 Bough Ave UNIT 1, Clearwater, FL 33760Sold

- $109,6002 bd1 ba846 sqft1835 Bough Ave UNIT 4, Clearwater, FL 33760Off Market
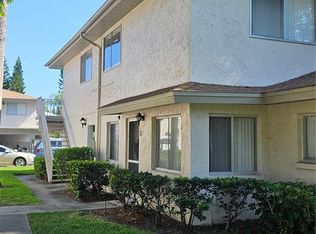
- $110,0002 bd1 ba898 sqft1833 Bough Ave UNIT 2, Clearwater, FL 33760Sold
- $145,0002 bd1 ba758 sqft1831 Bough Ave UNIT 1, Clearwater, FL 33760For Sale
- $177,0002 bd1 ba828 sqft1831 Bough Ave UNIT 4, Clearwater, FL 33760Sold
- $120,0002 bd1 ba898 sqft1829 Bough Ave UNIT 3, Clearwater, FL 33760For Sale
- $150,0002 bd1 ba898 sqft1832 Bough Ave UNIT 3, Clearwater, FL 33760For Sale
A local agent can set up tours, give advice and negotiate with sellers.
Similar homes

- $150,0002 bd1 ba898 sqft1832 BOUGH AVENUE #3, CLEARWATER, FL 33760For Sale
 MLS ID #L4959492, Ian Buurma, KELLER WILLIAMS REALTY. Stellar MLS
 - $165,0002 bd1 ba872 sqft1849 BOUGH AVENUE #D, CLEARWATER, FL 33760For Sale
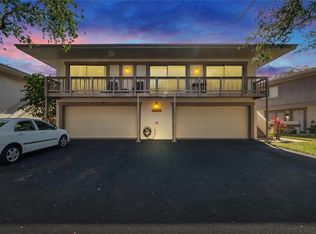 MLS ID #TB8336181, Kandi Karban, 27NORTH REALTY. Stellar MLS
 - $165,0002 bd2 ba1k sqft1655 S HIGHLAND AVENUE #F129, CLEARWATER, FL 33756For Sale
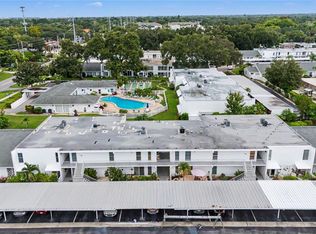 MLS ID #TB8535858, Brenda Ruiz, 54 REALTY LLC. Stellar MLS
 - $172,9002 bd2 ba1k sqft2618 COVE CAY DRIVE #109, CLEARWATER, FL 33760For Sale
 MLS ID #TB8525745, Kathleen McDowell, FUTURE HOME REALTY INC. Stellar MLS
 - $120,0002 bd1 ba898 sqft1829 BOUGH AVENUE #3, CLEARWATER, FL 33760For SaleMLS ID #O6412502, Johanna Belisario Romero, GLOBAL LUXURY REALTY LLC. Stellar MLS
- $155,0002 bd2 ba1k sqft1300 S HERCULES AVENUE #1, CLEARWATER, FL 33764For SaleMLS ID #TB8509547, Stephanie Sadler, SADLER SUNCOAST REALTY. Stellar MLS
- $220,0002 bd2 ba815 sqft1944 ELAINE DRIVE #1944, CLEARWATER, FL 33760For SaleMLS ID #TB8535991, Deni Reese, CENTURY 21 CIRCLE. Stellar MLS
- $165,0002 bd2 ba1k sqft3600 MAGNOLIA RIDGE CIRCLE #1224, PALM HARBOR, FL 34684For SaleMLS ID #TB8498754, Forrest Murphy, Jr, REALTY EXPERTS. Stellar MLS
- $119,5002 bd2 ba900 sqft1303 S HERCULES AVENUE #2, CLEARWATER, FL 33764For SaleMLS ID #TB8487757, Ganna Merritt, ALIGN RIGHT REALTY CARROLLWOOD. Stellar MLS
- $160,0002 bd2 ba1k sqft10265 GANDY BOULEVARD N #1415, ST PETERSBURG, FL 33702For SaleMLS ID #TB8482397, Jeffrey Borham, PA, EXP REALTY LLC. Stellar MLS
- $169,0002 bd2 ba993 sqft182 115TH AVENUE N #182, ST PETERSBURG, FL 33716For SaleMLS ID #TB8519265, Safeta Dzebo, CHARLES RUTENBERG REALTY INC. Stellar MLS
- $209,9002 bd2 ba1.2k sqft121 ASPEN CIRCLE #121, SEMINOLE, FL 33777For SaleMLS ID #TB8534656, Temme Peterson, PINELLAS REALTY GROUP INC. Stellar MLS
- $188,0002 bd2 ba1.1k sqft2292 COSTA RICAN DRIVE #30, CLEARWATER, FL 33763For SaleMLS ID #TB8430619, Janice Kolata, BONOMO REALTY LLC. Stellar MLS
- $149,0001 bd2 ba950 sqft19029 US HIGHWAY 19 N #6-16, CLEARWATER, FL 33764For SaleMLS ID #TB8498492, Chase Walseth, KELLER WILLIAMS REALTY PORTFOLIO COLLECTION. Stellar MLS
- $149,9002 bd1 ba1k sqft10037 62ND TERRACE N #5, ST PETERSBURG, FL 33708For SaleMLS ID #TB8533514, Kirsis Baez Craft, CHARLES RUTENBERG REALTY INC. Stellar MLS
- $129,4902 bd1 ba860 sqft416 73RD AVENUE N #207, ST PETERSBURG, FL 33702For SaleMLS ID #O6415538, Steven Koleno, BEYCOME OF FLORIDA LLC. Stellar MLS
- $139,9001 bd1 ba525 sqft1400 GANDY BOULEVARD N #1010, ST PETERSBURG, FL 33702For SaleMLS ID #TB8532936, Dallas Iannone, CENTURY 21 COASTAL ALLIANCE. Stellar MLS
- $229,4992 bd2 ba1k sqft2682 SABAL SPRINGS CIRCLE #204, CLEARWATER, FL 33761For SaleMLS ID #TB8478252, Joanis Abrashi, BISHA REAL ESTATE & CONSULTING. Stellar MLS
- $157,4002 bd2 ba961 sqft1614 S LAKE AVENUE #2, CLEARWATER, FL 33756For SaleMLS ID #TB8522501, Jason Fix, JAY ALAN REAL ESTATE. Stellar MLS
- $120,0001 bd1 ba660 sqft4215 E BAY DRIVE #405, CLEARWATER, FL 33764For SaleMLS ID #TB8535412, Krystle Gordon, SPIN REAL ESTATE LLC. Stellar MLS
