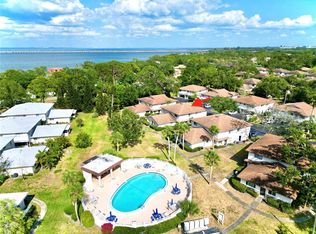
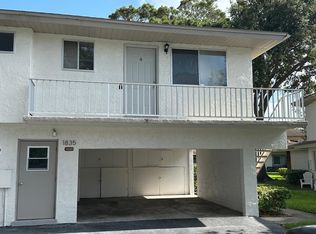
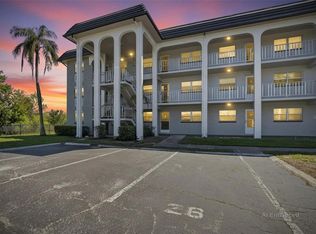
This charming 2-bedroom, 1-bath condo is nestled in a serene, beautifully landscaped community, offering an inviting blend of comfort and tranquility. The main floor greets you with an open and airy living room, a cozy dining area, and a practical galley-style kitchen—perfectly suited for day-to-day living. Upstairs, you’ll find a spacious master bedroom with a walk-in closet, a well-appointed second bedroom, and a full bath, all designed to ensure both functionality and comfort for any lifestyle. The community further elevates the appeal with its peaceful ambiance, offering scenic walking paths that lead to a sparkling swimming pool and a picturesque boardwalk trail ending at a tranquil fishing dock overlooking Tampa Bay. Ideally located, this condo is just 5 minutes from Cove Cay Golf Course and a short 10-minute drive to an abundance of shopping, dining, and entertainment options. Recent updates include new flooring and fresh interior paint completed a year ago, as well as a hot water heater that is only 5 years old. Don’t miss this incredible opportunity to own a home that combines convenience, value, and a relaxed lifestyle—schedule your showing today!
For sale
Price cut: $5K (7/28)
$120,000
1829 BOUGH AVENUE #3, CLEARWATER, FL 33760
2beds
898sqft
Condominium
Built in 1973
-- sqft lot
$116,200 Zestimate®
$134/sqft
$625/mo HOA
What's special
Well-appointed second bedroomSerene beautifully landscaped communityPractical galley-style kitchenCozy dining areaSparkling swimming poolScenic walking paths
- 71 days |
- 504 |
- 34 |
Zillow last checked:
Listing updated:
Listed by:
Johanna Belisario Romero 786-208-2915,
GLOBAL LUXURY REALTY LLC 305-968-9442
Source: Stellar MLS,MLS#: O6412502 Originating MLS: Orlando Regional
Originating MLS: Orlando Regional
Facts & features
Interior
Bedrooms & bathrooms
- Bedrooms: 2
- Bathrooms: 1
- Full bathrooms: 1
Rooms
- Room types: Storage Rooms
Primary bedroom
- Features: Walk-In Closet(s)
- Level: Second
- Area: 143 Square Feet
- Dimensions: 11x13
Bedroom 2
- Features: Built-in Closet
- Level: Second
- Area: 100 Square Feet
- Dimensions: 10x10
Bathroom 1
- Features: Built-in Closet
- Level: Second
Dining room
- Features: No Closet
- Level: First
Kitchen
- Features: No Closet
- Level: First
- Area: 48 Square Feet
- Dimensions: 8x6
Living room
- Features: No Closet
- Level: First
- Area: 192 Square Feet
- Dimensions: 12x16
Heating
- Central, Electric
Cooling
- Central Air
Appliances
- Included: Dishwasher, Microwave, Range, Refrigerator
- Laundry: Common Area
Features
- Ceiling Fan(s)
- Flooring: Laminate, Tile
- Has fireplace: No
Interior area
- Total structure area: 898
- Total interior livable area: 898 sqft
Video & virtual tour
Property
Parking
- Total spaces: 2
- Parking features: Garage - Attached, Carport
- Attached garage spaces: 1
- Carport spaces: 1
- Covered spaces: 2
Features
- Levels: Multi/Split
- Exterior features: Garden, Sidewalk, Storage, Tennis Court(s)
- Pool features: In Ground
- Has view: Yes
- View description: Garden
Lot
- Size: 440 Square Feet
Details
- Parcel number: 292916241970080030
- Special conditions: None
Construction
Type & style
- Home type: Condo
- Property subtype: Condominium
Materials
- Block, Stucco, Wood Frame
- Foundation: Slab
- Roof: Shingle
Condition
- New construction: No
- Year built: 1973
Utilities & green energy
- Sewer: Public Sewer
- Water: Public
- Utilities for property: Cable Available, Public, Sewer Connected, Water Connected
Community & HOA
Community
- Features: Buyer Approval Required, Community Mailbox, Deed Restrictions, Pool, Tennis Court(s)
- Security: Smoke Detector(s)
- Pet fee: $0 monthly
- Subdivision: EASTWOOD PINES
HOA
- Has HOA: Yes
- Amenities included: Laundry, Tennis Court(s)
- Services included: Cable TV, Community Pool, Insurance, Internet, Maintenance Structure, Maintenance Grounds, Maintenance Repairs, Manager, Pest Control, Pool Maintenance, Sewer, Trash, Water
- HOA fee: $625 monthly
- HOA name: Ameri-Tech / James Mateka
- HOA phone: 727-726-8000
Location
- Region: Clearwater
Financial & listing details
- Price per square foot: $134/sqft
- Tax assessed value: $124,307
- Annual tax amount: $2,362
- Date on market: 6/5/2026
- Cumulative days on market: 57 days
- Listing terms: Cash,Conventional,FHA,Other,USDA Loan,VA Loan
- Ownership: Fee Simple
- Total actual rent: 0
- Road surface type: Asphalt
Estimated market value
$116,200
$110,000 - $122,000
$1,582/mo
Price history
| Date | Event | Price |
|---|---|---|
| 7/28/2026 | Price change | $120,000-4%$134/sqft |
Source:  Stellar MLS #O6412502 Report a problem Stellar MLS #O6412502 Report a problem | ||
| 7/9/2026 | Price change | $125,000-6%$139/sqft |
Source: Stellar MLS #O6412502 Report a problem | ||
| 6/26/2026 | Price change | $133,000-5%$148/sqft |
Source: Stellar MLS #O6412502 Report a problem | ||
| 6/5/2026 | Listed for sale | $140,000-6.7%$156/sqft |
Source: Stellar MLS #O6412502 Report a problem | ||
| 11/12/2025 | Listing removed | $150,000$167/sqft |
Source: Stellar MLS #O6350131 Report a problem | ||
| 10/14/2025 | Listing removed | $1,650$2/sqft |
Source: Zillow Rentals Report a problem | ||
| 10/13/2025 | Price change | $1,650-5.7%$2/sqft |
Source: Zillow Rentals Report a problem | ||
| 10/7/2025 | Price change | $1,750-2.8%$2/sqft |
Source: Zillow Rentals Report a problem | ||
| 10/7/2025 | Listed for sale | $150,000-9.1%$167/sqft |
Source: Stellar MLS #O6350131 Report a problem | ||
| 10/6/2025 | Price change | $1,800-5.3%$2/sqft |
Source: Zillow Rentals Report a problem | ||
| 9/29/2025 | Listed for rent | $1,900$2/sqft |
Source: Zillow Rentals Report a problem | ||
| 12/4/2024 | Listing removed | $165,000$184/sqft |
Source: Stellar MLS #O6234708 Report a problem | ||
| 11/10/2024 | Listed for sale | $165,000-2.3%$184/sqft |
Source: Stellar MLS #O6234708 Report a problem | ||
| 10/3/2024 | Listing removed | $168,900$188/sqft |
Source: Stellar MLS #O6234708 Report a problem | ||
| 10/3/2024 | Price change | $168,900-0.6%$188/sqft |
Source: Stellar MLS #O6234708 Report a problem | ||
| 9/6/2024 | Price change | $169,900-0.1%$189/sqft |
Source: Stellar MLS #O6234708 Report a problem | ||
| 8/21/2024 | Listed for sale | $170,000+0.6%$189/sqft |
Source: Stellar MLS #O6234708 Report a problem | ||
| 2/27/2024 | Listing removed | $169,000+9.1%$188/sqft |
Source: Stellar MLS #U8137636 Report a problem | ||
| 8/5/2022 | Sold | $154,900$172/sqft |
Source: Public Record Report a problem | ||
| 6/15/2022 | Pending sale | $154,900$172/sqft |
Source: Stellar MLS #T3380441 Report a problem | ||
| 6/14/2022 | Listed for sale | $154,900+7.6%$172/sqft |
Source: Stellar MLS #T3380441 Report a problem | ||
| 2/9/2022 | Sold | $144,000-14.8%$160/sqft |
Source: Public Record Report a problem | ||
| 10/9/2021 | Pending sale | $169,000$188/sqft |
Source: Stellar MLS #U8137636 Report a problem | ||
| 9/25/2021 | Listed for sale | $169,000$188/sqft |
Source: Stellar MLS #U8137636 Report a problem | ||
| 9/24/2021 | Pending sale | $169,000$188/sqft |
Source: Stellar MLS #U8137636 Report a problem | ||
| 9/23/2021 | Listed for sale | $169,000+34.3%$188/sqft |
Source: Stellar MLS #U8137636 Report a problem | ||
| 7/14/2006 | Sold | $125,800+41.3%$140/sqft |
Source: Stellar MLS #U7185604 Report a problem | ||
| 10/4/2004 | Sold | $89,000+100%$99/sqft |
Source: Public Record Report a problem | ||
| 11/13/2001 | Sold | $44,500$50/sqft |
Source: Public Record Report a problem | ||
Public tax history
| Year | Property taxes | Tax assessment |
|---|---|---|
| 2025 | $2,362 -9.1% | $124,307 -11.6% |
| 2024 | $2,598 +1% | $140,577 +2.7% |
| 2023 | $2,574 +20.2% | $136,833 +22.2% |
| 2022 | $2,142 +1051.1% | $111,988 +262.6% |
| 2021 | $186 +3.9% | $30,882 +1.4% |
| 2020 | $179 +7.7% | $30,456 +2.3% |
| 2019 | $166 | $29,771 +1.9% |
| 2018 | $166 +6.7% | $29,216 +2.1% |
| 2017 | $156 +16.6% | $28,615 +2.1% |
| 2016 | $134 +2.1% | $28,026 +0.7% |
| 2015 | $131 -18.3% | $27,831 +0.8% |
| 2014 | $160 +5.4% | $27,610 +1.5% |
| 2013 | $152 +277.5% | $27,202 +1.7% |
| 2012 | $40 | $26,747 +3% |
| 2011 | -- | $25,968 -55.3% |
| 2010 | -- | $58,056 -13.4% |
| 2009 | -- | $67,006 -12.1% |
| 2008 | $741 | $76,200 -24.3% |
| 2007 | -- | $100,700 +52.6% |
| 2005 | -- | $66,000 +9.1% |
| 2004 | $1,413 +20.9% | $60,500 +23.5% |
| 2003 | $1,169 +46.4% | $49,000 +16.9% |
| 2002 | $798 | $41,900 +20.1% |
| 2001 | $798 +8.3% | $34,900 +3.6% |
| 2000 | $738 | $33,700 |
Find assessor info on the county website
Monthly payment
Est. payment
Payment breakdown
Explore the cost of this home by adjusting the details. Changes won't be saved.Climate risks
Neighborhood: 33760
Nearby schools
GreatSchools rating
- 7/10Belcher Elementary SchoolGrades: PK-5Distance: 1.8 mi
- 6/10Oak Grove Middle SchoolGrades: 6-8Distance: 2.3 mi
- 3/10Pinellas Park High SchoolGrades: 9-12Distance: 3.4 mi
Schools provided by the listing agent
- Elementary: Belcher Elementary-PN
- Middle: Oak Grove Middle-PN
- High: Pinellas Park High-PN
Source: Stellar MLS. This data may not be complete. We recommend contacting the local school district to confirm school assignments for this home.
- $148,0002 bd1 ba828 sqft1821 Bough Ave UNIT 4, Clearwater, FL 33760Sold
- $130,0002 bd1 ba758 sqft1835 Bough Ave UNIT 1, Clearwater, FL 33760Sold

- $108,0002 bd1 ba846 sqft1835 Bough Ave UNIT 4, Clearwater, FL 33760Off Market
- $110,0002 bd1 ba898 sqft1833 Bough Ave UNIT 2, Clearwater, FL 33760Sold
- $145,0002 bd1 ba758 sqft1831 Bough Ave UNIT 1, Clearwater, FL 33760For Sale
- $177,0002 bd1 ba828 sqft1831 Bough Ave UNIT 4, Clearwater, FL 33760Sold
- $155,0002 bd1 ba898 sqft1828 Bough Ave UNIT 3, Clearwater, FL 33760For Sale
- $149,9002 bd1 ba898 sqft1832 Bough Ave UNIT 3, Clearwater, FL 33760For Sale
A local agent can set up tours, give advice and negotiate with sellers.
Similar homes
- $145,0002 bd1 ba758 sqft1831 BOUGH AVENUE #1, CLEARWATER, FL 33760For Sale
 MLS ID #O6403551, Johanna Belisario Romero, GLOBAL LUXURY REALTY LLC. Stellar MLS
 - $155,0002 bd1 ba898 sqft1828 BOUGH AVENUE #3, CLEARWATER, FL 33760For Sale
 MLS ID #TB8475627, Adrienne Nole, ALIGN RIGHT REALTY CARROLLWOOD. Stellar MLS
 - $166,0002 bd2 ba853 sqft2936 LICHEN LANE #B, CLEARWATER, FL 33760For Sale
 MLS ID #TB8521437, Mallory Rice, REALTY ONE GROUP ADVANTAGE. Stellar MLS
 - $119,5002 bd2 ba900 sqft1303 S HERCULES AVENUE #2, CLEARWATER, FL 33764For Sale
 MLS ID #TB8487757, Ganna Merritt, ALIGN RIGHT REALTY CARROLLWOOD. Stellar MLS
 - $98,0002 bd2 ba1.1k sqft5530 N 80TH STREET #C308, ST PETERSBURG, FL 33709For SaleMLS ID #TB8537591, Yanelis Betancourt Reyes, BHHS FLORIDA PROPERTIES GROUP. Stellar MLS
- $120,0001 bd1 ba660 sqft4215 E BAY DRIVE #405, CLEARWATER, FL 33764For SaleMLS ID #TB8535412, Krystle Gordon, SPIN REAL ESTATE LLC. Stellar MLS
- $169,9002 bd2 ba853 sqft2906 LICHEN LANE #B, CLEARWATER, FL 33760For SaleMLS ID #TB8530925, Giselle Gartzke, TOP FLORIDA HOMES. Stellar MLS
- $112,0002 bd2 ba1.1k sqft6070 80TH STREET N #109, ST PETERSBURG, FL 33709For SaleMLS ID #TB8520368, Sherri Otoski, KELLER WILLIAMS REALTY- PALM HARBOR. Stellar MLS
- $118,9002 bd2 ba915 sqft123 LOBLOLLY COURT #B, OLDSMAR, FL 34677For SaleMLS ID #TB8521004, Christina Paolillo, CHARLES RUTENBERG REALTY INC. Stellar MLS
- $124,9002 bd2 ba1.1k sqft2460 PERSIAN DRIVE #44, CLEARWATER, FL 33763For SaleMLS ID #TB8522828, Eric Gross, EXP REALTY LLC. Stellar MLS
- $129,0002 bd1 ba860 sqft951 79TH AVENUE N #115, ST PETERSBURG, FL 33702For SaleMLS ID #TB8521336, Andre Andreoni, IMPACT REALTY TAMPA BAY. Stellar MLS
- $118,9002 bd2 ba940 sqft1950 59TH AVENUE N #114, ST PETERSBURG, FL 33714For SaleMLS ID #TB8491330, Kyle Noseworthy, REALTY EXPERTS. Stellar MLS
- $124,0001 bd1 ba650 sqft8101 11TH STREET N #125, ST PETERSBURG, FL 33702For SaleMLS ID #TB8519155, Holly Frandeka, CHARLES RUTENBERG REALTY INC. Stellar MLS
- $153,0002 bd2 ba1.1k sqft2469 FRANCISCAN DRIVE #59, CLEARWATER, FL 33763For SaleMLS ID #TB8527194, Deb Bonomo, BONOMO REALTY LLC. Stellar MLS
- $110,0001 bd2 ba720 sqft1051 79TH AVENUE N #105, ST PETERSBURG, FL 33702For SaleMLS ID #TB8530614, Casey Franks, RE/MAX REALTY UNLIMITED. Stellar MLS
- $119,0002 bd2 ba915 sqft133 SABAL COURT #G, OLDSMAR, FL 34677For SaleMLS ID #TB8514567, Laurie Dykeman, PA, KELLER WILLIAMS TAMPA PROPERTIES. Stellar MLS
- $120,0002 bd1 ba720 sqft7743 39TH TERRACE N, ST PETERSBURG, FL 33709For SaleMLS ID #TB8510013, Shaquille Lashley, BARKETT REALTY. Stellar MLS
- $115,0001 bd2 ba925 sqft4705 1ST STREET NE #138, ST PETERSBURG, FL 33703For SaleMLS ID #TB8519056, John Blevins, GENSTONE REALTY. Stellar MLS
- $129,9002 bd2 ba900 sqft4805 ALT 19 #114, PALM HARBOR, FL 34683For SaleMLS ID #TB8525144, Robert Aurie, DALTON WADE INC. Stellar MLS
- $149,9003 bd2 ba1.1k sqft645 N KEENE ROAD #D, CLEARWATER, FL 33755For SaleMLS ID #TB8472846, Miffi MacLean, TAMPA BAY ELITE HOMES, LLC. Stellar MLS
