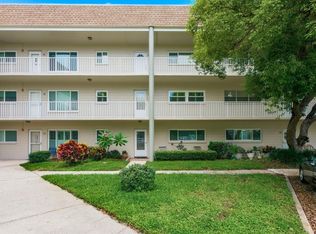
Virtually Staged. Welcome to 2531 Royal Pines Circle #23-E, Clearwater, FL 33763, a spacious first-floor end-unit 2-bedroom, 2-bath condo with 1,095 sq. ft. of living space in the desirable 55+ community of Village on the Green. This spacious condo features a brand-new roof in 2025 and a brand-new A/C in 2026 and offers a great opportunity to personalize the interior and make it your own. The spacious living and dining areas provide plenty of room for everyday living and entertaining, while the kitchen offers ample cabinet and counter space with an adjoining eat-in area. The primary bedroom features a private en-suite bath, and the second bedroom is ideal for guests, a home office, or hobby space. An inside laundry room adds everyday convenience. Enjoy the beautifully maintained community grounds and peaceful pond views just behind the building. Additional conveniences include a covered carport and private storage. The property sits at an elevation of over 70 feet and is located in a non-flood zone. The building is also exempt from Florida’s milestone inspection requirements that apply to certain condominium buildings three stories or higher. Condo fees include water, sewer, trash, cable TV, internet, exterior maintenance, and common area maintenance, adding even more value and convenience. Village on the Green offers a clubhouse, heated pool, fitness area, library, card room, shuffleboard, picnic areas, and more. Conveniently located near Countryside Mall, Whole Foods, shopping, dining, entertainment, Downtown Dunedin, Clearwater Beach, Honeymoon Island State Park, and easy access to US-19. A wonderful opportunity to enjoy first-floor, low-maintenance Florida living and update the space to your own style.
For sale
$159,000
2531 ROYAL PINES CIRCLE #23E, CLEARWATER, FL 33763
2beds
1,095sqft
Condominium
Built in 1980
-- sqft lot
$-- Zestimate®
$145/sqft
$545/mo HOA
What's special
Beautifully maintained community groundsAdjoining eat-in areaInside laundry roomPrivate storageCovered carport
- 1 day |
- 251 |
- 13 |
Zillow last checked:
Listing updated:
Listed by:
Monica McWilliams 727-687-0299,
SUNSET REALTY GROUP 727-560-2529
Source: Stellar MLS,MLS#: TB8538041 Originating MLS: Suncoast Tampa
Originating MLS: Suncoast Tampa
Facts & features
Interior
Bedrooms & bathrooms
- Bedrooms: 2
- Bathrooms: 2
- Full bathrooms: 2
Primary bedroom
- Features: Ceiling Fan(s), En Suite Bathroom, Walk-In Closet(s)
- Level: First
- Area: 179.36 Square Feet
- Dimensions: 11.8x15.2
Bedroom 2
- Features: Ceiling Fan(s), Built-in Closet
- Level: First
- Area: 130.98 Square Feet
- Dimensions: 11.8x11.1
Kitchen
- Features: Breakfast Bar, No Closet
- Level: First
- Area: 69.66 Square Feet
- Dimensions: 8.6x8.1
Living room
- Features: Ceiling Fan(s), No Closet
- Level: First
- Area: 352.56 Square Feet
- Dimensions: 15.6x22.6
Heating
- Central
Cooling
- Central Air
Appliances
- Included: Dishwasher, Disposal, Dryer, Microwave, Range, Refrigerator, Washer
- Laundry: Inside, Laundry Room
Features
- Ceiling Fan(s), Eating Space In Kitchen, Primary Bedroom Main Floor, Thermostat
- Flooring: Carpet, Ceramic Tile, Laminate, Tile
- Doors: Sliding Doors
- Has fireplace: No
- Common walls with other units/homes: End Unit
Interior area
- Total structure area: 1,095
- Total interior livable area: 1,095 sqft
Video & virtual tour
Property
Parking
- Total spaces: 1
- Parking features: Covered, Ground Level, Guest
- Carport spaces: 1
Features
- Levels: One
- Stories: 1
- Exterior features: Storage
- Waterfront features: Lake
Lot
- Size: 1.11 Acres
Details
- Parcel number: 302816941210002305
- Special conditions: None
Construction
Type & style
- Home type: Condo
- Property subtype: Condominium
Materials
- Block
- Foundation: Slab
- Roof: Shingle
Condition
- New construction: No
- Year built: 1980
Utilities & green energy
- Sewer: Public Sewer
- Water: Public
- Utilities for property: BB/HS Internet Available, Cable Available
Community & HOA
Community
- Features: Lake, Association Recreation - Owned, Buyer Approval Required, Clubhouse, Deed Restrictions, Fitness Center, Pool
- Pet fee: $0 monthly
- Senior community: Yes
- Subdivision: VILLAGE ON THE GREEN
HOA
- Has HOA: Yes
- Amenities included: Clubhouse, Fitness Center, Pool, Shuffleboard Court, Storage
- Services included: Cable TV, Common Area Taxes, Community Pool, Reserve Fund, Insurance, Internet, Maintenance Structure, Maintenance Grounds, Pool Maintenance, Private Road, Recreational Facilities, Sewer, Trash, Water
- HOA fee: $545 monthly
- HOA name: Dianne Alcala
- HOA phone: 727-726-8000
Location
- Region: Clearwater
Financial & listing details
- Price per square foot: $145/sqft
- Annual tax amount: $430
- Date on market: 8/26/2026
- Cumulative days on market: 2 days
- Ownership: Condominium
- Total actual rent: 0
- Road surface type: Asphalt
Estimated market value
Not available
Estimated sales range
Not available
Not available
Price history
| Date | Event | Price |
|---|---|---|
| 8/26/2026 | Listed for sale | $159,000$145/sqft |
Source:  Stellar MLS #TB8538041 Report a problem Stellar MLS #TB8538041 Report a problem | ||
Public tax history
Tax history is unavailable.
Monthly payment
Est. payment
Payment breakdown
Explore the cost of this home by adjusting the details. Changes won't be saved.Climate risks
Neighborhood: Village on the Green
Nearby schools
GreatSchools rating
- 8/10Leila Davis Elementary SchoolGrades: PK-5Distance: 1.5 mi
- 6/10Safety Harbor Middle SchoolGrades: 6-8Distance: 3.3 mi
- 5/10Countryside High SchoolGrades: PK,9-12Distance: 2 mi
- $206,900-- bd-- ba1k sqft2532 Royal Pines Cir #21-A, Clearwater, FL 33763Off Market
- $183,900-- bd-- ba1k sqft2532 Royal Pines Cir #21-B, Clearwater, FL 33763Off Market
- $172,5001 bd2 ba815 sqft2532 Royal Pines Cir #21-C, Clearwater, FL 33763Sold
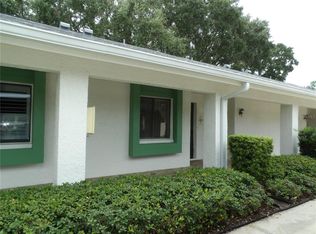
- $158,000-- bd-- ba815 sqft2532 Royal Pines Cir #21-D, Clearwater, FL 33763Off Market
- $194,000-- bd-- ba1k sqft2532 Royal Pines Cir #21, Clearwater, FL 33763Off Market
- $220,0002 bd2 ba1k sqft2532 Royal Pines Cir #21-F, Clearwater, FL 33763Sold
- $201,3002 bd2 ba1.1k sqft2526 Royal Pines Cir #22-A, Clearwater, FL 33763Off Market
- $184,100-- bd-- ba1k sqft2526 Royal Pines Cir #22-B, Clearwater, FL 33763Off Market
- $169,5001 bd2 ba810 sqft2526 Royal Pines Cir #22-C, Clearwater, FL 33763Off Market
A local agent can set up tours, give advice and negotiate with sellers.
Similar homes
- $175,0002 bd2 ba990 sqft330 PROMENADE DRIVE #206, DUNEDIN, FL 34698For Sale
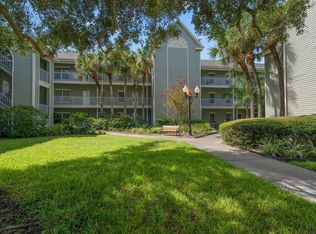
 MLS ID #TB8541862, Becky Wills, TREASURED HOME COLLECTION. Stellar MLS
 - $139,9002 bd2 ba1.4k sqft2340 GRECIAN WAY #38, CLEARWATER, FL 33763For Sale
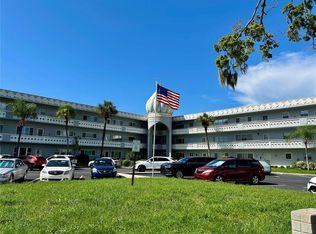 MLS ID #TB8537807, Ken Reiss, ON TOP OF THE WORLD RE. Stellar MLS
 - $149,9002 bd2 ba1.1k sqft2256 PHILIPPINE DRIVE #42, CLEARWATER, FL 33763For Sale
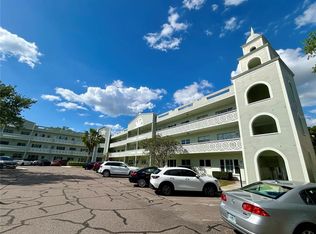 MLS ID #TB8493687, Ken Reiss, ON TOP OF THE WORLD RE. Stellar MLS
 - $175,0002 bd2 ba1.3k sqft2440 WORLD PARKWAY BOULEVARD #34, CLEARWATER, FL 33763For Sale
 MLS ID #TB8531818, Connor Baird, CHARLES RUTENBERG REALTY INC. Stellar MLS
 - $175,0002 bd2 ba1.4k sqft2292 COSTA RICAN DRIVE #22, CLEARWATER, FL 33763For SaleMLS ID #TB8513078, Jason Johantgen, ON TOP OF THE WORLD RE. Stellar MLS
- $157,9002 bd2 ba1k sqft2400 WINDING CREEK BOULEVARD #20A-109, CLEARWATER, FL 33761For SaleMLS ID #TB8521581, Pete Dagios, DUNEDIN REALTY LLC. Stellar MLS
- $139,9002 bd2 ba1.4k sqft2460 FRANCISCAN DRIVE #76, CLEARWATER, FL 33763For SaleMLS ID #TB8531685, Kenny Reiss, ON TOP OF THE WORLD RE. Stellar MLS
- $210,0002 bd2 ba1k sqft2556 ROYAL PINES CIRCLE #13-C, CLEARWATER, FL 33763For SaleMLS ID #TB8529554, Debbie Morroney, ENGEL & VOLKERS MADEIRA BEACH. Stellar MLS
- $218,0002 bd2 ba1.4k sqft2341 HAITIAN DRIVE #55, CLEARWATER, FL 33763For SaleMLS ID #O6398320, Steven Koleno, BEYCOME OF FLORIDA LLC. Stellar MLS
- $150,0002 bd2 ba1k sqft172 LAKEVIEW WAY #172, OLDSMAR, FL 34677For SaleMLS ID #TB8496591, Becki Server, CENTURY 21 INTEGRA. Stellar MLS
- $189,9002 bd2 ba1.1k sqft2223 PHILIPPINE DRIVE #9, CLEARWATER, FL 33763For SaleMLS ID #TB8529919, Jason Johantgen, ON TOP OF THE WORLD RE. Stellar MLS
- $147,0002 bd2 ba935 sqft2465 NORTHSIDE DRIVE #906, CLEARWATER, FL 33761For SaleMLS ID #A4627524, Eric Zitelli, ZITELLI REALTY NETWORK LLC. Stellar MLS
- $126,0002 bd2 ba1.1k sqft2428 COLUMBIA DRIVE #36, CLEARWATER, FL 33763For SaleMLS ID #TB8506424, Shannon Burskey, ON TOP OF THE WORLD RE. Stellar MLS
- $199,0002 bd2 ba1.1k sqft2467 FINLANDIA LANE #27, CLEARWATER, FL 33763For SaleMLS ID #TB8521887, Ken Reiss, ON TOP OF THE WORLD RE. Stellar MLS
- $127,9002 bd2 ba1.4k sqft2001 WORLD PARKWAY BOULEVARD #39, CLEARWATER, FL 33763For SaleMLS ID #TB8513934, Caroleanne Vorac, FUTURE HOME REALTY INC. Stellar MLS
- $143,0002 bd1 ba1k sqft952 VIRGINIA STREET #207, DUNEDIN, FL 34698For SaleMLS ID #TB8535459, Tammy McCurdy, RE/MAX ELITE REALTY. Stellar MLS
- $119,9002 bd2 ba1.1k sqft2464 AUSTRALIA WAY E #78, CLEARWATER, FL 33763For SaleMLS ID #TB8459164, Ken Reiss, ON TOP OF THE WORLD RE. Stellar MLS
- $200,0002 bd2 ba918 sqft2150 SHELLY DRIVE #B, PALM HARBOR, FL 34684For SaleMLS ID #TB8541777, Carly Adair, KELLER WILLIAMS TAMPA CENTRAL. Stellar MLS
- $150,0002 bd1 ba1k sqft946 VIRGINIA STREET #107, DUNEDIN, FL 34698For SaleMLS ID #TB8504384, Lance Willard LLC, CHARLES RUTENBERG REALTY INC. Stellar MLS
- $134,9002 bd2 ba900 sqft2700 BAYSHORE BOULEVARD #4106, DUNEDIN, FL 34698For SaleMLS ID #TB8478493, Amy Torres, EXP REALTY LLC. Stellar MLS
