Virtually Staged. Come see this beautiful spacious unit that is a short walk to the beach, easy access to honeymoon island, restaurants ,grocery stores and the bike path SPACIOUS TOP-FLOOR CONDO WITH GULF VIEWS — exceptional value with approximately 1,384 sq. ft. of interior living space, plus a private patio bringing the total usable area to more than 1,400 sq. ft. Located on the fourth and top residential floor above the one-story parking garage, this generously sized condo offers a north-facing window with a view of the Gulf and significantly more living space than many competing condos in the area. This condo offers substantial recent improvements. The air-conditioning system is approximately two years old, the kitchen has been updated, and the appliances are approximately three years old. Additional features include a tankless water heater, fresh interior paint, and an updated secondary bathroom with new wall and floor tile. The combination of SIZE, TOP-FLOOR LOCATION, GULF VIEW, UPDATES, and PRICE SQUARE FOOT value makes this property an outstanding opportunity for buyers looking for more space without sacrificing location or value. Some images are virtual staged
For sale
$309,900
2651 MICHAEL PLACE #307, DUNEDIN, FL 34698
2beds
1,343sqft
Condominium
Built in 1987
-- sqft lot
$-- Zestimate®
$231/sqft
$725/mo HOA
What's special
Private patioGulf viewsFresh interior paintSpacious top-floor condoGenerously sized condoTankless water heaterSpacious unit
- 173 days
- 315
- 30
Zillow last checked:
Listing updated:
Listed by:
Cheryl Stimac 727-254-2040,
STIMAC REALTY INC 813-263-6806
Source: Stellar MLS,MLS#: TB8499437 Originating MLS: Suncoast Tampa
Originating MLS: Suncoast Tampa
Facts & features
Interior
Bedrooms & bathrooms
- Bedrooms: 2
- Bathrooms: 2
- Full bathrooms: 2
Rooms
- Room types: Family Room, Great Room, Utility Room
Primary bedroom
- Features: Breakfast Bar, Walk-In Closet(s)
- Level: First
- Area: 168 Square Feet
- Dimensions: 12x14
Bedroom 2
- Features: Dual Closets
- Level: First
- Area: 168 Square Feet
- Dimensions: 12x14
Family room
- Features: Bar
- Level: First
- Area: 195 Square Feet
- Dimensions: 13x15
Great room
- Level: First
- Area: 299 Square Feet
- Dimensions: 13x23
Kitchen
- Features: No Closet
- Level: First
- Area: 150 Square Feet
- Dimensions: 15x10
Heating
- Central
Cooling
- Central Air
Appliances
- Included: Electric Water Heater, Range, Refrigerator
- Laundry: Laundry Closet
Features
- Central Vacuum, Crown Molding, Eating Space In Kitchen, High Ceilings, Living Room/Dining Room Combo, Open Floorplan, Solid Surface Counters, Walk-In Closet(s)
- Flooring: Ceramic Tile, Laminate
- Windows: Window Treatments
- Has fireplace: No
Interior area
- Total structure area: 1,400
- Total interior livable area: 1,343 sqft
Video & virtual tour
Property
Parking
- Total spaces: 1
- Parking features: Carport
- Carport spaces: 1
Accessibility
- Accessibility features: Accessible Elevator Installed
Features
- Levels: One
- Stories: 1
- Exterior features: Irrigation System
- Pool features: Gunite, In Ground
- Has view: Yes
- View description: Gulf/Ocean - Partial
- Has water view: Yes
- Water view: Gulf/Ocean - Partial
Lot
- Size: 1.37 Acres
Details
- Parcel number: 152815540990013070
- Special conditions: None
Construction
Type & style
- Home type: Condo
- Property subtype: Condominium
Materials
- Block
- Foundation: Block
- Roof: Membrane,Shingle
Condition
- New construction: No
- Year built: 1987
Utilities & green energy
- Sewer: Public Sewer
- Water: Public, See Remarks
- Utilities for property: BB/HS Internet Available
Community & HOA
Community
- Features: Pool
- Pet fee: $0 monthly
- Subdivision: MACEDONIAN CONDO
HOA
- Has HOA: No
- Services included: Community Pool, Insurance, Sewer, Trash, Water
- HOA fee: $725 monthly
- HOA name: Jim Nobles Management company
Location
- Region: Dunedin
Financial & listing details
- Price per square foot: $231/sqft
- Tax assessed value: $229,699
- Annual tax amount: $1,496
- Date on market: 4/21/2026
- Cumulative days on market: 172 days
- Listing terms: Cash,Lease Purchase,Owner May Carry
- Ownership: Condominium
- Total actual rent: 0
- Road surface type: Asphalt
Estimated market value
Not available
Estimated sales range
Not available
Not available
Price history
| Date | Event | Price |
|---|---|---|
| 6/28/2026 | Price change | $309,900-2.9%$231/sqft |
Source:  Stellar MLS #TB8499437 Report a problem Stellar MLS #TB8499437 Report a problem | ||
| 6/9/2026 | Price change | $319,000-3%$238/sqft |
Source: Stellar MLS #TB8499437 Report a problem | ||
| 4/30/2026 | Price change | $329,000-2.4%$245/sqft |
Source: Stellar MLS #TB8499437 Report a problem | ||
| 4/22/2026 | Listed for sale | $337,000+87.3%$251/sqft |
Source: Stellar MLS #TB8499437 Report a problem | ||
| 7/3/2017 | Listing removed | $179,900$134/sqft |
Source: XLN REALTY, LLC #A4188040 Report a problem | ||
| 6/15/2017 | Price change | $179,900-4.3%$134/sqft |
Source: XLN REALTY, LLC #A4188040 Report a problem | ||
| 6/2/2017 | Listed for sale | $187,900+48%$140/sqft |
Source: XLN REALTY, LLC #A4188040 Report a problem | ||
| 8/19/2013 | Sold | $127,000-9.2%$95/sqft |
Source: Public Record Report a problem | ||
| 6/22/2013 | Listed for sale | $139,900+75.1%$104/sqft |
Source: Charles Rutenberg Realty, Inc. #U7585874 Report a problem | ||
| 3/27/1998 | Sold | $79,900$59/sqft |
Source: Public Record Report a problem | ||
Public tax history
| Year | Property taxes | Tax assessment |
|---|---|---|
| 2025 | $1,497 +7% | $131,546 +2.9% |
| 2024 | $1,398 +2.8% | $127,839 +3% |
| 2023 | $1,360 -1.8% | $124,116 +3% |
| 2022 | $1,384 -0.3% | $120,501 +3% |
| 2021 | $1,388 +0.7% | $116,991 +1.4% |
| 2020 | $1,378 +2.5% | $115,376 +2.3% |
| 2019 | $1,344 | $112,782 +1.9% |
| 2018 | $1,344 +2% | $110,679 +2.1% |
| 2017 | $1,317 +2.9% | $108,403 +2.1% |
| 2016 | $1,280 -1.7% | $106,173 +0.7% |
| 2015 | $1,301 +2.5% | $105,435 +0.8% |
| 2014 | $1,269 -38.2% | $104,598 -2.8% |
| 2013 | $2,055 +4.5% | $107,599 -5.2% |
| 2012 | $1,967 | $113,473 +38.9% |
| 2011 | -- | $81,702 -7.8% |
| 2010 | -- | $88,644 -7.5% |
| 2009 | -- | $95,866 -21% |
| 2008 | $2,328 | $121,300 -10% |
| 2007 | -- | $134,800 +24.4% |
| 2005 | -- | $108,400 +18.9% |
| 2004 | $1,041 +2.2% | $91,200 +19.2% |
| 2003 | $1,018 +6.6% | $76,500 +1.1% |
| 2002 | $955 | $75,700 -5.8% |
| 2001 | $955 +5.3% | $80,400 +18.1% |
| 2000 | $907 | $68,100 |
Find assessor info on the county website
Monthly payment
Est. payment
Payment breakdown
Explore the cost of this home by adjusting the details. Changes won't be saved.Climate risks
Neighborhood: 34698
Nearby schools
Schools provided by the listing agent
- Elementary: San Jose Elementary-PN
- Middle: Palm Harbor Middle-PN
- High: Dunedin High-PN
Source: Stellar MLS. This data may not be complete. We recommend contacting the local school district to confirm school assignments for this home.
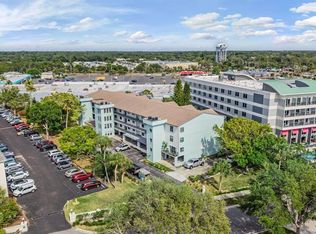


Similar homes
- $299,7002 bd2 ba1.3k sqft632 EDGEWATER DRIVE #139, DUNEDIN, FL 34698For Sale
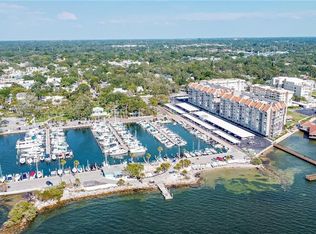
 MLS ID #TB8505458, Joanne Dunn, FUTURE HOME REALTY INC. Stellar MLS
 - $295,0002 bd3 ba1.7k sqft2229 AMERICUS BOULEVARD W #7, CLEARWATER, FL 33763For Sale
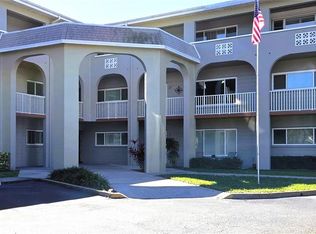 MLS ID #TB8550510, Jonathan Trivett, TROPIC SHORES REALTY LLC. Stellar MLS
 - $298,0002 bd2 ba1.1k sqft1693 NASH COURT, DUNEDIN, FL 34698For Sale
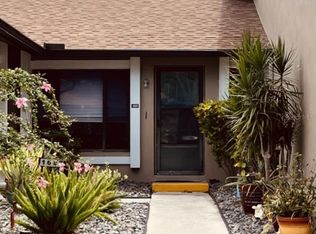 MLS ID #TB8542116, Jonathan Minerick, HOMECOIN.COM. Stellar MLS
 - $215,0002 bd2 ba1k sqft1450 HEATHER RIDGE BOULEVARD #201, DUNEDIN, FL 34698For Sale
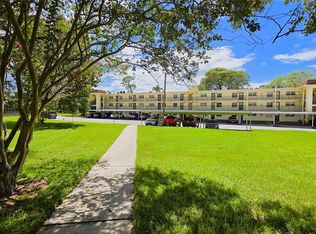 MLS ID #TB8546847, Riccardo Santagostino, GREAT HOMES REALTY INC. Stellar MLS
 - $264,9002 bd2 ba1k sqft2170 ELM STREET #901, DUNEDIN, FL 34698For SaleMLS ID #TB8523998, Jessica Alvarado, DALTON WADE INC. Stellar MLS
- $187,0002 bd1 ba930 sqft2700 BAYSHORE BOULEVARD #2105, DUNEDIN, FL 34698For SaleMLS ID #TB8453767, Nika Figueroa, PALM LIFE REALTY. Stellar MLS
- $199,9002 bd2 ba999 sqft852 OXFORD COURT, DUNEDIN, FL 34698For SaleMLS ID #TB8553857, Joe Bennett, LLC, REAL BROKER, LLC. Stellar MLS
- $249,9001 bd1 ba840 sqft620 EDGEWATER DRIVE #103, DUNEDIN, FL 34698For SaleMLS ID #TB8552154, Joanne Dunn, FUTURE HOME REALTY INC. Stellar MLS
- $162,9002 bd1 ba875 sqft1701 PINEHURST ROAD #16G, DUNEDIN, FL 34698For SaleMLS ID #TB8541443, Angela Marsh, PA, KELLER WILLIAMS REALTY PORTFOLIO COLLECTION. Stellar MLS
- $259,0002 bd2 ba1k sqft1 WINDRUSH BOULEVARD #83, INDIAN ROCKS BEACH, FL 33785For SaleMLS ID #TB8554544, Bob Dean, CENTURY 21 BEGGINS. Stellar MLS
- $218,0002 bd2 ba1.4k sqft2341 HAITIAN DRIVE #55, CLEARWATER, FL 33763For SaleMLS ID #O6398320, Steven Koleno, BEYCOME OF FLORIDA LLC. Stellar MLS
- $330,0002 bd2 ba1.4k sqft100 BLUFF VIEW DRIVE #308A, BELLEAIR BLUFFS, FL 33770For SaleMLS ID #TB8496968, Kim Doukas, RE/MAX CHAMPIONS. Stellar MLS
- $204,9993 bd3 ba1.1k sqft1799 N HIGHLAND AVENUE #44, CLEARWATER, FL 33755For SaleMLS ID #TB8556078, Yousef Bassoumi, LPT REALTY, LLC. Stellar MLS
- $285,0001 bd1 ba825 sqft36750 US HIGHWAY 19 N #19-115, PALM HARBOR, FL 34683For SaleMLS ID #TB8514554, Hannah Diorio, CHARLES RUTENBERG REALTY INC. Stellar MLS
- $315,0002 bd3 ba1.2k sqft2511 NEWBERN DRIVE, CLEARWATER, FL 33761For SaleMLS ID #TB8544202, Beth Bordonaro, CHARLES RUTENBERG REALTY INC. Stellar MLS
- $270,0001 bd1 ba680 sqft51 ISLAND WAY #306, CLEARWATER BEACH, FL 33767For SaleMLS ID #TB8508132, Debra Gross, BHHS FLORIDA PROPERTIES GROUP. Stellar MLS
- $225,0002 bd2 ba1.1k sqft1247 S MARTIN LUTHER KING JR AVENUE #D103, CLEARWATER, FL 33756For SaleMLS ID #TB8507098, Eric Szemple, KELLER WILLIAMS REALTY- PALM HARBOR. Stellar MLS
- $339,7932 bd3 ba1.3k sqft3460 COUNTRYSIDE BOULEVARD #59, CLEARWATER, FL 33761For SaleMLS ID #W7888598, Ron Mastrodonato, SANDPEAK REALTY. Stellar MLS
- $179,9002 bd2 ba1.1k sqft2583 COUNTRYSIDE BOULEVARD #3201, CLEARWATER, FL 33761For SaleMLS ID #TB8540904, Tammie Fraser, EXP REALTY LLC. Stellar MLS
- $275,0002 bd2 ba1k sqft1800 MARINER DRIVE #9, TARPON SPRINGS, FL 34689For SaleMLS ID #TB8512233, Ana Smith, BLUMAR REALTY INC.. Stellar MLS
