Skip main navigation
Sold for $329,000
  • $329,000

    2651 Michael Pl APT 107, Dunedin, FL 34698

    2beds
    1,343sqft
    Condominium
    Built in 1987
    -- sqft lot
    $328,400 Zestimate®
    $245/sqft
    $2,447 Estimated rent

    Home value

    $328,400

    $299,000 - $361,000

    $2,447/mo

    Zestimate® history
    Loading
    Loading...

    Owner options

    List your home for rent

    $2,447/mo

    Rent Zestimate®

    Find your next renter with Zillow Rental Manager. Plus, with online applications, you can quickly screen prospective tenants – for free.

    Learn more

    $2,447/mo

    Rent Zestimate®

    Refinance and save

    $3,153/mo

    Est. payment

    Refinancing to a lower rate could help reduce your monthly payments and save thousands over the life of the loan.

    See today's rates

    $3,153/mo

    Est. payment

    Explore your selling options

    Work with a Zillow partner agent

    Leverage their expertise and Zillow's premium Showcase listings to get your home seen by more buyers.

    Get started

    List with your own agent

    Get your home in front of millions of buyers by listing it on Zillow.

    Learn how to do it

    Sell it yourself

    Take full control of how buyers see your home on Zillow by listing For Sale by Owner (FSBO).

    List your home

    What's special

    Modern eleganceBeautifully renovated residenceQuartzite countertopsUpdated poolside facilitiesSparkling poolOpen-concept layoutCustom cabinetry
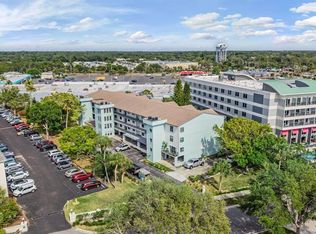
    One or more photo(s) has been virtually staged. Welcome to 2651 Michael Place, Unit 107 – Where Coastal Living Meets Modern Luxury Just minutes from the pristine shores of Honeymoon Island State Park—praised by Tripadvisor as a “Florida nature dream” with miles of beaches, turquoise waters, shaded trails, and abundant wildlife—this beautifully renovated residence offers the perfect blend of tranquility and convenience. This spacious 2-bedroom, 2-bath home is designed for both comfort and style. Its open-concept layout flows seamlessly, creating an inviting space for everyday living and effortless entertaining. A rare feature in condo living, this home boasts two private balconies, with the north-facing one offering partial water views of St. Joseph’s Sound, ensuring a true indoor-outdoor lifestyle. Following a meticulous $100,000 renovation, every detail reflects modern elegance. Rich hardwood-like vinyl planking sets a warm foundation throughout, while the chef’s kitchen impresses with high-end stainless steel appliances, custom cabinetry, and quartzite countertops. The adjoining dining and living areas open gracefully to the balconies, flooding the home with natural light. The primary suite serves as a private retreat with a spa-inspired bathroom and walk-in closet, while the secondary bedroom and bath echo the same sense of refinement. Additional updates—including a newer high-efficiency HVAC system, BRAND NEW HOT WATER HEATER AS OF OCT 2025, newer washing machine and dryer, furnace, and ceiling fans—ensure peace of mind as well as beauty. Beyond the residence, the community elevates the experience with a sparkling pool, updated poolside facilities, a dedicated storage unit, and the convenience of a covered dedicated parking space. This property represents exceptional value, offering a standard of living rarely found at this price point. Experience coastal Florida living at its finest—welcome home to 2651 Michael Place, Unit 107.

    Zillow last checked:

    Listing updated:

    Listing Provided by:

    Jim Frazis 203-252-8899,

    BREMER-BJURQUIST INC REALTY 727-734-8823

    Bought with:

    Kerryn Ellson, 3259432

    COASTAL PROPERTIES GROUP INTERNATIONAL

    Source: Stellar MLS,MLS#: TB8429122MLS LogoOriginating MLS: Suncoast Tampa

    Facts & features

    Interior

    Bedrooms & bathrooms
    • Bedrooms: 2
    • Bathrooms: 2
    • Full bathrooms: 2
    Primary bedroom
    • Features: Ceiling Fan(s), Dual Sinks, En Suite Bathroom, Exhaust Fan, Walk-In Closet(s)
    • Level: First
    Bedroom 1
    • Features: Ceiling Fan(s), Built-in Closet
    • Level: First
    Balcony porch lanai
    • Level: First
    Balcony porch lanai
    • Level: First
    Dining room
    • Features: Built-In Shelving, Ceiling Fan(s)
    • Level: First
    Great room
    • Features: Ceiling Fan(s)
    • Level: First
    Kitchen
    • Features: Stone Counters
    • Level: First
    Heating
    • Electric
    Cooling
    • Central Air
    Appliances
    • Included: Convection Oven, Dishwasher, Disposal, Dryer, Electric Water Heater, Exhaust Fan, Freezer, Ice Maker, Microwave, Range, Range Hood, Refrigerator, Washer
    • Laundry: Inside
    Features
    • Ceiling Fan(s), Open Floorplan, Primary Bedroom Main Floor, Stone Counters, Thermostat, Walk-In Closet(s)
    • Flooring: Luxury Vinyl
    • Doors: Outdoor Shower, Sliding Doors
    • Windows: Window Treatments
    • Has fireplace: No
    • Common walls with other units/homes: Corner Unit,End Unit
    Interior area
    • Total structure area: 1,343
    • Total interior livable area: 1,343 sqft

    Property

    Parking
    • Total spaces: 1
    • Parking features: Assigned, Ground Level, Guest, Open, Under Building
    • Garage spaces: 1
    • Has uncovered spaces: Yes
    Accessibility
    • Accessibility features: Accessible Approach with Ramp, Accessible Bedroom, Accessible Closets, Accessible Elevator Installed, Visitor Bathroom
    Features
    • Levels: One
    • Stories: 1
    • Patio & porch: Covered, Porch
    • Exterior features: Balcony, Lighting, Outdoor Shower, Storage
    • Pool features: Auto Cleaner, Child Safety Fence, Deck, In Ground, Lighting, Outside Bath Access, Tile
    • Has view: Yes
    • View description: Pool, Water, Gulf/Ocean - Partial
    • Has water view: Yes
    • Water view: Water,Gulf/Ocean - Partial
    Lot
    • Size: 1.37 Acres
    • Features: Level, Near Marina, Private
    • Residential vegetation: Trees/Landscaped
    Details
    • Additional structures: Cabana
    • Parcel number: 152815540990011070
    • Special conditions: None

    Construction

    Type & style
    • Home type: Condo
    • Architectural style: Ranch
    • Property subtype: Condominium
    Materials
    • Concrete
    • Foundation: Raised
    • Roof: Shingle
    Condition
    • Completed
    • New construction: No
    • Year built: 1987

    Utilities & green energy

    • Sewer: Public Sewer
    • Water: Public
    • Utilities for property: Cable Available, Electricity Connected, Public, Sewer Connected, Street Lights, Water Connected
    Green energy
    • Energy efficient items: HVAC
    • Indoor air quality: HVAC UV/Elec. Filtration
    • Water conservation: Fl. Friendly/Native Landscape

    Community & neighborhood

    Security
    • Security features: Fire Alarm, Security Lights, Smoke Detector(s)
    Community
    • Community features: Pool
    Location
    • Region: Dunedin
    • Subdivision: MACEDONIAN CONDO

    HOA & financial

    HOA
    • Has HOA: Yes
    • HOA fee: $870 monthly
    • Amenities included: Elevator(s), Lobby Key Required, Maintenance, Pool, Storage, Vehicle Restrictions
    • Services included: Community Pool, Insurance, Maintenance Structure, Maintenance Repairs, Manager, Pest Control, Pool Maintenance, Sewer, Trash, Water
    Other fees
    • Pet fee: $0 monthly
    Other financial information
    • Total actual rent: 0

    Other

    Other facts
    • Listing terms: Cash,Conventional
    • Ownership: Condominium
    • Road surface type: Asphalt

    Price history

    DateEventPrice
    11/18/2025Sold$329,000$245/sqft
    Source: Stellar MLS #TB8429122 Report a problem
    10/27/2025Pending sale$329,000$245/sqft
    Source: Stellar MLS #TB8429122 Report a problem
    9/19/2025Listed for sale$329,000+93.6%$245/sqft
    Source: Stellar MLS #TB8429122 Report a problem
    9/23/2016Sold$169,900+0.2%$127/sqft
    Source: Stellar MLS #U7775580 Report a problem
    8/1/2016Price change$169,500-0.3%$126/sqft
    Source: REALTY EXECUTIVES SUNCOAST #U7775580 Report a problem
    4/26/2016Listed for sale$170,000+17.2%$127/sqft
    Source: REALTY EXECUTIVES SUNCOAST #U7775580 Report a problem
    4/7/2005Sold$145,000+45.1%$108/sqft
    Source: Public Record Report a problem
    9/29/2000Sold$99,900$74/sqft
    Source: Public Record Report a problem

    Public tax history

    YearProperty taxesTax assessment
    2024$3,150 +1.8%$224,691 +3%
    2023$3,095 +3.1%$218,147 +3%
    2022$3,003 -10.5%$211,793 +16.8%
    2021$3,355 +7.5%$181,324 +9.1%
    2020$3,120 +3%$166,263 +4%
    2019$3,028 $159,926 +2.2%
    2018$3,028 +1.4%$156,418 +8.3%
    2017$2,987 +21.5%$144,417 +9.3%
    2016$2,458 +11.5%$132,184 +20.8%
    2015$2,205 +6.2%$109,446 +4.6%
    2014$2,076 +1.9%$104,652 -0.8%
    2013$2,038 +4.5%$105,444 -5.4%
    2012$1,950 $111,420 +36.4%
    2011-- $81,702 -7.8%
    2010-- $88,644 -7.5%
    2009-- $95,866 -21%
    2008$2,328 $121,300 -10%
    2007-- $134,800 +24.4%
    2005-- $108,400 +18.9%
    2004$1,974 +18.6%$91,200 +19.2%
    2003$1,664 +39.6%$76,500 +1.1%
    2002$1,192 $75,700 -5.8%
    2001$1,192 -19%$80,400 +18.1%
    2000$1,471 $68,100

    Find assessor info on the county website

    Neighborhood: 34698

    Nearby schools

    GreatSchools rating
    Schools provided by the listing agent
    • Elementary: San Jose Elementary-PN
    • Middle: Palm Harbor Middle-PN
    • High: Dunedin High-PN

    Source: Stellar MLS. This data may not be complete. We recommend contacting the local school district to confirm school assignments for this home.

    Get a cash offer in 3 minutes
    Find out how much your home could sell for in as little as 3 minutes with a no-obligation cash offer.
    Estimated market value
    $328,400
    Get a cash offer in 3 minutes
    Find out how much your home could sell for in as little as 3 minutes with a no-obligation cash offer.
    Estimated market value
    $328,400