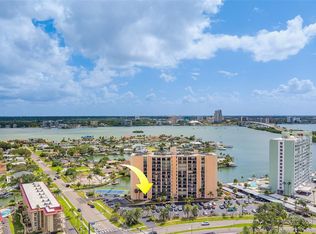
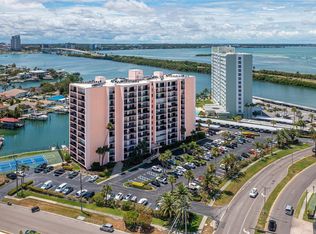
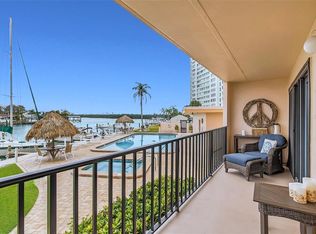
Under contract-accepting backup offers. Enjoy the Florida Lifestyle! Live in a waterfront community with resort like amenities and feel like you are on vacation every day. Oversized one bedroom unit has perfect panoramic views of the Intracoastal from every room. The main living room is updated with luxury vinyl flooring, a large mirror that reflects the view and sliders to the balcony. Wake up to the sunrise from the king sized bedroom with balcony access and walk in closet. Updates include water heater 2025, electric panel 2021, interior paint, upgraded interior doors, mirror in living room, decorative wood wall in the entrance and a nook for charging and storage. The 51 Island Way building has a newly renovated lobby with keyless entry and a manager onsite. Enjoy the waterside heated pool and spa, tennis and shuffleboard. Relax and take in the view from several Tiki huts or the grill/picnic area. If you are a boater, the deep water dock slips are available. Location! Island Estates is a prime location for enjoying the coastal lifestyle. The white sands of famous Clearwater Beach are minutes away along with restaurants, shopping and activities. There are fishing boat charters, pirate ship, parasailing and more. The Jolley Trolley is perfect for getting there and back. Groceries, banking and restaurants are also with-in walking distance. Enjoy all Tampa Bay has to offer! A short drive will take you to all renowned Pinellas beaches, sporting events, attractions and the Tampa Bay International Airport. Be sure and watch the video for more photos.
Accepting backups
$270,000
51 ISLAND WAY #306, CLEARWATER BEACH, FL 33767
1beds
680sqft
Condominium
Built in 1978
-- sqft lot
$250,000 Zestimate®
$397/sqft
$589/mo HOA
What's special
Walk in closetSliders to the balcony
- 156 days
- 208
- 4
Zillow last checked:
Listing updated:
Listed by:
Debra Gross 727-463-2271,
BHHS FLORIDA PROPERTIES GROUP 727-799-2227
Source: Stellar MLS,MLS#: TB8508132 Originating MLS: Suncoast Tampa
Originating MLS: Suncoast Tampa
Facts & features
Interior
Bedrooms & bathrooms
- Bedrooms: 1
- Bathrooms: 1
- Full bathrooms: 1
Primary bedroom
- Features: Walk-In Closet(s)
- Level: First
- Area: 143 Square Feet
- Dimensions: 11x13
Kitchen
- Level: First
- Area: 84 Square Feet
- Dimensions: 7x12
Living room
- Level: First
- Area: 132 Square Feet
- Dimensions: 11x12
Heating
- Central
Cooling
- Central Air
Appliances
- Included: Dishwasher, Electric Water Heater, Microwave, Range, Refrigerator
- Laundry: Same Floor As Condo Unit
Features
- Built-in Features, Ceiling Fan(s), Living Room/Dining Room Combo, Primary Bedroom Main Floor, Thermostat
- Flooring: Luxury Vinyl
- Doors: Outdoor Grill, Outdoor Shower, Sliding Doors
- Has fireplace: No
Interior area
- Total structure area: 680
- Total interior livable area: 680 sqft
Video & virtual tour
Property
Features
- Levels: One
- Stories: 1
- Exterior features: Balcony, Irrigation System, Lighting, Outdoor Grill, Outdoor Shower, Sidewalk, Tennis Court(s)
- Has view: Yes
- View description: Pool, Water, Intracoastal Waterway
- Has water view: Yes
- Water view: Water,Intracoastal Waterway
- Waterfront features: Waterfront, Intracoastal Waterway, Intracoastal Waterway Access, Fishing Pier, Minimum Wake Zone, Sailboat Water, Seawall
- Body of water: INTRACOASTAL WATERWAY
Lot
- Size: 2.56 Acres
- Features: FloodZone, City Lot, Landscaped, Sidewalk
- Residential vegetation: Trees/Landscaped
Details
- Parcel number: 082915278220000306
- Zoning: RES
- Special conditions: None
Construction
Type & style
- Home type: Condo
- Architectural style: Florida
- Property subtype: Condominium
Materials
- Block, Stucco
- Foundation: Stem Wall
- Roof: Other
Condition
- New construction: No
- Year built: 1978
Utilities & green energy
- Sewer: Public Sewer
- Water: Public
- Utilities for property: Cable Connected, Electricity Connected, Public, Sewer Connected, Street Lights, Underground Utilities, Water Connected
Community & HOA
Community
- Features: Boat Slip, Dock, Fishing, Intracoastal Waterway, Water Access, Waterfront, Buyer Approval Required, Community Mailbox, Deed Restrictions, Pool, Sidewalks, Tennis Court(s)
- Security: Fire Sprinkler System, Smoke Detector(s)
- Pet fee: $0 monthly
- Subdivision: 51 ISLAND WAY CONDO
HOA
- Has HOA: No
- Amenities included: Cable TV, Elevator(s), Laundry, Lobby Key Required, Maintenance, Pool, Recreation Facilities, Shuffleboard Court, Storage, Tennis Court(s)
- Services included: Cable TV, Common Area Taxes, Community Pool, Reserve Fund, Internet, Maintenance Structure, Maintenance Grounds, Manager, Pest Control, Pool Maintenance, Recreational Facilities, Sewer, Trash
- HOA fee: $589 monthly
- HOA name: 51 Island Way / Kelly Olman
- HOA phone: 727-447-6075
Location
- Region: Clearwater
Financial & listing details
- Price per square foot: $397/sqft
- Tax assessed value: $261,632
- Annual tax amount: $5,063
- Date on market: 5/14/2026
- Cumulative days on market: 156 days
- Listing terms: Cash,Conventional
- Ownership: Condominium
- Total actual rent: 24000
- Electric utility on property: Yes
- Road surface type: Paved
Estimated market value
$250,000
$238,000 - $263,000
$2,231/mo
Price history
| Date | Event | Price |
|---|---|---|
| 6/25/2026 | Price change | $270,000-6.9%$397/sqft |
Source:  Stellar MLS #TB8508132 Report a problem Stellar MLS #TB8508132 Report a problem | ||
| 5/14/2026 | Listed for sale | $290,000+14.6%$426/sqft |
Source: Stellar MLS #TB8508132 Report a problem | ||
| 11/4/2024 | Listing removed | $2,000$3/sqft |
Source: Stellar MLS #U8189696 Report a problem | ||
| 10/31/2024 | Listed for rent | $2,000$3/sqft |
Source: Stellar MLS #U8189696 Report a problem | ||
| 10/24/2023 | Listing removed | -- |
Source: Stellar MLS #U8189696 Report a problem | ||
| 9/16/2023 | Listed for rent | $2,000-4.8%$3/sqft |
Source: Stellar MLS #U8189696 Report a problem | ||
| 2/24/2023 | Price change | $2,100+5%$3/sqft |
Source: Stellar MLS #U8189696 Report a problem | ||
| 2/22/2023 | Listed for rent | $2,000-4.8%$3/sqft |
Source: Stellar MLS #U8189696 Report a problem | ||
| 2/21/2023 | Listing removed | -- |
Source: Zillow Rentals #U8189696 Report a problem | ||
| 2/5/2023 | Listed for rent | $2,100+5%$3/sqft |
Source: Zillow Rentals #U8189696 Report a problem | ||
| 5/2/2022 | Listing removed | -- |
Source: BHHS broker feed Report a problem | ||
| 2/25/2022 | Listed for rent | $2,000$3/sqft |
Source: BHHS broker feed #U8152898 Report a problem | ||
| 3/18/2021 | Sold | $253,000-2.3%$372/sqft |
Source: Public Record Report a problem | ||
| 2/10/2021 | Pending sale | $259,000$381/sqft |
Source: COASTAL PROPERTIES GROUP #U8109990 Report a problem | ||
| 2/10/2021 | Listed for sale | $259,000$381/sqft |
Source: COASTAL PROPERTIES GROUP #U8109990 Report a problem | ||
| 2/10/2021 | Pending sale | $259,000$381/sqft |
Source: Stellar MLS #U8109990 Report a problem | ||
| 2/3/2021 | Price change | $259,000-3.7%$381/sqft |
Source: Stellar MLS #U8109990 Report a problem | ||
| 1/21/2021 | Listed for sale | $269,000+407.5%$396/sqft |
Source: Stellar MLS #U8109990 Report a problem | ||
| 9/3/1999 | Sold | $53,000$78/sqft |
Source: Public Record Report a problem | ||
Public tax history
| Year | Property taxes | Tax assessment |
|---|---|---|
| 2025 | $5,063 +2.2% | $261,632 +0.1% |
| 2024 | $4,954 -6.1% | $261,476 -2.4% |
| 2023 | $5,275 +11.6% | $268,013 +10% |
| 2022 | $4,725 +39.8% | $243,648 +46.5% |
| 2021 | $3,380 +0.8% | $166,317 +2.1% |
| 2020 | $3,353 +1.5% | $162,852 +2.7% |
| 2019 | $3,303 | $158,503 +2.3% |
| 2018 | $3,303 +7% | $154,907 +18.3% |
| 2017 | $3,087 +16.1% | $130,995 -0.6% |
| 2016 | $2,658 +3.1% | $131,762 -1.5% |
| 2015 | $2,578 +16.1% | $133,710 +28.1% |
| 2014 | $2,220 +0.9% | $104,410 -7.1% |
| 2013 | $2,199 +12% | $112,428 +15% |
| 2012 | $1,965 | $97,735 +22.8% |
| 2011 | -- | $79,558 -27.2% |
| 2010 | -- | $109,311 -21% |
| 2009 | -- | $138,361 -19.8% |
| 2008 | $3,514 | $172,600 +3% |
| 2007 | -- | $167,600 +20.2% |
| 2005 | -- | $139,400 +25.1% |
| 2004 | $2,559 +4.2% | $111,400 +4.7% |
| 2003 | $2,456 +53.9% | $106,400 +20.1% |
| 2002 | $1,596 | $88,600 +28.2% |
| 2001 | $1,596 +24.4% | $69,100 +23.8% |
| 2000 | $1,283 | $55,800 |
Find assessor info on the county website
Monthly payment
Est. payment
Payment breakdown
Explore the cost of this home by adjusting the details. Changes won't be saved.Climate risks
Neighborhood: Island Estate
Nearby schools
Schools provided by the listing agent
- Elementary: Sandy Lane Elementary-PN
- Middle: Dunedin Highland Middle-PN
- High: Clearwater High-PN
Source: Stellar MLS. This data may not be complete. We recommend contacting the local school district to confirm school assignments for this home.

Similar homes
- $245,000-- bd1 ba439 sqft255 DOLPHIN POINT #305, CLEARWATER BEACH, FL 33767For Sale
 MLS ID #TB8505267, Teresa Reed Conroy, CENTURY 21 COAST TO COAST. Stellar MLS
 - $259,0001 bd1 ba522 sqft18399 GULF BOULEVARD #398, INDIAN SHORES, FL 33785For Sale
 MLS ID #TB8559015, Scott Coldwell, C6 MANAGEMENT. Stellar MLS
 - $260,0002 bd2 ba955 sqft2591 COUNTRYSIDE BOULEVARD #5203, CLEARWATER, FL 33761For Sale
 MLS ID #TB8485406, Becki Server, CENTURY 21 INTEGRA. Stellar MLS
 - $299,0001 bd1 ba590 sqft603 MANDALAY AVENUE #207, CLEARWATER BEACH, FL 33767For Sale
 MLS ID #TB8460572, Jessica Martin, THE SHOP REAL ESTATE CO.. Stellar MLS
 - $242,0002 bd2 ba955 sqft2067 HUNTERS GLEN DRIVE #312, DUNEDIN, FL 34698For SaleMLS ID #TB8518482, Anica Huyser, JOSEPH SULLIVAN REAL ESTATE. Stellar MLS
- $209,0001 bd1 ba710 sqft300 VENETIAN DRIVE #2, CLEARWATER, FL 33755For SaleMLS ID #TB8528499, Christina Orta, FUTURE HOME REALTY INC. Stellar MLS
- $209,0001 bd1 ba710 sqft300 VENETIAN DRIVE #3, CLEARWATER, FL 33755For SaleMLS ID #TB8528500, Christina Orta, FUTURE HOME REALTY INC. Stellar MLS
- $239,9001 bd1 ba880 sqft100 BLUFF VIEW DRIVE #317A, BELLEAIR BLUFFS, FL 33770For SaleMLS ID #TB8473419, Manfred Kempa, KEMPA REALTY, LLC. Stellar MLS
- $239,5002 bd2 ba935 sqft2465 NORTHSIDE DRIVE #2204, CLEARWATER, FL 33761For SaleMLS ID #TB8491144, Stephanie Goode, FLORIDA LUXURY REALTY INC. Stellar MLS
- $249,9001 bd1 ba840 sqft620 EDGEWATER DRIVE #103, DUNEDIN, FL 34698For SaleMLS ID #TB8552154, Joanne Dunn, FUTURE HOME REALTY INC. Stellar MLS
- $165,0002 bd1 ba922 sqft851 N KEENE ROAD #Y7, CLEARWATER, FL 33755For SaleMLS ID #TB8520067, Riccardo Santagostino, GREAT HOMES REALTY INC. Stellar MLS
- $249,0002 bd2 ba1k sqft1216 S MISSOURI AVENUE #418, CLEARWATER, FL 33756For SaleMLS ID #TB8465814, Teresa Reed Conroy, CENTURY 21 COAST TO COAST. Stellar MLS
- $389,0001 bd1 ba405 sqft800 BAYWAY BOULEVARD #28, CLEARWATER BEACH, FL 33767For SaleMLS ID #TB8496542, Kimberly Clark, CENTURY 21 COAST TO COAST. Stellar MLS
- $285,0001 bd1 ba825 sqft36750 US HIGHWAY 19 N #19-115, PALM HARBOR, FL 34683For SaleMLS ID #TB8514554, Hannah Diorio, CHARLES RUTENBERG REALTY INC. Stellar MLS
- $145,0001 bd1 ba670 sqft2700 BAYSHORE BOULEVARD #3111, DUNEDIN, FL 34698For SaleMLS ID #O6447779, Steven Koleno, BEYCOME OF FLORIDA LLC. Stellar MLS
- $264,9002 bd2 ba1k sqft2170 ELM STREET #901, DUNEDIN, FL 34698For SaleMLS ID #TB8523998, Jessica Alvarado, DALTON WADE INC. Stellar MLS
- $385,0001 bd1 ba707 sqft880 MANDALAY AVENUE #S806, CLEARWATER BEACH, FL 33767For SaleMLS ID #TB8460088, Chris Brouzet, PA, SUNSTAR REAL ESTATE LLC. Stellar MLS
- $396,900-- bd1 ba475 sqft880 MANDALAY AVENUE #N111, CLEARWATER BEACH, FL 33767For SaleMLS ID #TB8541524, Chris Brouzet, PA, SUNSTAR REAL ESTATE LLC. Stellar MLS
- $240,0002 bd2 ba930 sqft2749 COUNTRYSIDE BOULEVARD #22, CLEARWATER, FL 33761For SaleMLS ID #TB8472754, Kimberley Schaeffer, DALTON WADE INC. Stellar MLS
- $149,9001 bd1 ba678 sqft2500 WINDING CREEK BOULEVARD #E208, CLEARWATER, FL 33761For SaleMLS ID #TB8532298, Oscar Colon, EXP REALTY LLC. Stellar MLS
