BOAT SLIP INCLUDED! WATERFRONT! Completely remodeled waterfront condo offering the perfect blend of style, comfort, and boating convenience! This beautifully updated first-floor, 1-bedroom, 1-bath residence features luxury tile flooring throughout, quartz countertops, white shaker cabinetry, stainless steel appliances, new windows and doors, fresh interior paint, updated blinds, ceiling fans, and elegant 5-inch baseboards. Step outside to your covered waterfront patio, where you'll enjoy direct access to the community dock and your assigned boat slip—making it easy to head out for a day on the water. Located just a short boat ride to the Gulf of America, this is an ideal home for boating enthusiasts. Additional features include an assigned parking space, private storage closet, and community mailboxes. Conveniently located just minutes from world-famous Clearwater Beach, shopping, dining, and entertainment, this move-in-ready waterfront retreat offers the best of Florida living.
For sale
Price cut: $6K (8/6)
$209,000
300 VENETIAN DRIVE #3, CLEARWATER, FL 33755
1beds
710sqft
:
Get pre-qualified$2,316/mo
Condominium
Built in 1959
-- sqft lot
$201,400 Zestimate®
$294/sqft
$873/mo HOA
What's special
Completely remodeled waterfront condoFresh interior paintUpdated blindsQuartz countertopsCeiling fansLuxury tile flooring throughoutCovered waterfront patio
- 31 days |
- 348 |
- 7 |
Zillow last checked:
Listing updated:
Listed by:
Christina Orta 813-727-7571,
FUTURE HOME REALTY INC 813-855-4982
Source: Stellar MLS,MLS#: TB8528500 Originating MLS: Suncoast Tampa
Originating MLS: Suncoast Tampa
Facts & features
Interior
Bedrooms & bathrooms
- Bedrooms: 1
- Bathrooms: 1
- Full bathrooms: 1
Rooms
- Room types: Great Room
Primary bedroom
- Features: Built-in Closet
- Level: First
- Area: 165 Square Feet
- Dimensions: 15x11
Primary bathroom
- Level: First
- Area: 63 Square Feet
- Dimensions: 9x7
Dinette
- Level: First
- Area: 80 Square Feet
- Dimensions: 8x10
Kitchen
- Level: First
- Area: 90 Square Feet
- Dimensions: 10x9
Living room
- Level: First
- Area: 182 Square Feet
- Dimensions: 13x14
Heating
- Central, Electric
Cooling
- Central Air
Appliances
- Included: Dishwasher, Disposal, Microwave, Range, Refrigerator
- Laundry: Common Area, Inside, Laundry Room
Features
- Ceiling Fan(s), Open Floorplan, Stone Counters, Thermostat
- Flooring: Ceramic Tile
- Windows: Window Treatments
- Has fireplace: No
Interior area
- Total structure area: 710
- Total interior livable area: 710 sqft
Video & virtual tour
Property
Parking
- Total spaces: 1
- Parking features: Assigned, Covered, Ground Level, Under Building
- Attached garage spaces: 1
Features
- Levels: One
- Stories: 1
- Patio & porch: Covered, Patio
- Exterior features: Sidewalk, Boat Slip
- Has view: Yes
- View description: Water, Canal, Intracoastal Waterway
- Has water view: Yes
- Water view: Water,Canal,Intracoastal Waterway
- Waterfront features: Canal - Saltwater, Intracoastal Waterway, Saltwater Canal Access, Gulf/Ocean Access, Intracoastal Waterway Access, Seawall
Lot
- Size: 0.5 Acres
- Features: Flood Insurance Required, City Lot, Landscaped, Sidewalk
- Residential vegetation: Mature Landscaping, Trees/Landscaped
Details
- Parcel number: 042915938950000030
- Special conditions: None
Construction
Type & style
- Home type: Condo
- Property subtype: Condominium
Materials
- Block
- Foundation: Slab
- Roof: Shingle
Condition
- New construction: No
- Year built: 1959
Utilities & green energy
- Sewer: Public Sewer
- Water: Public
- Utilities for property: Cable Available, Electricity Connected, Sewer Connected, Street Lights, Water Connected
Community & HOA
Community
- Features: Dock, Community Mailbox, Deed Restrictions, Sidewalks
- Pet fee: $0 monthly
- Subdivision: VENETIAN SHORES CONDO
HOA
- Has HOA: Yes
- Services included: Reserve Fund, Insurance, Maintenance Structure, Maintenance Grounds, Pest Control, Sewer, Trash, Water
- HOA fee: $873 monthly
- HOA name: Gabrielle Maddaloni
Location
- Region: Clearwater
Financial & listing details
- Price per square foot: $294/sqft
- Tax assessed value: $110,187
- Annual tax amount: $2,132
- Date on market: 7/14/2026
- Cumulative days on market: 124 days
- Listing terms: Cash,Conventional
- Ownership: Condominium
- Total actual rent: 0
- Electric utility on property: Yes
- Road surface type: Paved
Estimated market value
$201,400
$191,000 - $211,000
$1,480/mo
Price history
| Date | Event | Price |
|---|---|---|
| 8/6/2026 | Price change | $209,000-2.8%$294/sqft |
Source:  Stellar MLS #TB8528500 Report a problem Stellar MLS #TB8528500 Report a problem | ||
| 7/14/2026 | Listed for sale | $215,000-2.3%$303/sqft |
Source: Stellar MLS #TB8528500 Report a problem | ||
| 6/24/2026 | Listing removed | $220,000$310/sqft |
Source: Stellar MLS #TB8481506 Report a problem | ||
| 4/25/2026 | Price change | $220,000-2.2%$310/sqft |
Source: Stellar MLS #TB8481506 Report a problem | ||
| 3/18/2026 | Listed for sale | $225,000-10%$317/sqft |
Source: Stellar MLS #TB8481506 Report a problem | ||
| 7/30/2024 | Listing removed | $250,000-3.8%$352/sqft |
Source: Stellar MLS #U8227906 Report a problem | ||
| 7/25/2024 | Listed for sale | $260,000$366/sqft |
Source: Stellar MLS #U8227906 Report a problem | ||
| 6/13/2024 | Listing removed | -- |
Source: Stellar MLS #U8227906 Report a problem | ||
| 5/17/2024 | Price change | $260,000-5.5%$366/sqft |
Source: Stellar MLS #U8227906 Report a problem | ||
| 1/25/2024 | Listed for sale | $275,000-1.8%$387/sqft |
Source: Stellar MLS #U8227906 Report a problem | ||
| 9/12/2023 | Listing removed | -- |
Source: Stellar MLS #U8199126 Report a problem | ||
| 8/3/2023 | Price change | $280,000-5.1%$394/sqft |
Source: Stellar MLS #U8199126 Report a problem | ||
| 5/4/2023 | Listed for sale | $295,000+2.1%$415/sqft |
Source: Stellar MLS #U8199126 Report a problem | ||
| 10/14/2005 | Sold | $289,000$407/sqft |
Source: Stellar MLS #U7143320 Report a problem | ||
Public tax history
| Year | Property taxes | Tax assessment |
|---|---|---|
| 2025 | $2,132 -31.1% | $110,187 -28.5% |
| 2024 | $3,093 +1.3% | $154,169 +10% |
| 2023 | $3,052 +12.9% | $140,154 +10% |
| 2022 | $2,704 +8.3% | $127,413 +10% |
| 2021 | $2,498 +7.3% | $115,830 +10% |
| 2020 | $2,327 +17.1% | $105,300 +10% |
| 2019 | $1,987 | $95,727 +7.2% |
| 2018 | $1,987 +6.3% | $89,339 +2.6% |
| 2017 | $1,869 +26.3% | $87,082 +8.1% |
| 2016 | $1,480 +2.6% | $80,559 -1.2% |
| 2015 | $1,443 +17.1% | $81,513 +29.1% |
| 2014 | $1,232 +14.8% | $63,134 +26.5% |
| 2013 | $1,073 +0.1% | $49,913 |
| 2012 | $1,072 | $49,913 -43.5% |
| 2011 | -- | $88,362 -13% |
| 2010 | -- | $101,509 -7.6% |
| 2009 | -- | $109,810 -21% |
| 2008 | $2,830 | $139,000 -10% |
| 2007 | -- | $154,400 |
Find assessor info on the county website
Monthly payment
Est. payment
Payment breakdown
Explore the cost of this home by adjusting the details. Changes won't be saved.Climate risks
Neighborhood: Old Clearwater Bay
Nearby schools
GreatSchools rating
- 8/10Sandy Lane Elementary SchoolGrades: PK-5Distance: 1 mi
- 9/10Dunedin Highland Middle SchoolGrades: 6-8Distance: 1.5 mi
- 5/10Clearwater High SchoolGrades: 9-12Distance: 3.2 mi
- $220,0001 bd1 ba710 sqft300 Venetian Dr APT 7, Clearwater, FL 33755Sold

- $194,5001 bd1 ba710 sqft300 Venetian Dr APT 8, Clearwater, FL 33755Off Market
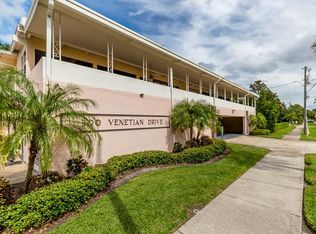
- $260,300-- bd-- ba-- sqft300 Venetian Dr APT 11, Clearwater, FL 33755Off Market
- $290,0002 bd1 ba885 sqft300 Venetian Dr APT 5, Clearwater, FL 33755Sold

- $252,5002 bd1 ba1k sqft300 Venetian Dr APT 11, Clearwater, FL 33755Off Market
- $154,6001 bd1 ba710 sqft300 Venetian Dr APT 9, Clearwater, FL 33755Off Market
- $377,1002 bd2 ba1.8k sqft300 Venetian Dr APT 12, Clearwater, FL 33755Off Market
- $209,0001 bd1 ba710 sqft300 Venetian Dr APT 2, Clearwater, FL 33755For Sale
A local agent can set up tours, give advice and negotiate with sellers.
A local lender can help you make sure your offer is ready when you are.
Similar homes
- $209,0001 bd1 ba710 sqft300 VENETIAN DRIVE #2, CLEARWATER, FL 33755For Sale

 MLS ID #TB8528499, Christina Orta, FUTURE HOME REALTY INC. Stellar MLS
 - $195,0002 bd2 ba1k sqft4780 COVE CIRCLE STREET #103, ST PETERSBURG, FL 33708For Sale
 MLS ID #TB8535393, Greg Best, AGILE GROUP REALTY. Stellar MLS
 - $209,9002 bd2 ba984 sqft2400 FEATHER SOUND DRIVE #914, CLEARWATER, FL 33762For Sale
 MLS ID #TB8530157, Pamela Bass, COASTAL PROPERTIES GROUP INTERNATIONAL. Stellar MLS
 - $185,0001 bd2 ba825 sqft2284 OAK NECK ROAD #F, CLEARWATER, FL 33763For Sale
 MLS ID #TB8531282, Lisa Hall, LISA HALL REALTY, INC. Stellar MLS
 - $189,0002 bd2 ba1k sqft1418 14TH CIRCLE SE, LARGO, FL 33771For SaleMLS ID #TB8502792, Bradley Chouinard Pauley, SEASIDE REALTY & ASSOCIATES LLC. Stellar MLS
- $189,0002 bd2 ba898 sqft455 ALT 19 S #175, PALM HARBOR, FL 34683For SaleMLS ID #TB8504305, Katie Ducharme Procissi, KATIE DUCHARME REALTY, LLC. Stellar MLS
- $220,0002 bd2 ba1k sqft809 HAMMOCK PINE BOULEVARD, CLEARWATER, FL 33761For SaleMLS ID #TB8521998, Adrienne Dauses, SMITH & ASSOCIATES REAL ESTATE. Stellar MLS
- $210,0002 bd1 ba948 sqft2944 W BAY DRIVE #106, BELLEAIR BLUFFS, FL 33770For SaleMLS ID #TB8495009, McKenzie Metts, MAVREALTY. Stellar MLS
- $223,0002 bd2 ba1k sqft2400 FEATHER SOUND DRIVE #412, CLEARWATER, FL 33762For SaleMLS ID #TB8488895, Lynda Kelly, BAYSIDE PROPERTY MGMT. & REAL. Stellar MLS
- $170,0002 bd2 ba1k sqft219 PALMETTO COURT #219, OLDSMAR, FL 34677For SaleMLS ID #TB8538433, Linda Herring, COLDWELL BANKER REALTY. Stellar MLS
- $199,9002 bd2 ba1k sqft4715 BAY STREET NE #223, ST PETERSBURG, FL 33703For SaleMLS ID #TB8519968, Brandon Rimes, KELLER WILLIAMS REALTY- PALM HARBOR. Stellar MLS
- $199,0001 bd2 ba893 sqft2205 LENNOX ROAD E #2205, PALM HARBOR, FL 34683For SaleMLS ID #TB8520366, Denise Dorris, COASTAL PROPERTIES GROUP INTERNATIONAL. Stellar MLS
- $199,0001 bd1 ba659 sqft11655 3RD STREET E #1, TREASURE ISLAND, FL 33706For SaleMLS ID #TB8495512, Michael Morton, HOMEFRONT REALTY. Stellar MLS
- $230,0002 bd2 ba1k sqft1211 11TH CIRCLE SE, LARGO, FL 33771For SaleMLS ID #TB8521408, Michelle Chenault, COLDWELL BANKER REALTY. Stellar MLS
- $200,0002 bd2 ba896 sqft1403 BRIGADOON DRIVE, CLEARWATER, FL 33759For SaleMLS ID #TB8515037, Kenneth Jensen, TRINITY REALTY SOLUTIONS, LLC. Stellar MLS
- $230,0001 bd1 ba563 sqft250 126TH AVENUE #104, TREASURE ISLAND, FL 33706For SaleMLS ID #TB8500071, Robert Cancelli, CANCELLI COASTAL REALTY. Stellar MLS
- $139,9002 bd1 ba1k sqft845 MAPLE COURT #103, DUNEDIN, FL 34698For SaleMLS ID #TB8500640, Cindy Alderman, CENTURY 21 COASTAL ALLIANCE. Stellar MLS
- $235,0001 bd1 ba765 sqft7465 BAY ISLAND DRIVE S #112, SOUTH PASADENA, FL 33707For SaleMLS ID #TB8515092, Sandra Munoz, CHARLES RUTENBERG REALTY INC. Stellar MLS
- $195,0002 bd2 ba1k sqft4575 COVE CIRCLE #101, ST PETERSBURG, FL 33708For SaleMLS ID #TB8528026, Gloria Steele, KELLER WILLIAMS TAMPA PROPERTIES. Stellar MLS
- $200,0002 bd2 ba1k sqft10125 SAILWINDS BOULEVARD N #104, LARGO, FL 33773For SaleMLS ID #TB8511166, Steve Densa, KELLER WILLIAMS ST PETE REALTY. Stellar MLS
