Discover the perfect blend of beachside charm and waterfront living in this beautifully reimagined Treasure Island retreat. Ideally located just a short distance to the beach and just a short bike ride to the renowned John’s Pass Village, this fully renovated 1-bedroom, 1-bath condo offers an exceptional coastal lifestyle. Designed with a modern coastal aesthetic that brings the beach indoors, the home features a bright, open floor plan that lives larger than expected, along with a spacious bedroom retreat for added comfort. Recent updates include Shaker-style cabinets, Granite Counter, Newer Appliances, Newer A/C (2018) and Water Heater (2022), providing peace of mind alongside stylish finishes. Situated in the desirable Isla Del Capri community, this ground-floor unit offers ultimate convenience with no stairs and no age restrictions. The intimate community of just 18 units ensures privacy while delivering a relaxed, low-maintenance lifestyle. Step outside to enjoy tranquil waterfront views, unwind by the community pool, or fish from the shared dock—all just steps from your back door. Whether sipping your morning coffee or enjoying an evening glass of wine by the water, you’ll appreciate having beaches, boating, dining, and vibrant island living right at your fingertips. Additional conveniences include on-site laundry and a comprehensive HOA that covers basic cable, internet, water, sewer, trash, escrow reserves, pool maintenance, insurance, and pest control—making this property ideal as a primary residence, vacation getaway, or investment opportunity.
For sale
Price cut: $30K (7/9)
$199,000
11655 3RD STREET E #1, TREASURE ISLAND, FL 33706
1beds
659sqft
Condominium
Built in 1971
-- sqft lot
$185,100 Zestimate®
$302/sqft
$968/mo HOA
What's special
Shared dockShaker-style cabinetsGranite counterSpacious bedroom retreatGround-floor unitNewer appliancesBright open floor plan
- 138 days |
- 441 |
- 16 |
Zillow last checked:
Listing updated:
Listed by:
Michael Morton 727-580-0073,
HOMEFRONT REALTY 727-641-4444
Source: Stellar MLS,MLS#: TB8495512 Originating MLS: Suncoast Tampa
Originating MLS: Suncoast Tampa
Facts & features
Interior
Bedrooms & bathrooms
- Bedrooms: 1
- Bathrooms: 1
- Full bathrooms: 1
Primary bedroom
- Features: Walk-In Closet(s)
- Level: First
- Area: 168 Square Feet
- Dimensions: 12x14
Bathroom 1
- Level: First
- Area: 48 Square Feet
- Dimensions: 8x6
Kitchen
- Level: First
- Area: 56 Square Feet
- Dimensions: 7x8
Living room
- Level: First
- Area: 176 Square Feet
- Dimensions: 11x16
Heating
- Central, Electric
Cooling
- Central Air
Appliances
- Included: Range, Refrigerator
- Laundry: Common Area
Features
- Ceiling Fan(s), Living Room/Dining Room Combo, Stone Counters, Thermostat
- Flooring: Laminate
- Doors: Outdoor Grill
- Windows: Window Treatments
- Has fireplace: No
Interior area
- Total structure area: 659
- Total interior livable area: 659 sqft
Video & virtual tour
Property
Parking
- Parking features: Assigned, Guest
Features
- Levels: Two
- Stories: 2
- Patio & porch: None
- Exterior features: Lighting, Outdoor Grill, Sidewalk
- Has view: Yes
- View description: Garden
- Waterfront features: Canal - Saltwater, Intracoastal Waterway, Saltwater Canal Access, Intracoastal Waterway Access, Minimum Wake Zone, No Wake Zone, Seawall
Lot
- Size: 0.45 Acres
- Features: FloodZone, Sidewalk
Details
- Parcel number: 233115432580000010
- Special conditions: None
Construction
Type & style
- Home type: Condo
- Property subtype: Condominium
Materials
- Block
- Foundation: Slab
- Roof: Shingle
Condition
- New construction: No
- Year built: 1971
Utilities & green energy
- Sewer: Public Sewer
- Water: Public
- Utilities for property: Cable Available, Cable Connected, Electricity Available, Electricity Connected, Public, Sewer Connected, Water Connected
Community & HOA
Community
- Features: Buyer Approval Required, Deed Restrictions, Pool
- Pet fee: $0 monthly
- Subdivision: ISLA DEL CAPRI ADULT
HOA
- Has HOA: Yes
- Services included: Cable TV, Community Pool, Reserve Fund, Insurance, Internet, Maintenance Structure, Maintenance Grounds, Pest Control, Pool Maintenance, Sewer, Trash, Water
- HOA fee: $968 monthly
- HOA name: Jim Knobles Mgmt - Scott Moore
- HOA phone: 727-420-1836
Location
- Region: Treasure Island
Financial & listing details
- Price per square foot: $302/sqft
- Tax assessed value: $141,815
- Annual tax amount: $2,347
- Date on market: 4/11/2026
- Cumulative days on market: 106 days
- Listing terms: Cash,Conventional
- Ownership: Fee Simple
- Total actual rent: 0
- Electric utility on property: Yes
- Road surface type: Paved, Asphalt
Estimated market value
$185,100
$176,000 - $194,000
$1,890/mo
Price history
| Date | Event | Price |
|---|---|---|
| 7/9/2026 | Price change | $199,000-13.1%$302/sqft |
Source:  Stellar MLS #TB8495512 Report a problem Stellar MLS #TB8495512 Report a problem | ||
| 5/23/2026 | Price change | $229,000-4.2%$347/sqft |
Source: Stellar MLS #TB8495512 Report a problem | ||
| 5/6/2026 | Price change | $239,000-4%$363/sqft |
Source: Stellar MLS #TB8495512 Report a problem | ||
| 4/11/2026 | Listed for sale | $249,000-10.8%$378/sqft |
Source: Stellar MLS #TB8495512 Report a problem | ||
| 9/28/2024 | Listing removed | $279,000$423/sqft |
Source: Stellar MLS #T3540820 Report a problem | ||
| 9/10/2024 | Price change | $279,000-3.5%$423/sqft |
Source: Stellar MLS #T3540820 Report a problem | ||
| 9/9/2024 | Price change | $288,9990%$439/sqft |
Source: Stellar MLS #T3540820 Report a problem | ||
| 8/26/2024 | Price change | $289,000-3.3%$439/sqft |
Source: Stellar MLS #T3540820 Report a problem | ||
| 8/16/2024 | Price change | $299,000-3.2%$454/sqft |
Source: Stellar MLS #T3540820 Report a problem | ||
| 8/10/2024 | Price change | $309,000-3.1%$469/sqft |
Source: Stellar MLS #T3540820 Report a problem | ||
| 7/31/2024 | Price change | $319,000-3.3%$484/sqft |
Source: Stellar MLS #T3540820 Report a problem | ||
| 7/29/2024 | Price change | $329,900+0.3%$501/sqft |
Source: Stellar MLS #T3540820 Report a problem | ||
| 7/16/2024 | Listed for sale | $329,000+7.9%$499/sqft |
Source: Stellar MLS #T3540820 Report a problem | ||
| 5/24/2022 | Sold | $305,000+9%$463/sqft |
Source: Public Record Report a problem | ||
| 4/29/2022 | Pending sale | $279,900$425/sqft |
Source: Stellar MLS #U8147899 Report a problem | ||
| 4/26/2022 | Price change | $279,900-3.4%$425/sqft |
Source: Stellar MLS #U8147899 Report a problem | ||
| 4/7/2022 | Listed for sale | $289,900$440/sqft |
Source: Stellar MLS #U8147899 Report a problem | ||
| 2/2/2022 | Pending sale | $289,900$440/sqft |
Source: Stellar MLS #U8147899 Report a problem | ||
| 1/7/2022 | Listed for sale | $289,900+314.7%$440/sqft |
Source: Stellar MLS #U8147899 Report a problem | ||
| 3/27/2014 | Sold | $69,900-6.8%$106/sqft |
Source: Stellar MLS #U7601692 Report a problem | ||
| 3/4/2014 | Pending sale | $75,000$114/sqft |
Source: CENTURY 21 Beggins Enterprises #U7601692 Report a problem | ||
| 2/13/2014 | Price change | $75,000-3.8%$114/sqft |
Source: CENTURY 21 Beggins Enterprises #U7601692 Report a problem | ||
| 11/21/2013 | Price change | $78,000+4%$118/sqft |
Source: CENTURY 21 Beggins Enterprises #U7601692 Report a problem | ||
| 9/12/2013 | Price change | $75,000-3.8%$114/sqft |
Source: Realty Resources #U7587011 Report a problem | ||
| 7/3/2013 | Listed for sale | $78,000+30%$118/sqft |
Source: Realty Resources #U7587011 Report a problem | ||
| 3/13/2001 | Sold | $60,000+20%$91/sqft |
Source: Public Record Report a problem | ||
| 5/5/1999 | Sold | $50,000$76/sqft |
Source: Public Record Report a problem | ||
Public tax history
| Year | Property taxes | Tax assessment |
|---|---|---|
| 2025 | $2,347 -38.5% | $141,815 -40% |
| 2024 | $3,815 -0.6% | $236,359 +1.3% |
| 2023 | $3,840 +59.7% | $233,384 +114.7% |
| 2022 | $2,405 +19.8% | $108,718 +10% |
| 2021 | $2,007 -0.6% | $98,835 +10% |
| 2020 | $2,020 +24.3% | $89,850 +10% |
| 2019 | $1,624 | $81,682 -29.9% |
| 2018 | $1,624 +1.9% | $116,493 +34.4% |
| 2017 | $1,595 +43.1% | $86,667 +41.2% |
| 2016 | $1,114 +0.9% | $61,368 +3.5% |
| 2015 | $1,104 -14.3% | $59,283 -13.9% |
| 2014 | $1,289 +125.8% | $68,877 +11% |
| 2013 | $571 +2% | $62,043 +1.7% |
| 2012 | $560 | $61,006 +3% |
| 2011 | -- | $59,229 +1.5% |
| 2010 | -- | $58,354 +2.7% |
| 2009 | -- | $56,820 +0.1% |
| 2008 | $494 | $56,763 +3% |
| 2007 | -- | $55,110 -29.5% |
| 2005 | -- | $78,200 +27.6% |
| 2004 | $494 +3% | $61,300 +23.1% |
| 2003 | $479 -41.1% | $49,800 -2% |
| 2002 | $814 | $50,800 +22.1% |
| 2001 | $814 +10.9% | $41,600 +8.1% |
| 2000 | $734 | $38,500 |
Find assessor info on the county website
Monthly payment
Est. payment
Payment breakdown
Explore the cost of this home by adjusting the details. Changes won't be saved.Climate risks
Neighborhood: Isle of Capri
Nearby schools
GreatSchools rating
- 6/10Azalea Elementary SchoolGrades: PK-5Distance: 2 mi
- 3/10Azalea Middle SchoolGrades: 6-8Distance: 1.9 mi
- 4/10Boca Ciega High SchoolGrades: 9-12Distance: 4 mi
Schools provided by the listing agent
- Elementary: Azalea Elementary-PN
- Middle: Azalea Middle-PN
- High: Boca Ciega High-PN
Source: Stellar MLS. This data may not be complete. We recommend contacting the local school district to confirm school assignments for this home.
- $190,0002 bd1 ba815 sqft11655 3rd St E APT 3, Treasure Island, FL 33706Sold

- $102,400-- bd1 ba300 sqft11655 3rd St E APT 2, Treasure Island, FL 33706Off Market

- $245,2001 bd1 ba655 sqft11655 3rd St E APT 4, Treasure Island, FL 33706Off Market
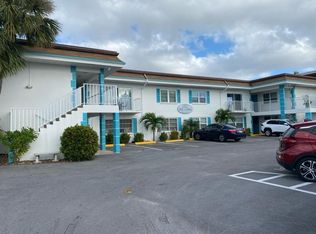
- $193,9001 bd1 ba655 sqft11655 3rd St E APT 5, Treasure Island, FL 33706Off Market

- $310,8002 bd2 ba865 sqft11655 3rd St E APT 6, Treasure Island, FL 33706Off Market
- $140,6001 bd1 ba700 sqft11655 3rd St E APT 7, Treasure Island, FL 33706Off Market
- $230,9001 bd1 ba630 sqft11655 3rd St E APT 8, Treasure Island, FL 33706Off Market
- $180,500-- bd-- ba815 sqft11655 3rd St E APT 9, Treasure Island, FL 33706Off Market
A local agent can set up tours, give advice and negotiate with sellers.
Similar homes
- $214,0001 bd1 ba580 sqft9715 HARRELL AVENUE #39, TREASURE ISLAND, FL 33706For Sale

 MLS ID #TB8525813, Meltem Birey, 1 PALM REALTY. Stellar MLS
 - $249,9901 bd1 ba785 sqft505 PLAZA SEVILLE COURT #9, TREASURE ISLAND, FL 33706For Sale
 MLS ID #TB8538435, Valerie McClary, EXP REALTY LLC. Stellar MLS
 - $200,0001 bd1 ba645 sqft8931 BLIND PASS ROAD #157, ST PETE BEACH, FL 33706For Sale
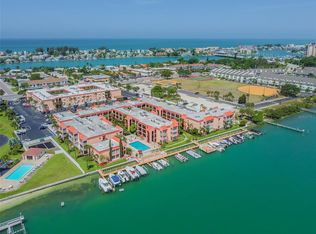 MLS ID #TB8535406, Dennis Fagan, CENTURY 21 JIM WHITE & ASSOC. Stellar MLS
 - $210,0001 bd1 ba785 sqft505 PLAZA SEVILLE COURT #11, TREASURE ISLAND, FL 33706For Sale
 MLS ID #TB8487379, Kristine Atwell, LIPPLY REAL ESTATE. Stellar MLS
 - $189,9002 bd1 ba838 sqft1819 SHORE DRIVE S #110, SOUTH PASADENA, FL 33707For SaleMLS ID #TB8522971, Daphne Smith, COASTAL PROPERTIES GROUP. Stellar MLS
- $205,0001 bd1 ba645 sqft8931 BLIND PASS ROAD #158, ST PETE BEACH, FL 33706For SaleMLS ID #TB8503252, Julia Grett, CENTURY 21 JIM WHITE & ASSOC. Stellar MLS
- $215,0002 bd2 ba960 sqft7001 PLACE DE LA PAIX #2A, SOUTH PASADENA, FL 33707For SaleMLS ID #A4687747, Tom Collier, LESLIE WELLS REALTY, INC.. Stellar MLS
- $157,9901 bd1 ba587 sqft11025 2ND STREET E #8, TREASURE ISLAND, FL 33706For SaleMLS ID #TB8474169, Katja Schmidt, SOUTH BEACHES REAL ESTATE. Stellar MLS
- $167,5001 bd1 ba765 sqft7425 BAY ISLAND DRIVE S #107, ST PETERSBURG, FL 33707For SaleMLS ID #TB8525393, Katie Leavitt, Gen, MAR-KEY PROPERTY SERVICES LLC. Stellar MLS
- $235,0001 bd1 ba765 sqft7465 BAY ISLAND DRIVE S #112, SOUTH PASADENA, FL 33707For SaleMLS ID #TB8515092, Sandra Munoz, CHARLES RUTENBERG REALTY INC. Stellar MLS
- $265,0002 bd1 ba790 sqft8901 BLIND PASS ROAD #127, ST PETE BEACH, FL 33706For SaleMLS ID #TB8490923, Sandy Mayer, CHARLES RUTENBERG REALTY INC. Stellar MLS
- $275,0001 bd1 ba650 sqft8901 BLIND PASS ROAD #124, ST PETE BEACH, FL 33706For SaleMLS ID #TB8490770, Sandy Mayer, CHARLES RUTENBERG REALTY INC. Stellar MLS
- $239,9001 bd1 ba567 sqft525 73RD AVE #5, ST PETE BEACH, FL 33706For SaleMLS ID #TB8496301, Anne Hensel, SOUTH BEACHES REAL ESTATE. Stellar MLS
- $220,0001 bd1 ba562 sqft4725 COQUINA KEY DRIVE SE #D, ST PETERSBURG, FL 33705For SaleMLS ID #TB8524899, Lisa Siver, BENOOT REALTY. Stellar MLS
- $140,0001 bd1 ba640 sqft4050 4TH STREET N #104, ST PETERSBURG, FL 33703For SaleMLS ID #TB8540661, Andrea Valdes, PREMIER SOTHEBY'S INTL REALTY. Stellar MLS
- $182,0002 bd1 ba945 sqft4550 OVERLOOK DRIVE NE #154, ST PETERSBURG, FL 33703For SaleMLS ID #TB8502042, Tiffany Lettelleir, KELLER WILLIAMS ST PETE REALTY. Stellar MLS
- $235,0002 bd1 ba765 sqft216 36TH AVENUE N #202B, ST PETERSBURG, FL 33704For SaleMLS ID #TB8519995, Marissa Suttell, CORCORAN DWELLINGS. Stellar MLS
- $145,0001 bd1 ba600 sqft7625 SUN ISLAND DRIVE S #106, SOUTH PASADENA, FL 33707For SaleMLS ID #TB8380070, Julie Jones, SMITH & ASSOCIATES REAL ESTATE. Stellar MLS
- $125,0001 bd1 ba732 sqft6960A SUNSET DRIVE S #1B, SOUTH PASADENA, FL 33707For SaleMLS ID #TB8502966, Estelia Mesimer, COLDWELL BANKER REALTY. Stellar MLS
- $159,9002 bd1 ba948 sqft131 N MERCURY AVENUE #131, CLEARWATER, FL 33765For SaleMLS ID #TB8539358, Patricia Lugo, COLDWELL BANKER REALTY. Stellar MLS
