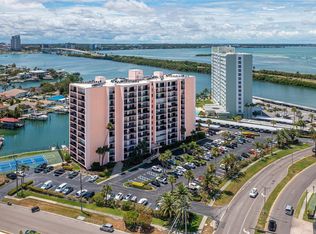
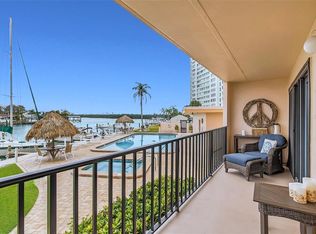
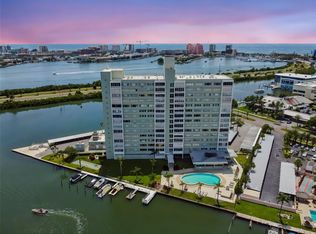
AVAILABLE NOW! Terrific two-bedroom, two full baths, first floor condo on desirable Island Estates. New flooring, refrigerator, dishwasher, fully furnished. Enjoy quiet time and a glass of wine at sunset on your private balcony. Each bedroom and living room all have their own oversized balcony to enjoy. Walk across the street to Island Way Grill for dinner or bike ride to Clearwater's #1 Beach! If you choose to stay back, enjoy some down time just throwing that fishing line in from this waterfront property or just relax and observe the dolphins on our intracoastal waterway. This area has so much to available, just by walking to all services, restaurants, Publix, Post Office, Nail Salon, banks, dry cleaner and so much more. Come stay here at "Champa" Bay!
For sale
$429,900
51 ISLAND WAY #101, CLEARWATER BEACH, FL 33767
2beds
966sqft
Condominium
Built in 1978
-- sqft lot
$396,600 Zestimate®
$445/sqft
$771/mo HOA
What's special
Private balconyWaterfront propertyObserve the dolphinsNew flooringOversized balcony
- 373 days
- 71
- 0
Zillow last checked:
Listing updated:
Listed by:
Kathy Grams 727-259-9247,
COASTAL PROPERTIES GROUP INTERNATIONAL 727-493-1555
Source: Stellar MLS,MLS#: TB8435521 Originating MLS: Suncoast Tampa
Originating MLS: Suncoast Tampa
Facts & features
Interior
Bedrooms & bathrooms
- Bedrooms: 2
- Bathrooms: 2
- Full bathrooms: 2
Primary bedroom
- Features: Ceiling Fan(s), Dual Closets
- Level: First
- Area: 144 Square Feet
- Dimensions: 12x12
Bedroom 2
- Features: Ceiling Fan(s), Built-in Closet
- Level: First
- Area: 144 Square Feet
- Dimensions: 12x12
Dining room
- Level: First
- Area: 108 Square Feet
- Dimensions: 12x9
Kitchen
- Level: First
- Area: 72 Square Feet
- Dimensions: 8x9
Living room
- Features: Ceiling Fan(s)
- Level: First
- Area: 156 Square Feet
- Dimensions: 12x13
Heating
- Central
Cooling
- Central Air
Appliances
- Included: Dishwasher, Disposal, Microwave, Range, Range Hood, Refrigerator
- Laundry: Corridor Access
Features
- Ceiling Fan(s), Living Room/Dining Room Combo, Solid Surface Counters, Thermostat
- Flooring: Ceramic Tile, Vinyl
- Doors: Sliding Doors
- Windows: Window Treatments
- Has fireplace: No
- Common walls with other units/homes: Corner Unit
Interior area
- Total structure area: 966
- Total interior livable area: 966 sqft
Video & virtual tour
Property
Parking
- Parking features: Guest, Open
- Has uncovered spaces: Yes
Accessibility
- Accessibility features: Accessible Approach with Ramp, Accessible Hallway(s)
Features
- Levels: One
- Stories: 1
- Patio & porch: Covered, Patio
- Exterior features: Balcony, Lighting, Private Mailbox, Sidewalk, Storage, Tennis Court(s)
- Pool features: Heated, In Ground, Lighting
- Has spa: Yes
- Spa features: Heated, In Ground
- Has view: Yes
- View description: City, Intracoastal Waterway
- Has water view: Yes
- Water view: Intracoastal Waterway
- Waterfront features: Waterfront, Intracoastal Waterway, Intracoastal Waterway Access, No Wake Zone, Seawall
Lot
- Features: Corner Lot, Flood Insurance Required, FloodZone, City Lot, Landscaped, Near Marina, Near Public Transit, Sidewalk
- Residential vegetation: Mature Landscaping
Details
- Additional structures: Storage, Tennis Court(s)
- Parcel number: 082915278220000101
- Zoning: RES
- Special conditions: None
Construction
Type & style
- Home type: Condo
- Property subtype: Condominium
Materials
- Concrete, Stucco
- Foundation: Slab
- Roof: Roof Over
Condition
- Completed
- New construction: No
- Year built: 1978
Utilities & green energy
- Sewer: Public Sewer
- Water: Public
- Utilities for property: Cable Connected, Electricity Connected, Public, Sewer Connected, Street Lights, Water Connected
Community & HOA
Community
- Features: Dock, Water Access, Waterfront, Buyer Approval Required, Clubhouse, Fitness Center, Pool, Sidewalks, Tennis Court(s), Wheelchair Access
- Security: Fire Sprinkler System, Key Card Entry, Security Lights, Security System
- Pet fee: $0 monthly
- Subdivision: 51 ISLAND WAY CONDO
HOA
- Has HOA: Yes
- Amenities included: Cable TV, Clubhouse, Elevator(s), Fitness Center, Laundry, Lobby Key Required, Maintenance, Pool, Recreation Facilities, Spa/Hot Tub, Storage, Tennis Court(s), Wheelchair Access
- Services included: Cable TV, Common Area Taxes, Community Pool, Reserve Fund, Insurance, Internet, Maintenance Structure, Maintenance Grounds, Maintenance Repairs, Manager, Pest Control, Pool Maintenance, Recreational Facilities, Sewer, Trash, Water
- HOA fee: $771 monthly
- HOA name: Kelly Oalmann; LCAM
- HOA phone: 727-447-6075
Location
- Region: Clearwater
Financial & listing details
- Price per square foot: $445/sqft
- Tax assessed value: $294,820
- Annual tax amount: $5,327
- Date on market: 10/7/2025
- Cumulative days on market: 348 days
- Listing terms: Cash,Conventional
- Ownership: Condominium
- Total actual rent: 0
- Electric utility on property: Yes
- Road surface type: Paved
Estimated market value
$396,600
$377,000 - $416,000
$2,686/mo
Price history
| Date | Event | Price |
|---|---|---|
| 5/16/2026 | Listing removed | $2,400$2/sqft |
Source: Stellar MLS #TB8496231 Report a problem | ||
| 4/10/2026 | Listed for rent | $2,400$2/sqft |
Source: Stellar MLS #TB8496231 Report a problem | ||
| 12/24/2025 | Listing removed | $2,400$2/sqft |
Source: Stellar MLS #TB8399888 Report a problem | ||
| 11/28/2025 | Price change | $429,900-1.1%$445/sqft |
Source:  Stellar MLS #TB8435521 Report a problem Stellar MLS #TB8435521 Report a problem | ||
| 10/21/2025 | Price change | $434,900-1.2%$450/sqft |
Source: Stellar MLS #TB8435521 Report a problem | ||
| 10/8/2025 | Listed for sale | $440,000$455/sqft |
Source: Stellar MLS #TB8435521 Report a problem | ||
| 6/23/2025 | Listed for rent | $2,400$2/sqft |
Source: Stellar MLS #TB8399888 Report a problem | ||
| 1/28/2025 | Listing removed | $2,400$2/sqft |
Source: Stellar MLS #U8240235 Report a problem | ||
| 11/7/2024 | Listed for rent | $2,400$2/sqft |
Source: Stellar MLS #U8240235 Report a problem | ||
| 10/26/2024 | Listing removed | $2,400$2/sqft |
Source: Stellar MLS #U8240235 Report a problem | ||
| 10/24/2024 | Listed for rent | $2,400$2/sqft |
Source: Stellar MLS #U8240235 Report a problem | ||
| 9/10/2024 | Listing removed | $2,400$2/sqft |
Source: Stellar MLS #U8240235 Report a problem | ||
| 8/27/2024 | Listed for rent | $2,400$2/sqft |
Source: Stellar MLS #U8240235 Report a problem | ||
| 5/24/2024 | Listing removed | -- |
Source: Stellar MLS #U8240235 Report a problem | ||
| 4/24/2024 | Listed for rent | $2,400$2/sqft |
Source: Stellar MLS #U8240235 Report a problem | ||
| 11/1/2023 | Listing removed | -- |
Source: Stellar MLS #U8191184 Report a problem | ||
| 8/23/2023 | Listed for rent | $2,400$2/sqft |
Source: Stellar MLS #U8191184 Report a problem | ||
| 8/22/2023 | Listing removed | -- |
Source: Zillow Rentals Report a problem | ||
| 2/18/2023 | Listed for rent | $2,400$2/sqft |
Source: Zillow Rentals Report a problem | ||
| 11/25/2022 | Listing removed | -- |
Source: Zillow Rental Network_1 Report a problem | ||
| 10/15/2022 | Listed for rent | $2,400$2/sqft |
Source: Zillow Rental Network_1 #U8179357 Report a problem | ||
| 11/28/2021 | Listing removed | -- |
Source: Zillow Rental Manager Report a problem | ||
| 11/24/2021 | Listed for rent | $2,400+50%$2/sqft |
Source: Zillow Rental Manager Report a problem | ||
| 9/11/2019 | Listing removed | $1,600$2/sqft |
Source: Coldwell Banker Residential Real Estate - Clearwater Beach #U8057457 Report a problem | ||
| 8/31/2019 | Listed for rent | $1,600$2/sqft |
Source: Coldwell Banker Residential Real Estate - Clearwater Beach #U8057457 Report a problem | ||
Public tax history
| Year | Property taxes | Tax assessment |
|---|---|---|
| 2025 | $5,705 +7.1% | $294,820 +7.2% |
| 2024 | $5,327 +1.4% | $274,926 +10% |
| 2023 | $5,255 +12% | $249,933 +10% |
| 2022 | $4,690 +11.7% | $227,212 +10% |
| 2021 | $4,198 +1.8% | $206,556 +3.2% |
| 2020 | $4,122 +5.9% | $200,209 +6.8% |
| 2019 | $3,890 | $187,416 +1.5% |
| 2018 | $3,890 +3.4% | $184,594 +14.2% |
| 2017 | $3,764 +13% | $161,581 -5% |
| 2016 | $3,329 +6.2% | $170,111 +6.5% |
| 2015 | $3,136 +13.5% | $159,716 +20.6% |
| 2014 | $2,763 +4.8% | $132,434 0% |
| 2013 | $2,638 +13.9% | $132,486 +20.1% |
| 2012 | $2,316 | $110,346 +14.3% |
| 2011 | -- | $96,558 -24.5% |
| 2010 | -- | $127,903 -21% |
| 2009 | -- | $161,933 -19.8% |
| 2008 | $4,112 | $202,000 +8.3% |
| 2007 | -- | $186,500 +39.6% |
| 2005 | -- | $133,600 -1.3% |
| 2004 | $3,108 +13.7% | $135,300 +14.3% |
| 2003 | $2,733 +35.6% | $118,400 +7.8% |
| 2002 | $2,016 | $109,800 +25.8% |
| 2001 | $2,016 +24.6% | $87,300 +24% |
| 2000 | $1,619 | $70,400 |
Find assessor info on the county website
Monthly payment
Est. payment
Payment breakdown
Explore the cost of this home by adjusting the details. Changes won't be saved.Climate risks
Neighborhood: Island Estate
Nearby schools
Schools provided by the listing agent
- Elementary: Sandy Lane Elementary-PN
- Middle: Dunedin Highland Middle-PN
- High: Clearwater High-PN
Source: Stellar MLS. This data may not be complete. We recommend contacting the local school district to confirm school assignments for this home.


Similar homes
- $369,0002 bd2 ba1.2k sqft400 ISLAND WAY #411, CLEARWATER, FL 33767For Sale
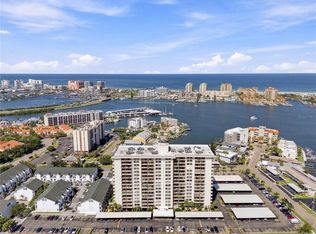
 MLS ID #TB8537038, Lisa Saraceno, CHARLES RUTENBERG REALTY INC. Stellar MLS
 - $415,0002 bd2 ba1.3k sqft830 S GULFVIEW BOULEVARD #502, CLEARWATER BEACH, FL 33767For Sale
 MLS ID #TB8471359, Andrew Kapinos, COLDWELL BANKER REALTY. Stellar MLS
 - $350,0002 bd2 ba1.2k sqft31 ISLAND WAY #408, CLEARWATER BEACH, FL 33767For Sale
 MLS ID #TB8430173, Michelle Chenault, COLDWELL BANKER REALTY. Stellar MLS
 - $355,0002 bd2 ba1.2k sqft31 ISLAND WAY #609, CLEARWATER BEACH, FL 33767For Sale
 MLS ID #TB8436789, Evan Pedone, ENGEL & VOLKERS MADEIRA BEACH. Stellar MLS
 - $379,0002 bd1 ba1k sqft400 LARBOARD WAY #103, CLEARWATER BEACH, FL 33767For SaleMLS ID #TB8504689, Brett Ellinger, CHARLES RUTENBERG REALTY INC. Stellar MLS
- $300,0002 bd2 ba966 sqft51 ISLAND WAY #311, CLEARWATER BEACH, FL 33767For SaleMLS ID #TB8534502, John Guyton, SAND KEY REALTY. Stellar MLS
- $464,9502 bd2 ba1.2k sqft400 ISLAND WAY #1004, CLEARWATER BEACH, FL 33767For SaleMLS ID #TB8514971, DJ Northrop, HOMEFRONT REALTY. Stellar MLS
- $415,0002 bd2 ba1.2k sqft800 S GULFVIEW BOULEVARD #403, CLEARWATER BEACH, FL 33767For SaleMLS ID #TB8531954, Jenna Murphy, KELLER WILLIAMS REALTY- PALM HARBOR. Stellar MLS
- $285,0001 bd1 ba760 sqft255 DOLPHIN POINT #211, CLEARWATER, FL 33767For SaleMLS ID #TB8545269, Stephanie Bindel, LPT REALTY, LLC. Stellar MLS
- $619,0002 bd2 ba1.3k sqft1621 GULF BOULEVARD #1604, CLEARWATER, FL 33767For SaleMLS ID #TB8554363, Clay Glover, Jr, RE/MAX ACTION FIRST OF FLORIDA. Stellar MLS
- $612,9002 bd2 ba1k sqft865 S GULFVIEW BOULEVARD #207, CLEARWATER BEACH, FL 33767For SaleMLS ID #TB8485301, Krystyna Iskra, CENTURY 21 COAST TO COAST. Stellar MLS
- $258,0001 bd1 ba1k sqft31 ISLAND WAY #505, CLEARWATER BEACH, FL 33767For SaleMLS ID #S5153920, Raymundo Rosado, NONA LEGACY POWERED BY LA ROSA. Stellar MLS
- $230,5001 bd1 ba1k sqft31 ISLAND WAY #605, CLEARWATER BEACH, FL 33767For SaleMLS ID #TB8432005, Lori Crawford, RE/MAX ACTION FIRST OF FLORIDA. Stellar MLS
- $269,9001 bd1 ba995 sqft31 ISLAND WAY #1403, CLEARWATER BEACH, FL 33767For SaleMLS ID #TB8384452, Michelle Chenault, COLDWELL BANKER REALTY. Stellar MLS
- $565,0002 bd2 ba1.3k sqft1581 GULF BOULEVARD #103N, CLEARWATER BEACH, FL 33767For SaleMLS ID #TB8501405, Linda O'Hanlan, SAND KEY REALTY. Stellar MLS
- $405,0002 bd2 ba1.2k sqft100 PIERCE STREET #703, CLEARWATER, FL 33756For SaleMLS ID #TB8484494, Adam Faucett, EXP REALTY LLC. Stellar MLS
- $550,0002 bd2 ba1.1k sqft450 S GULFVIEW BOULEVARD #301, CLEARWATER BEACH, FL 33767For SaleMLS ID #TB8522961, David McCann, CHARLES RUTENBERG REALTY INC. Stellar MLS
- $285,0001 bd1 ba760 sqft255 DOLPHIN POINT #307, CLEARWATER BEACH, FL 33767For SaleMLS ID #TB8527319, Susan Gaddis, COASTAL PROPERTIES GROUP INTERNATIONAL. Stellar MLS
- $309,5002 bd2 ba1.3k sqft660 ISLAND WAY #708, CLEARWATER BEACH, FL 33767For SaleMLS ID #TB8415708, Michelle Chenault, COLDWELL BANKER REALTY. Stellar MLS
- $575,0002 bd2 ba1.1k sqft1230 GULF BOULEVARD #403, CLEARWATER BEACH, FL 33767For SaleMLS ID #TB8530872, Lenore Smith, CENTURY 21 COAST TO COAST. Stellar MLS
