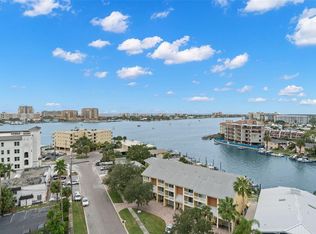
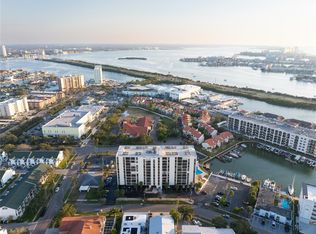
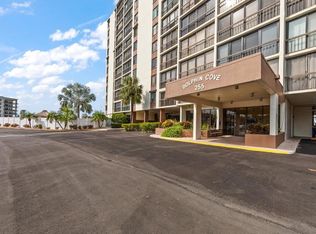
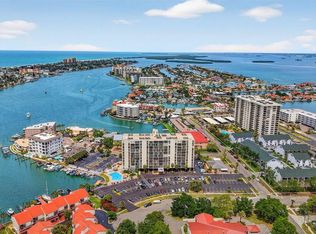
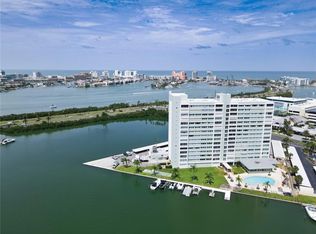
Virtually Staged. Welcome to Dolphin Cove in Island Estates! Experience the ultimate Florida lifestyle in this stunning waterfront condo located in the highly desirable Dolphin Cove community. Situated on the scenic Intracoastal Waterway, this secure high-rise building offers unparalleled convenience paired with resort-style relaxation. Step inside to find an inviting layout. The kitchen comes fully equipped with a refrigerator, range, and dishwasher, making meal prep a breeze with plenty of counter space & storage. Bedroom features a spacious walk in closet. Building Amenities Include: private swimming pool with shaded tiki patio tables, fishing pier, bike storage area & BBQ grills with picnic area for your enjoyment. Steps away from the Clearwater Marine Aquarium; Minutes away to world renowned Clearwater Beach. Island Estates is an exclusive self-contained community, and this property is walking distance to a grocery store, pharmacy, banks, restaurants, dry cleaners, nail & hair salons, & much more. Building is located 2.5 blocks from the Jolly Trolley route and the public transportation route. Please allow 15 days for application processing. Ample, open parking spots. Sorry no pets allowed. Please note, 12 months of ownership required prior to renting out the property. Storage space #43 conveys with unit.
For sale
$285,000
255 DOLPHIN POINT #307, CLEARWATER BEACH, FL 33767
1beds
760sqft
Condominium
Built in 1974
-- sqft lot
$261,600 Zestimate®
$375/sqft
$387/mo HOA
What's special
Waterfront condoScenic intracoastal waterwayFishing pierHigh-rise buildingInviting layoutBike storage area
- 87 days
- 137
- 4
Zillow last checked:
Listing updated:
Listed by:
Susan Gaddis 727-403-9070,
COASTAL PROPERTIES GROUP INTERNATIONAL 727-493-1555
Source: Stellar MLS,MLS#: TB8527319 Originating MLS: Suncoast Tampa
Originating MLS: Suncoast Tampa
Facts & features
Interior
Bedrooms & bathrooms
- Bedrooms: 1
- Bathrooms: 1
- Full bathrooms: 1
Rooms
- Room types: Utility Room, Storage Rooms
Primary bedroom
- Features: Walk-In Closet(s)
- Level: First
Bathroom 1
- Features: Exhaust Fan, Tub With Shower, No Closet
- Level: First
Dining room
- Features: Built-in Closet
- Level: First
Kitchen
- Features: No Closet
- Level: First
Living room
- Features: No Closet
- Level: First
Heating
- Central
Cooling
- Central Air
Appliances
- Included: Dishwasher, Disposal, Microwave, Range, Refrigerator
- Laundry: Common Area, Inside
Features
- Living Room/Dining Room Combo, Thermostat
- Flooring: Carpet, Tile
- Doors: Outdoor Grill, Outdoor Shower, Sliding Doors
- Has fireplace: No
Interior area
- Total structure area: 760
- Total interior livable area: 760 sqft
Video & virtual tour
Property
Parking
- Parking features: Circular Driveway, Common, Ground Level, Guest, Off Street, Open
- Has uncovered spaces: Yes
Features
- Levels: One
- Stories: 1
- Exterior features: Lighting, Outdoor Grill, Outdoor Shower, Sidewalk
- Has private pool: Yes
- Pool features: Deck, Gunite, Heated, In Ground
- Has view: Yes
- View description: City, Bay/Harbor - Partial
- Has water view: Yes
- Water view: Bay/Harbor - Partial
- Waterfront features: Canal Front, Intracoastal Waterway, Bay/Harbor Access, Fishing Pier
Lot
- Features: Corner Lot, City Lot, Landscaped, Near Marina, Sidewalk
- Residential vegetation: Trees/Landscaped
Details
- Additional structures: Storage
- Parcel number: 082915218100000307
- Special conditions: None
Construction
Type & style
- Home type: Condo
- Architectural style: Florida
- Property subtype: Condominium
Materials
- Concrete, Stucco
- Foundation: Slab
- Roof: Built-Up
Condition
- Completed
- New construction: No
- Year built: 1974
Details
- Builder name: DOLPHIN COVE
Utilities & green energy
- Sewer: Public Sewer
- Water: Public
- Utilities for property: Cable Available, Electricity Connected, Fire Hydrant
Community & HOA
Community
- Features: Canal Front, Fishing, Buyer Approval Required, Community Mailbox, Park, Pool, Restaurant, Sidewalks
- Security: Fire Alarm, Fire Sprinkler System, Key Card Entry
- Pet fee: $0 monthly
- Subdivision: DOLPHIN COVE CLEARWATER
HOA
- Has HOA: No
- Amenities included: Cable TV, Elevator(s), Laundry, Lobby Key Required, Maintenance, Pool, Storage
- Services included: Cable TV, Common Area Taxes, Community Pool, Maintenance Structure, Maintenance Grounds, Pool Maintenance, Sewer, Trash, Water
- HOA fee: $387 monthly
- HOA name: MICHELLE MABE
- HOA phone: 727-221-9550
Location
- Region: Clearwater
Financial & listing details
- Price per square foot: $375/sqft
- Tax assessed value: $193,283
- Annual tax amount: $599
- Date on market: 7/10/2026
- Cumulative days on market: 67 days
- Listing terms: Cash,Conventional
- Ownership: Condominium
- Total actual rent: 0
- Electric utility on property: Yes
- Road surface type: Paved
Estimated market value
$261,600
$249,000 - $275,000
$2,048/mo
Price history
| Date | Event | Price |
|---|---|---|
| 7/10/2026 | Listed for sale | $285,000+128%$375/sqft |
Source:  Stellar MLS #TB8527319 Report a problem Stellar MLS #TB8527319 Report a problem | ||
| 4/21/2008 | Sold | $125,000+58.2%$164/sqft |
Source: Public Record Report a problem | ||
| 8/14/2001 | Sold | $79,000$104/sqft |
Source: Public Record Report a problem | ||
Public tax history
| Year | Property taxes | Tax assessment |
|---|---|---|
| 2025 | $600 +9.8% | $78,358 +2.9% |
| 2024 | $546 +3.5% | $76,150 +3% |
| 2023 | $528 -12.8% | $73,932 +3% |
| 2022 | $605 -2.8% | $71,779 +3% |
| 2021 | $622 -0.4% | $69,688 +1.4% |
| 2020 | $625 +0.5% | $68,726 +2.3% |
| 2019 | $622 | $67,181 +1.9% |
| 2018 | $622 +0.3% | $65,928 +2.1% |
| 2017 | $620 +2.5% | $64,572 +2.1% |
| 2016 | $605 -2.2% | $63,244 +0.7% |
| 2015 | $618 +0.1% | $62,804 +0.8% |
| 2014 | $617 -0.2% | $62,306 +1.5% |
| 2013 | $618 +1% | $61,385 +1.7% |
| 2012 | $612 | $60,359 +3% |
| 2011 | -- | $58,601 +1.5% |
| 2010 | -- | $57,735 +2.7% |
| 2009 | -- | $56,217 -54.8% |
| 2008 | $2,530 | $124,300 -26.5% |
| 2007 | -- | $169,100 +41.7% |
| 2005 | -- | $119,300 +19.8% |
| 2004 | $2,288 +10.6% | $99,600 +11.2% |
| 2003 | $2,068 +51.8% | $89,600 +32.7% |
| 2002 | $1,363 | $67,500 +14.4% |
| 2001 | $1,363 +158.8% | $59,000 +13.9% |
| 2000 | $527 | $51,800 |
Find assessor info on the county website
Monthly payment
Est. payment
Payment breakdown
Explore the cost of this home by adjusting the details. Changes won't be saved.Climate risks
Neighborhood: Island Estate
Nearby schools
Schools provided by the listing agent
- Elementary: Sandy Lane Elementary-PN
- Middle: Dunedin Highland Middle-PN
- High: Clearwater High-PN
Source: Stellar MLS. This data may not be complete. We recommend contacting the local school district to confirm school assignments for this home.
Similar homes
- $285,0001 bd1 ba760 sqft255 DOLPHIN POINT #211, CLEARWATER, FL 33767For Sale
 MLS ID #TB8545269, Stephanie Bindel, LPT REALTY, LLC. Stellar MLS
 - $258,0001 bd1 ba1k sqft31 ISLAND WAY #505, CLEARWATER BEACH, FL 33767For Sale
 MLS ID #S5153920, Raymundo Rosado, NONA LEGACY POWERED BY LA ROSA. Stellar MLS
 - $269,9001 bd1 ba995 sqft31 ISLAND WAY #1403, CLEARWATER BEACH, FL 33767For Sale
 MLS ID #TB8384452, Michelle Chenault, COLDWELL BANKER REALTY. Stellar MLS
 - $220,0002 bd2 ba1k sqft105 ISLAND WAY #132, CLEARWATER, FL 33767For Sale
 MLS ID #TB8437305, Mary Donovan, PA, CHARLES RUTENBERG REALTY INC. Stellar MLS
 - $210,0002 bd2 ba1k sqft113 ISLAND WAY #241, CLEARWATER BEACH, FL 33767For SaleMLS ID #TB8468180, Michelle Chenault, COLDWELL BANKER REALTY. Stellar MLS
- $379,0002 bd1 ba1k sqft400 LARBOARD WAY #103, CLEARWATER BEACH, FL 33767For SaleMLS ID #TB8504689, Brett Ellinger, CHARLES RUTENBERG REALTY INC. Stellar MLS
- $230,5001 bd1 ba1k sqft31 ISLAND WAY #605, CLEARWATER BEACH, FL 33767For SaleMLS ID #TB8432005, Lori Crawford, RE/MAX ACTION FIRST OF FLORIDA. Stellar MLS
- $285,0002 bd2 ba1k sqft2452 LAURELWOOD DRIVE #C, CLEARWATER, FL 33763For SaleMLS ID #TB8549393, Lisa Hall, LISA HALL REALTY, INC. Stellar MLS
- $282,0002 bd2 ba1k sqft1945 PELICAN LANDING BOULEVARD #614, CLEARWATER, FL 33762For SaleMLS ID #TB8536886, Rina Rivera, IMPACT REALTY TAMPA BAY. Stellar MLS
- $250,0002 bd2 ba1k sqft19029 US HIGHWAY 19 N #7-12, CLEARWATER, FL 33764For SaleMLS ID #TB8518209, Anne Januario, BHHS FLORIDA PROPERTIES GROUP. Stellar MLS
- $419,0002 bd2 ba980 sqft610 ISLAND WAY #607, CLEARWATER BEACH, FL 33767For SaleMLS ID #TB8497354, Ashley Christie, FLOURISH REAL ESTATE. Stellar MLS
- $239,0002 bd2 ba985 sqft1975 W BAY DRIVE #109, LARGO, FL 33770For SaleMLS ID #TB8544064, Scott Ferguson, COASTAL PROPERTIES GROUP INTERNATIONAL. Stellar MLS
- $319,9002 bd2 ba1.1k sqft10355 PARADISE BOULEVARD #208, TREASURE ISLAND, FL 33706For SaleMLS ID #TB8553965, Linda Lee Blefko, LUXURY & BEACH REALTY INC. Stellar MLS
- $275,0002 bd2 ba1k sqft1802 MARINER DRIVE E #25, TARPON SPRINGS, FL 34689For SaleMLS ID #TB8510783, Pamela Whitlock, EXP REALTY LLC. Stellar MLS
- $225,0002 bd2 ba1k sqft2617 COVE CAY DRIVE #604, CLEARWATER, FL 33760For SaleMLS ID #D6149000, Sheri Adams, RE FLORIDA HOMES. Stellar MLS
- $192,0001 bd1 ba765 sqft2950 W BAY DRIVE #A5, BELLEAIR BLUFFS, FL 33770For SaleMLS ID #TB8546768, Stacey Baker, ENGEL & VOLKERS MADEIRA BEACH. Stellar MLS
- $266,0002 bd2 ba1.1k sqft1952 LAUGHING GULL LANE #1426, CLEARWATER, FL 33762For SaleMLS ID #TB8548651, Judy Avellaneda, LPT REALTY, LLC.. Stellar MLS
- $260,0001 bd2 ba885 sqft450 TREASURE ISLAND CAUSEWAY #106, TREASURE ISLAND, FL 33706For SaleMLS ID #TB8519887, Karen McConnell, KM LEGACY GROUP. Stellar MLS
- $300,0002 bd2 ba1k sqft10355 PARADISE BOULEVARD #403, TREASURE ISLAND, FL 33706For SaleMLS ID #TB8497929, Michael Wyckoff, ENGEL & VOLKERS MADEIRA BEACH. Stellar MLS
- $300,0002 bd2 ba1.1k sqft10355 PARADISE BOULEVARD #608, TREASURE ISLAND, FL 33706For SaleMLS ID #TB8487384, Lisa Romano, GULF BAY REALTY. Stellar MLS
