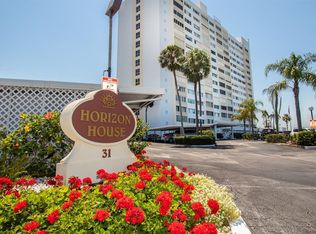
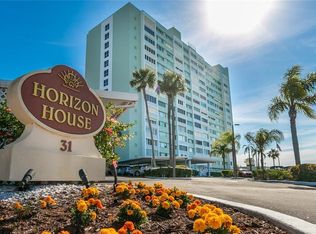
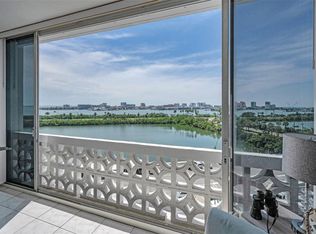
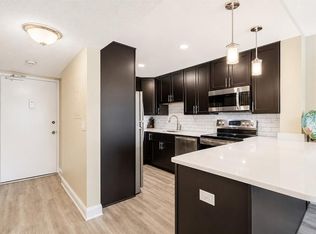
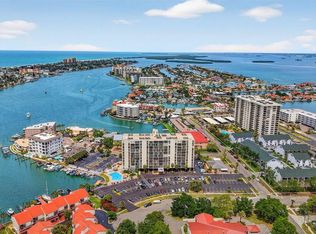
*PRICE REDUCED* DIRECT VIEWS OF CLEARWATER BEACH & THE SPARKLING GULF OF AMERICA! Welcome to this move-in-ready, spacious waterfront 1-bedroom, 1-bathroom co-op located on the highly desirable Island Estates in Clearwater Beach. From the moment you enter, you are greeted by breathtaking panoramic water views of Clearwater Harbor that can be enjoyed from every room. The home features large southwest-facing windows that fill the space with natural light and showcase stunning sunsets over the water and the beauty of Clearwater Beach. The bedroom offers oversized windows with incredible waterfront views, creating a peaceful retreat where you can wake up to the beauty of the coast. The unit is offered with furnishings optional, making it easy to move right in and start enjoying the Florida lifestyle. Additional features include an upgraded FOB entry system for added security and convenience. The community offers an impressive array of amenities and services, including cable TV, internet, water, sewer, trash, electricity, insurance, exterior maintenance, grounds maintenance, repairs, pest control, pool maintenance, recreational facilities, and on-site management. Enjoy resort-style living with a community pool, fishing pier, boat dock, outdoor grilling area, recreation center, library, fitness room, indoor bike storage, free laundry facilities, private storage closets located on your floor, and game areas featuring ping pong and pool tables. Perfectly situated on Island Estates, you are just steps away from popular restaurants, shopping, grocery stores, and entertainment. The Clearwater Marine Aquarium is directly across the street, along with the iconic Island Way Grill and convenient Jolly Trolley service, providing easy access to Clearwater Beach and surrounding attractions. Experience waterfront living at its finest with spectacular views, incredible amenities, and an unbeatable location in one of Clearwater Beach’s most desirable communities.
For sale
Price cut: $7K (9/28)
$258,000
31 ISLAND WAY #505, CLEARWATER BEACH, FL 33767
1beds
1,005sqft
Condominium, Stock Cooperative
Built in 1962
-- sqft lot
$-- Zestimate®
$257/sqft
$-- HOA
What's special
Boat dockFishing pierCommunity poolOutdoor grilling area
- 93 days
- 573
- 42
Zillow last checked:
Listing updated:
Listed by:
Raymundo Rosado 407-234-9016,
NONA LEGACY POWERED BY LA ROSA 407-270-6841
Source: Stellar MLS,MLS#: S5153920 Originating MLS: Osceola
Originating MLS: Osceola
Facts & features
Interior
Bedrooms & bathrooms
- Bedrooms: 1
- Bathrooms: 1
- Full bathrooms: 1
Primary bedroom
- Features: Built-in Closet
- Level: First
- Area: 210 Square Feet
- Dimensions: 14x15
Bathroom 1
- Level: First
- Area: 48 Square Feet
- Dimensions: 6x8
Kitchen
- Level: First
- Area: 63 Square Feet
- Dimensions: 7x9
Living room
- Level: First
- Area: 323 Square Feet
- Dimensions: 17x19
Heating
- Central, Electric
Cooling
- Central Air
Appliances
- Included: Oven, Range, Refrigerator
- Laundry: Common Area, Laundry Room, Same Floor As Condo Unit
Features
- Ceiling Fan(s), Living Room/Dining Room Combo, Open Floorplan, Thermostat, Walk-In Closet(s)
- Flooring: Tile
- Doors: Sliding Doors
- Windows: Window Treatments, Hurricane Shutters, Hurricane Shutters/Windows
- Has fireplace: No
Interior area
- Total structure area: 1,005
- Total interior livable area: 1,005 sqft
Video & virtual tour
Property
Features
- Levels: One
- Stories: 1
- Exterior features: Sidewalk, Storage
- Has view: Yes
- View description: Water, Bay/Harbor - Partial, Gulf/Ocean - Partial, Intracoastal Waterway
- Has water view: Yes
- Water view: Water,Bay/Harbor - Partial,Gulf/Ocean - Partial,Intracoastal Waterway
- Waterfront features: Waterfront, Intracoastal Waterway, Intracoastal Waterway Access, Bridges - Fixed, Fishing Pier, Seawall
Lot
- Size: 2.81 Acres
- Features: Corner Lot, Flood Insurance Required, FloodZone, Near Marina, Near Public Transit, Sidewalk
Details
- Parcel number: 082915413480000505
- Special conditions: None
Construction
Type & style
- Home type: Condo
- Property subtype: Condominium, Stock Cooperative
Materials
- Concrete
- Foundation: Slab
- Roof: Built-Up,Roof Over
Condition
- New construction: No
- Year built: 1962
Utilities & green energy
- Sewer: Public Sewer
- Water: Public
- Utilities for property: Cable Connected, Electricity Connected, Sewer Connected, Water Connected
Community & HOA
Community
- Features: Boat Slip, Intracoastal Waterway, Waterfront, Clubhouse, Fitness Center, Pool
- Pet fee: $0 monthly
- Subdivision: HORIZON HOUSE CO-OP
HOA
- Has HOA: Yes
- Amenities included: Cable TV, Clubhouse, Elevator(s), Fitness Center, Laundry, Maintenance, Pool, Shuffleboard Court, Storage
- Services included: Cable TV, Community Pool, Electricity, Insurance, Internet, Maintenance Structure, Maintenance Grounds, Maintenance Repairs, Manager, Pool Maintenance, Recreational Facilities, Sewer, Trash, Water
- HOA name: John Egan
- HOA phone: 727-253-4773
Location
- Region: Clearwater
Financial & listing details
- Price per square foot: $257/sqft
- Tax assessed value: $230,904
- Annual tax amount: $4,468
- Date on market: 7/17/2026
- Cumulative days on market: 94 days
- Listing terms: Cash
- Ownership: Co-op
- Total actual rent: 0
- Electric utility on property: Yes
- Road surface type: Paved, Asphalt
Estimated market value
Not available
Estimated sales range
Not available
Not available
Price history
| Date | Event | Price |
|---|---|---|
| 9/28/2026 | Price change | $258,000-2.6%$257/sqft |
Source:  Stellar MLS #S5153920 Report a problem Stellar MLS #S5153920 Report a problem | ||
| 7/17/2026 | Listed for sale | $265,000+6%$264/sqft |
Source: Stellar MLS #S5153920 Report a problem | ||
| 12/16/2025 | Sold | $250,000-2%$249/sqft |
Source: Stellar MLS #TB8436759 Report a problem | ||
| 11/26/2025 | Pending sale | $255,000$254/sqft |
Source: Stellar MLS #TB8436759 Report a problem | ||
| 10/14/2025 | Listed for sale | $255,000-3.8%$254/sqft |
Source:  Engel & Volkers #TB8436759 Report a problem Engel & Volkers #TB8436759 Report a problem | ||
| 9/19/2025 | Listing removed | $265,000$264/sqft |
Source: Stellar MLS #TB8371364 Report a problem | ||
| 5/1/2025 | Price change | $265,000-3.6%$264/sqft |
Source: Stellar MLS #TB8371364 Report a problem | ||
| 4/9/2025 | Listed for sale | $275,000$274/sqft |
Source: Stellar MLS #TB8371364 Report a problem | ||
| 3/24/2025 | Listing removed | $275,000$274/sqft |
Source: Stellar MLS #W7870825 Report a problem | ||
| 12/17/2024 | Listed for sale | $275,000-3.5%$274/sqft |
Source: Stellar MLS #W7870825 Report a problem | ||
| 12/6/2024 | Listing removed | $284,999$284/sqft |
Source: Stellar MLS #U8253968 Report a problem | ||
| 11/7/2024 | Price change | $284,999-5%$284/sqft |
Source: Stellar MLS #U8253968 Report a problem | ||
| 8/17/2024 | Listed for sale | $299,999-2.9%$299/sqft |
Source: Stellar MLS #U8253968 Report a problem | ||
| 8/1/2024 | Listing removed | -- |
Source: Stellar MLS #U8236520 Report a problem | ||
| 5/1/2024 | Price change | $309,000-1.8%$307/sqft |
Source: Stellar MLS #U8236520 Report a problem | ||
| 3/28/2024 | Listed for sale | $314,750+79.9%$313/sqft |
Source: Stellar MLS #U8236520 Report a problem | ||
| 2/15/2016 | Sold | $175,000$174/sqft |
Source: Stellar MLS #U7759087 Report a problem | ||
Public tax history
| Year | Property taxes | Tax assessment |
|---|---|---|
| 2025 | $4,469 -0.1% | $230,904 -2.2% |
| 2024 | $4,474 +136.3% | $236,093 +59.4% |
| 2023 | $1,893 +3.9% | $148,146 +3% |
| 2022 | $1,822 -0.5% | $143,831 +3% |
| 2021 | $1,831 +0.7% | $139,642 +1.4% |
| 2020 | $1,818 -20.5% | $137,714 -13.6% |
| 2019 | $2,285 | $159,316 -5.1% |
| 2018 | $2,285 -8% | $167,796 +8.5% |
| 2017 | $2,483 -4.5% | $154,583 +4.8% |
| 2016 | $2,601 +19% | $147,474 +42.9% |
| 2015 | $2,186 -2% | $103,227 -1.6% |
| 2014 | $2,229 +0% | $104,860 -4.1% |
| 2013 | $2,229 +9.9% | $109,306 +9.9% |
| 2012 | $2,028 | $99,497 +20% |
| 2011 | -- | $82,915 +5.4% |
| 2010 | -- | $78,684 -21.4% |
| 2009 | -- | $100,098 -35.2% |
| 2008 | $3,143 | $154,400 -20.7% |
| 2007 | -- | $194,800 +67.8% |
| 2005 | -- | $116,100 +53% |
| 2004 | $1,743 +7% | $75,900 +7.5% |
| 2003 | $1,630 +12.5% | $70,600 -0.7% |
| 2002 | $1,448 | $71,100 +13.4% |
| 2001 | $1,448 +27.2% | $62,700 +26.7% |
| 2000 | $1,138 | $49,500 |
Find assessor info on the county website
Monthly payment
Est. payment
Payment breakdown
Explore the cost of this home by adjusting the details. Changes won't be saved.Climate risks
Neighborhood: Island Estate
Nearby schools
Schools provided by the listing agent
- Elementary: Sandy Lane Elementary-PN
- Middle: Dunedin Highland Middle-PN
- High: Clearwater High-PN
Source: Stellar MLS. This data may not be complete. We recommend contacting the local school district to confirm school assignments for this home.

Similar homes
- $269,9001 bd1 ba995 sqft31 ISLAND WAY #1403, CLEARWATER BEACH, FL 33767For Sale

 MLS ID #TB8384452, Michelle Chenault, COLDWELL BANKER REALTY. Stellar MLS
 - $230,5001 bd1 ba1k sqft31 ISLAND WAY #605, CLEARWATER BEACH, FL 33767For Sale
 MLS ID #TB8432005, Lori Crawford, RE/MAX ACTION FIRST OF FLORIDA. Stellar MLS
 - $300,0002 bd2 ba966 sqft51 ISLAND WAY #311, CLEARWATER BEACH, FL 33767For Sale
 MLS ID #TB8534502, John Guyton, SAND KEY REALTY. Stellar MLS
 - $285,0001 bd1 ba760 sqft255 DOLPHIN POINT #211, CLEARWATER, FL 33767For Sale
 MLS ID #TB8545269, Stephanie Bindel, LPT REALTY, LLC. Stellar MLS
 - $210,0002 bd2 ba1k sqft113 ISLAND WAY #241, CLEARWATER BEACH, FL 33767For SaleMLS ID #TB8468180, Michelle Chenault, COLDWELL BANKER REALTY. Stellar MLS
- $355,0002 bd2 ba1.2k sqft31 ISLAND WAY #609, CLEARWATER BEACH, FL 33767For SaleMLS ID #TB8436789, Evan Pedone, ENGEL & VOLKERS MADEIRA BEACH. Stellar MLS
- $350,0002 bd2 ba1.2k sqft31 ISLAND WAY #408, CLEARWATER BEACH, FL 33767For SaleMLS ID #TB8430173, Michelle Chenault, COLDWELL BANKER REALTY. Stellar MLS
- $285,0001 bd1 ba760 sqft255 DOLPHIN POINT #307, CLEARWATER BEACH, FL 33767For SaleMLS ID #TB8527319, Susan Gaddis, COASTAL PROPERTIES GROUP INTERNATIONAL. Stellar MLS
- $369,0002 bd2 ba1.2k sqft400 ISLAND WAY #411, CLEARWATER, FL 33767For SaleMLS ID #TB8537038, Lisa Saraceno, CHARLES RUTENBERG REALTY INC. Stellar MLS
- $225,0002 bd3 ba1.2k sqft2980 HAINES BAYSHORE ROAD #105, CLEARWATER, FL 33760For SaleMLS ID #TB8558576, Debbie Schmidt, CHARLES RUTENBERG REALTY INC. Stellar MLS
- $379,0002 bd1 ba1k sqft400 LARBOARD WAY #103, CLEARWATER BEACH, FL 33767For SaleMLS ID #TB8504689, Brett Ellinger, CHARLES RUTENBERG REALTY INC. Stellar MLS
- $240,0002 bd2 ba1k sqft19029 US HIGHWAY 19 N #7-12, CLEARWATER, FL 33764For SaleMLS ID #TB8518209, Anne Januario, BHHS FLORIDA PROPERTIES GROUP. Stellar MLS
- $249,9901 bd1 ba957 sqft7 DUNOON PLACE #102, DUNEDIN, FL 34698For SaleMLS ID #TB8489430, Cindy Alderman, CENTURY 21 COASTAL ALLIANCE. Stellar MLS
- $259,0002 bd2 ba960 sqft800 COVE CAY DRIVE #7D, CLEARWATER, FL 33760For SaleMLS ID #TB8558216, Warren Ring, RE/MAX ALLIANCE GROUP. Stellar MLS
- $309,5002 bd2 ba1.3k sqft660 ISLAND WAY #708, CLEARWATER BEACH, FL 33767For SaleMLS ID #TB8415708, Michelle Chenault, COLDWELL BANKER REALTY. Stellar MLS
- $235,0002 bd2 ba1k sqft9700 STARKEY ROAD #325, SEMINOLE, FL 33777For SaleMLS ID #TB8537273, Cheryl Greenwood, GREENWOOD ST. PETE REALTY, INC. Stellar MLS
- $199,0002 bd2 ba1.2k sqft1655 S HIGHLAND AVENUE #B110, CLEARWATER, FL 33756For SaleMLS ID #TB8544115, Christina Vari, BHHS FLORIDA PROPERTIES GROUP. Stellar MLS
- $238,0002 bd2 ba1k sqft2333 FEATHER SOUND DRIVE #A101, CLEARWATER, FL 33762For SaleMLS ID #TB8476472, Aaron Gross, PINEYWOODS REALTY LLC. Stellar MLS
- $239,9002 bd2 ba1k sqft19029 US HIGHWAY 19 N #8-25, CLEARWATER, FL 33764For SaleMLS ID #TB8543340, John Rurkowski, EXP REALTY LLC. Stellar MLS
- $247,0002 bd2 ba1.1k sqft19029 US HIGHWAY 19 N #26-204, CLEARWATER, FL 33764For SaleMLS ID #TB8541869, Lance Willard LLC, CHARLES RUTENBERG REALTY INC. Stellar MLS
