1693 Nash Court, Dunedin, Florida - Private Florida Living in the Heart of Dunedin! Welcome to 1693 Nash Court, a well maintained two-bedroom, two-bath villa home nestled on a quiet cul-de-sac in one of Dunedin’s most desirable residential neighborhoods. Offering approximately 1,197 square feet of thoughtfully designed living space, this home combines comfort, privacy, and convenience. Step inside to discover updated flooring and a renovated kitchen that creates a bright, welcoming atmosphere perfect for both everyday living and entertaining. The open living and dining areas flow effortlessly into a spacious four-season porch, providing additional living space and a seamless connection to the outdoors. The design offers privacy and comfort, while the attached one-car garage provides convenient storage and parking. Brand new AC system with transferable 10 year warrantee, newer roof and hot water heater. Outside, the exceptionally private backyard creates a peaceful retreat for relaxing, gardening, or enjoying Florida’s beautiful weather. Ideally located just minutes from downtown Dunedin, beautiful Gulf Coast beaches, Honey Moon and Caladesi State parks. Pinellas 45 mile bike trail, winter home of the Toronto Blue Jays, shopping, dining, golf courses, and recreational activities, this property offers the perfect balance of tranquility and accessibility. Check out Dunedin Event Calendar as there are continuous happenings in town. Whether you’re searching for a year-round residence, a seasonal retreat, or an investment opportunity, 1693 Nash Court presents an exceptional opportunity to enjoy the highly sought-after Dunedin lifestyle. Property highlights: Two bedrooms and two bathrooms, Approximately 1,197 square feet, Updated kitchen, Relatively new flooring, Spacious 100 sq ft four-season porch, Attached one-car garage, Exceptionally private backyard, Quiet cul-de-sac location. Come experience the charm, comfort, and convenience that make this Dunedin home so special. HOA $450 monthly covers all exterior building, lawns, facilities and road maintenance and insurance. HOA requires one year owner occupancy prior to any rental.
For sale
$298,000
1693 NASH COURT, DUNEDIN, FL 34698
2beds
1,196sqft
Villa
Built in 1983
1,326 Square Feet Lot
$287,100 Zestimate®
$249/sqft
$450/mo HOA
What's special
- 41 days
- 502
- 21
Zillow last checked:
Listing updated:
Listed by:
Jonathan Minerick 888-400-2513,
HOMECOIN.COM 888-400-2513
Source: Stellar MLS,MLS#: TB8542116 Originating MLS: Suncoast Tampa
Originating MLS: Suncoast Tampa
Facts & features
Interior
Bedrooms & bathrooms
- Bedrooms: 2
- Bathrooms: 2
- Full bathrooms: 2
Rooms
- Room types: Florida Room
Primary bedroom
- Features: Built-In Shelving, Ceiling Fan(s), En Suite Bathroom, Shower No Tub, Walk-In Closet(s)
- Level: First
- Area: 168 Square Feet
- Dimensions: 12x14
Primary bedroom
- Features: Ceiling Fan(s), En Suite Bathroom, Shower No Tub, Walk-In Closet(s)
- Level: First
- Area: 168 Square Feet
- Dimensions: 12x14
Other
- Features: Ceiling Fan(s), Walk-In Closet(s)
- Level: First
- Area: 120 Square Feet
- Dimensions: 10x12
Bathroom 2
- Features: Tub With Shower
- Level: First
Dining room
- Level: First
- Area: 120 Square Feet
- Dimensions: 12x10
Kitchen
- Features: Breakfast Bar, Built-In Shelving, Pantry, Dual Sinks, Granite Counters
- Level: First
- Area: 120 Square Feet
- Dimensions: 10x12
Living room
- Features: Ceiling Fan(s)
- Level: First
- Area: 288 Square Feet
- Dimensions: 24x12
Heating
- Central
Cooling
- Central Air
Appliances
- Included: Dishwasher, Disposal, Dryer, Electric Water Heater, Exhaust Fan, Microwave, Range, Refrigerator, Washer
- Laundry: In Garage, Inside
Features
- High Ceilings, Living Room/Dining Room Combo, Open Floorplan, Primary Bedroom Main Floor, Stone Counters
- Flooring: Carpet, Engineered Hardwood, Linoleum, Vinyl
- Has fireplace: No
Interior area
- Total structure area: 1,196
- Total interior livable area: 1,196 sqft
Property
Parking
- Total spaces: 1
- Parking features: Driveway, Garage Door Opener, Ground Level, Guest
- Attached garage spaces: 1
- Has uncovered spaces: Yes
Accessibility
- Accessibility features: Accessible Approach with Ramp, Accessible Bedroom, Accessible Closets, Accessible Electrical and Environmental Controls, Accessible Entrance, Accessible Full Bath, Visitor Bathroom, Accessible Hallway(s), Accessible Kitchen, Accessible Kitchen Appliances, Accessible Central Living Area, Central Living Area
Features
- Levels: One
- Stories: 1
- Patio & porch: Covered, Enclosed
- Exterior features: Sprinkler Metered
- Fencing: Masonry
- Has view: Yes
- View description: Pool
Lot
- Size: 1,326 Square Feet
- Features: Cul-De-Sac, Sidewalk
- Residential vegetation: Mature Landscaping, Trees/Landscaped
Details
- Parcel number: 242815107500002320
- Zoning: URBAN
- Special conditions: None
Construction
Type & style
- Home type: SingleFamily
- Architectural style: Other
- Property subtype: Villa
Materials
- Block, Stucco
- Foundation: Slab
- Roof: Shingle
Condition
- Completed
- New construction: No
- Year built: 1983
Utilities & green energy
- Sewer: Public Sewer
- Water: Public
- Utilities for property: Cable Available, Electricity Connected, Sewer Connected, Street Lights, Underground Utilities, Water Connected
Community & HOA
Community
- Features: Association Recreation - Owned, Deed Restrictions, Pool, Special Community Restrictions
- Security: Smoke Detector(s)
- Pet fee: $0 monthly
- Subdivision: BRAEMOOR LAKE VILLAS
HOA
- Has HOA: Yes
- Amenities included: Clubhouse, Handicap Modified, Pool, Shuffleboard Court
- Services included: Common Area Taxes, Community Pool, Reserve Fund, Fidelity Bond, Insurance, Maintenance Structure, Maintenance Grounds, Maintenance Repairs, Manager, Pool Maintenance, Private Road, Recreational Facilities
- HOA fee: $450 monthly
- HOA name: Stanley Parks
Location
- Region: Dunedin
Financial & listing details
- Price per square foot: $249/sqft
- Tax assessed value: $255,775
- Annual tax amount: $577
- Date on market: 9/9/2026
- Listing terms: Cash,Conventional,FHA,Other,VA Loan
- Ownership: Fee Simple
- Total actual rent: 0
- Electric utility on property: Yes
- Road surface type: Paved, Asphalt
Estimated market value
$287,100
$273,000 - $301,000
$2,456/mo
Price history
| Date | Event | Price |
|---|---|---|
| 9/9/2026 | Listed for sale | $298,000+204.1%$249/sqft |
Source:  Stellar MLS #TB8542116 Report a problem Stellar MLS #TB8542116 Report a problem | ||
| 3/24/2021 | Listing removed | -- |
Source: Owner Report a problem | ||
| 12/6/2018 | Listing removed | $1,325$1/sqft |
Source: Owner Report a problem | ||
| 11/29/2018 | Listed for rent | $1,325-1.9%$1/sqft |
Source: Owner Report a problem | ||
| 3/10/2018 | Listing removed | $1,350$1/sqft |
Source: Owner Report a problem | ||
| 3/7/2018 | Listed for rent | $1,350$1/sqft |
Source: Owner Report a problem | ||
| 8/21/2014 | Sold | $98,000-44%$82/sqft |
Source: Public Record Report a problem | ||
| 11/3/2005 | Sold | $175,000+20.7%$146/sqft |
Source: Public Record Report a problem | ||
| 5/3/2005 | Sold | $145,000+13.3%$121/sqft |
Source: Public Record Report a problem | ||
| 9/29/2003 | Sold | $128,000+47.1%$107/sqft |
Source: Public Record Report a problem | ||
| 9/7/1999 | Sold | $87,000+20.8%$73/sqft |
Source: Public Record Report a problem | ||
| 5/1/1997 | Sold | $72,000$60/sqft |
Source: Public Record Report a problem | ||
Public tax history
| Year | Property taxes | Tax assessment |
|---|---|---|
| 2025 | $602 +6.1% | $75,704 +2.9% |
| 2024 | $567 -85.1% | $73,570 -63.6% |
| 2023 | $3,813 +13.4% | $202,139 +10% |
| 2022 | $3,362 +6.8% | $183,763 +10% |
| 2021 | $3,149 +8.8% | $167,057 +10% |
| 2020 | $2,894 +9.7% | $151,870 +10% |
| 2019 | $2,639 | $138,064 +1.9% |
| 2018 | $2,639 +7.1% | $135,438 +18.7% |
| 2017 | $2,463 +18% | $114,103 +7.7% |
| 2016 | $2,087 +7.1% | $105,935 +9.5% |
| 2015 | $1,949 +19.6% | $96,710 +17.7% |
| 2014 | $1,630 +107.8% | $82,154 +3.9% |
| 2013 | $784 -11.9% | $79,034 -6.6% |
| 2012 | $890 | $84,631 -11.3% |
| 2011 | -- | $95,452 +1.5% |
| 2010 | -- | $94,041 -19% |
| 2009 | -- | $116,100 -12.1% |
| 2008 | $1,777 | $132,100 -4% |
| 2007 | -- | $137,600 +23.9% |
| 2005 | -- | $111,100 +1.8% |
| 2004 | $1,820 +67.6% | $109,100 +11.4% |
| 2003 | $1,086 +6.2% | $97,900 +24.9% |
| 2002 | $1,023 | $78,400 +8% |
| 2001 | $1,023 -0.2% | $72,600 -0.4% |
| 2000 | $1,024 | $72,900 |
Find assessor info on the county website
Monthly payment
Est. payment
Payment breakdown
Explore the cost of this home by adjusting the details. Changes won't be saved.Climate risks
Neighborhood: 34698

Similar homes
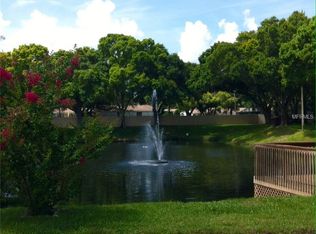
- $309,9002 bd2 ba1.3k sqft2651 MICHAEL PLACE #307, DUNEDIN, FL 34698For Sale

 MLS ID #TB8499437, Cheryl Stimac, STIMAC REALTY INC. Stellar MLS
 - $299,7002 bd2 ba1.3k sqft632 EDGEWATER DRIVE #139, DUNEDIN, FL 34698For Sale
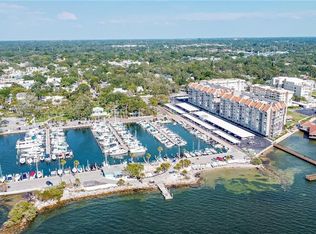 MLS ID #TB8505458, Joanne Dunn, FUTURE HOME REALTY INC. Stellar MLS
 - $162,9002 bd1 ba875 sqft1701 PINEHURST ROAD #16G, DUNEDIN, FL 34698For Sale
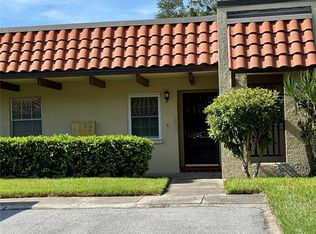 MLS ID #TB8541443, Angela Marsh, PA, KELLER WILLIAMS REALTY PORTFOLIO COLLECTION. Stellar MLS
 - $279,9002 bd2 ba1k sqft2466 ALHAMBRA STREET, CLEARWATER, FL 33761For Sale
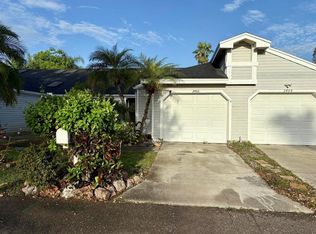 MLS ID #S5156748, Suleiman Musallam, THE FIRM RE. Stellar MLS
 - $295,0002 bd3 ba1.7k sqft2229 AMERICUS BOULEVARD W #7, CLEARWATER, FL 33763For SaleMLS ID #TB8550510, Jonathan Trivett, TROPIC SHORES REALTY LLC. Stellar MLS
- $299,0002 bd2 ba1.1k sqft4027 MERMOOR COURT, PALM HARBOR, FL 34685For SaleMLS ID #TB8549510, William Decker, A BETTER WAY REALTY INC. Stellar MLS
- $197,5002 bd2 ba985 sqft1408 MILLSTREAM LANE #206, DUNEDIN, FL 34698For SaleMLS ID #TB8551219, Elizabeth Pham, BHHS FLORIDA PROPERTIES GROUP. Stellar MLS
- $335,0002 bd2 ba1.2k sqft1707 E Ironwood Ct Court E, Oldsmar, FL 34677For Sale
 MLS ID #B26029010, Joshua Kelley, Open to Close Realty. BeachesMLS
 - $250,0003 bd3 ba1.5k sqft2700 BAYSHORE BOULEVARD #592, DUNEDIN, FL 34698For SaleMLS ID #TB8536505, Alexandra Dumrauf, FUTURE HOME REALTY INC. Stellar MLS
- $204,9993 bd3 ba1.1k sqft1799 N HIGHLAND AVENUE #44, CLEARWATER, FL 33755For SaleMLS ID #TB8556078, Yousef Bassoumi, LPT REALTY, LLC. Stellar MLS
- $250,0002 bd1 ba855 sqft3165 PHLOX DRIVE, PALM HARBOR, FL 34684For SaleMLS ID #TB8553361, Jonathan Trivett, TROPIC SHORES REALTY LLC. Stellar MLS
- $315,0002 bd3 ba1.2k sqft2511 NEWBERN DRIVE, CLEARWATER, FL 33761For SaleMLS ID #TB8544202, Beth Bordonaro, CHARLES RUTENBERG REALTY INC. Stellar MLS
- $211,0002 bd2 ba1.3k sqft2765 COUNTRYSIDE BOULEVARD #106, CLEARWATER, FL 33761For SaleMLS ID #TB8348581, Mary Rogero, MARY ROGERO & ASSOCIATES INC. Stellar MLS
- $299,0002 bd2 ba1.5k sqft14245 93RD AVENUE, SEMINOLE, FL 33776For SaleMLS ID #GC542973, Mark McEntire, PA, HOMETOWN REALTY OF NORTH FLORIDA, INC. Stellar MLS
- $219,5002 bd2 ba1.5k sqft1674 S LAKE AVENUE #6, CLEARWATER, FL 33756For SaleMLS ID #TB8523298, Margie Pretzman, THE SHOP REAL ESTATE CO.. Stellar MLS
- $339,7932 bd3 ba1.3k sqft3460 COUNTRYSIDE BOULEVARD #59, CLEARWATER, FL 33761For SaleMLS ID #W7888598, Ron Mastrodonato, SANDPEAK REALTY. Stellar MLS
- $249,5002 bd4 ba976 sqft3121 BEECHER DRIVE E #D, PALM HARBOR, FL 34683For SaleMLS ID #TB8528258, Michelle Newport, CENTURY 21 COAST TO COAST. Stellar MLS
- $325,0002 bd2 ba1k sqft4535 GREAT LAKES DRIVE S, CLEARWATER, FL 33762For SaleMLS ID #TB8548139, Gina Gold, KELLER WILLIAMS GULF BEACHES. Stellar MLS
- $255,0002 bd2 ba1.4k sqft2430 FLORENTINE WAY #40, CLEARWATER, FL 33763For SaleMLS ID #TB8551297, Zoltan Vincze, SERHANT. Stellar MLS
- $179,9002 bd2 ba1.1k sqft2583 COUNTRYSIDE BOULEVARD #3201, CLEARWATER, FL 33761For SaleMLS ID #TB8540904, Tammie Fraser, EXP REALTY LLC. Stellar MLS
