Welcome home to this well-maintained corner lot home with spacious 3-bedroom, 2-baths built in 2004, thoughtfully designed layout and a 1-car garage—perfect for families, first-time homebuyers, or anyone looking for a comfortable place to call home. The desirable split-bedroom floor plan offers privacy and functionality, with the spacious primary suite featuring a private bath and walk-in closet while the additional two bedrooms and 2nd bath are situated on the opposite side of the home. The kitchen offers plenty of cabinet and counter space for cooking and entertaining, along with a convenient pantry. The kitchen flows seamlessly into the dining area, where French doors open to the patio, creating an inviting space for outdoor living, relaxing, or entertaining. Additional features include solar panels installed in 2018 -SELLER TO PAY OFF SOLAR PANELS IN FULL AT CLOSIING, roof replaced in 2021, water softener installed in 2015, Enjoy being within walking distance of the Recreation Center, City Park and Jack Russell Stadium, while the beautiful, world-famous Clearwater Beach and Coachman Park are just a 10-minute drive away.
For sale
Price cut: $4.1K (10/7)
$344,900
914 NICHOLSON ST, CLEARWATER, FL 33755
3beds
1,367sqft
Single Family Residence
Built in 2004
7,144 Square Feet Lot
$341,600 Zestimate®
$252/sqft
$-- HOA
What's special
Private bathSpacious primary suiteConvenient pantryDesirable split-bedroom floor planThoughtfully designed layoutWell-maintained corner lot homeWalk-in closet
- 49 days
- 931
- 76
Likely to sell faster than
Zillow last checked:
Listing updated:
Listed by:
Noelle Morris 727-458-3405,
CENTURY 21 RE CHAMPIONS 727-398-2774,
Angela Morris 727-480-5346,
CENTURY 21 RE CHAMPIONS
Source: Stellar MLS,MLS#: TB8541360 Originating MLS: Suncoast Tampa
Originating MLS: Suncoast Tampa
Facts & features
Interior
Bedrooms & bathrooms
- Bedrooms: 3
- Bathrooms: 2
- Full bathrooms: 2
Primary bedroom
- Description: Room1
- Features: Walk-In Closet(s)
- Level: First
- Area: 165 Square Feet
- Dimensions: 11x15
Kitchen
- Description: Room2
- Level: First
- Area: 135 Square Feet
- Dimensions: 9x15
Living room
- Description: Room3
- Level: First
- Area: 190 Square Feet
- Dimensions: 10x19
Heating
- Central
Cooling
- Central Air
Appliances
- Included: Dishwasher, Microwave, Range, Refrigerator
- Laundry: Inside
Features
- Ceiling Fan(s), Split Bedroom
- Flooring: Tile
- Doors: French Doors
- Windows: Window Treatments
- Has fireplace: No
Interior area
- Total structure area: 1,620
- Total interior livable area: 1,367 sqft
Video & virtual tour
Property
Parking
- Total spaces: 1
- Parking features: Driveway
- Attached garage spaces: 1
- Has uncovered spaces: Yes
Features
- Levels: One
- Stories: 1
Lot
- Size: 7,144 Square Feet
- Dimensions: 50 x 142
Details
- Parcel number: 102915691380020060
- Zoning: RES
- Special conditions: None
Construction
Type & style
- Home type: SingleFamily
- Property subtype: Single Family Residence
Materials
- Block, Stucco
- Foundation: Slab
- Roof: Shingle
Condition
- New construction: No
- Year built: 2004
Utilities & green energy
- Sewer: Public Sewer
- Water: Public
- Utilities for property: Public
Community & HOA
Community
- Pet fee: $0 monthly
- Subdivision: PINE CREST SUB
HOA
- Has HOA: No
Location
- Region: Clearwater
Financial & listing details
- Price per square foot: $252/sqft
- Tax assessed value: $339,447
- Annual tax amount: $1,946
- Date on market: 8/22/2026
- Cumulative days on market: 50 days
- Listing terms: Cash,Conventional,FHA,VA Loan
- Ownership: Fee Simple
- Total actual rent: 0
- Road surface type: Paved
Estimated market value
$341,600
$325,000 - $359,000
$2,602/mo
Price history
| Date | Event | Price |
|---|---|---|
| 10/7/2026 | Price change | $344,900-1.2%$252/sqft |
Source:  Stellar MLS #TB8541360 Report a problem Stellar MLS #TB8541360 Report a problem | ||
| 9/21/2026 | Price change | $349,000-2.8%$255/sqft |
Source: Stellar MLS #TB8541360 Report a problem | ||
| 8/31/2026 | Price change | $359,000-1.6%$263/sqft |
Source: Stellar MLS #TB8541360 Report a problem | ||
| 8/22/2026 | Listed for sale | $365,000+172.4%$267/sqft |
Source: Stellar MLS #TB8541360 Report a problem | ||
| 5/15/2015 | Sold | $134,000-1.5%$98/sqft |
Source: Stellar MLS #U7724079 Report a problem | ||
| 3/26/2015 | Pending sale | $136,000$99/sqft |
Source: CHARLES RUTENBERG REALTY INC #U7724079 Report a problem | ||
| 1/31/2015 | Listed for sale | $136,000+946.2%$99/sqft |
Source: Charles Rutenberg Realty, Inc. #U7724079 Report a problem | ||
| 7/2/2003 | Sold | $13,000$10/sqft |
Source: Public Record Report a problem | ||
Public tax history
| Year | Property taxes | Tax assessment |
|---|---|---|
| 2025 | $1,946 +6.4% | $142,928 +2.9% |
| 2024 | $1,830 +2.6% | $138,900 +3% |
| 2023 | $1,784 +3.8% | $134,854 +3% |
| 2022 | $1,718 -0.4% | $130,926 +3% |
| 2021 | $1,725 +0.8% | $127,113 +1.4% |
| 2020 | $1,712 +2.5% | $125,358 +2.3% |
| 2019 | $1,670 | $122,540 +1.9% |
| 2018 | $1,670 +2% | $120,255 +2.1% |
| 2017 | $1,638 +6.5% | $117,782 +2.1% |
| 2016 | $1,537 +54.7% | $115,359 +31.4% |
| 2015 | $994 +1% | $87,764 +0.8% |
| 2014 | $984 -7.3% | $87,067 -3.3% |
| 2013 | $1,062 +2.6% | $90,024 +1.7% |
| 2012 | $1,035 | $88,519 +3% |
| 2011 | -- | $85,941 -9.6% |
| 2010 | -- | $95,099 -23.6% |
| 2009 | -- | $124,435 -16.9% |
| 2008 | $2,231 | $149,700 +1.6% |
| 2007 | -- | $147,300 +27% |
| 2005 | -- | $116,000 +820.6% |
| 2004 | $289 +49.2% | $12,600 +50% |
| 2003 | $194 +9% | $8,400 -1.2% |
| 2002 | $178 | $8,500 +10.4% |
| 2001 | $178 +4.5% | $7,700 +4.1% |
| 2000 | $170 | $7,400 |
Find assessor info on the county website
Monthly payment
Est. payment
Payment breakdown
Explore the cost of this home by adjusting the details. Changes won't be saved.Climate risks
Neighborhood: North Greenwood

Similar homes
- $374,0002 bd2 ba1.2k sqft205 N MISSOURI AVENUE, CLEARWATER, FL 33755For Sale
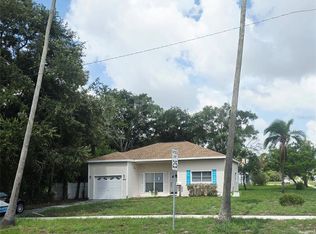
 MLS ID #TB8531349, Paola Lombardi, GREAT HOMES REALTY INC. Stellar MLS
 - $374,9003 bd2 ba1.3k sqft20 S SATURN AVENUE, CLEARWATER, FL 33755For Sale
 MLS ID #TB8539666, Pam Ryan Anderson, PAM RYAN REALTY INC. Stellar MLS
 - $204,9993 bd3 ba1.1k sqft1799 N HIGHLAND AVENUE #44, CLEARWATER, FL 33755For Sale
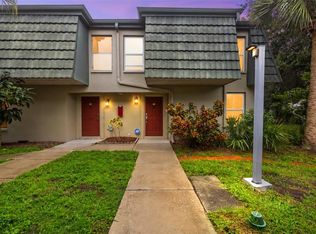 MLS ID #TB8556078, Yousef Bassoumi, LPT REALTY, LLC. Stellar MLS
 - $278,5003 bd1 ba782 sqft1528 STEVENSONS DRIVE, CLEARWATER, FL 33755For Sale
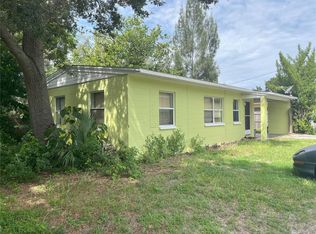 MLS ID #TB8307522, Beverly Grace, GRACE REALTY & PROPERTY MGMT. Stellar MLS
 - $289,5003 bd1 ba928 sqft1874 DOUGLAS AVENUE, CLEARWATER, FL 33755For SaleMLS ID #TB8301678, Beverly Grace, GRACE REALTY & PROPERTY MGMT. Stellar MLS
- $384,9003 bd3 ba1.4k sqft1513 S KEENE ROAD, CLEARWATER, FL 33756For SaleMLS ID #TB8530408, Piro Poloska, CHARLES RUTENBERG REALTY INC. Stellar MLS
- $335,0003 bd2 ba1k sqft13248 HELM STREET, LARGO, FL 33774For SaleMLS ID #TB8546417, Chant Karajian, 10 STARS PROPERTY MANAGEMENT LLC. Stellar MLS
- $369,9003 bd1 ba1.4k sqft2133 INDIGO DRIVE, CLEARWATER, FL 33763For SaleMLS ID #TB8519060, Eric Szemple, KELLER WILLIAMS REALTY- PALM HARBOR. Stellar MLS
- $339,9003 bd1 ba1k sqft10735 63RD AVENUE, SEMINOLE, FL 33772For SaleMLS ID #TB8553202, Drew Moser, EXP REALTY LLC. Stellar MLS
- $344,9003 bd1 ba738 sqft11113 102ND LANE, LARGO, FL 33773For SaleMLS ID #TB8533887, Marisol Cordero, VITA LUXURY REALTY LLC. Stellar MLS
- $299,0003 bd2 ba1k sqft5641 94TH TERRACE N, PINELLAS PARK, FL 33782For SaleMLS ID #TB8556249, Alla Panteleeva, FL INVESTMENT REALTY LLC. Stellar MLS
- $335,0002 bd2 ba1.2k sqft1707 E Ironwood Ct Court E, Oldsmar, FL 34677For Sale
 MLS ID #B26029010, Joshua Kelley, Open to Close Realty. BeachesMLS
 - $425,0003 bd2 ba1.5k sqft1942 ALTON DRIVE, CLEARWATER, FL 33763For SaleMLS ID #U8214187, Craig Williams, HOFACKER & ASSOCIATES INC. Stellar MLS
- $329,9903 bd2 ba1k sqft4916 ELDORADO DRIVE, TAMPA, FL 33615For SaleMLS ID #TB8552738, Keegan Siegfried, LPT REALTY, LLC. Stellar MLS
- $325,0002 bd2 ba1k sqft4535 GREAT LAKES DRIVE S, CLEARWATER, FL 33762For SaleMLS ID #TB8548139, Gina Gold, KELLER WILLIAMS GULF BEACHES. Stellar MLS
- $219,5002 bd2 ba1.5k sqft1674 S LAKE AVENUE #6, CLEARWATER, FL 33756For SaleMLS ID #TB8523298, Margie Pretzman, THE SHOP REAL ESTATE CO.. Stellar MLS
- $380,0003 bd2 ba1.5k sqft7302 AMHERST STREET, TAMPA, FL 33625For SaleMLS ID #TB8554583, Silvia Henriquez, PEOPLE'S CHOICE REALTY SVC LLC. Stellar MLS
- $298,0002 bd2 ba1.1k sqft1693 NASH COURT, DUNEDIN, FL 34698For SaleMLS ID #TB8542116, Jonathan Minerick, HOMECOIN.COM. Stellar MLS
