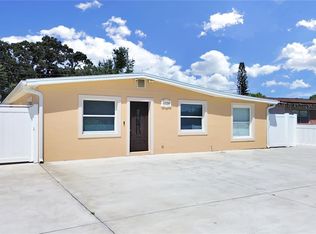
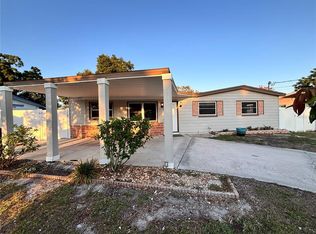
PRICE REDUCED! Schedule your showing today! Seller is motivated! Move-in ready and waiting for its new owner! Come see this beautifully updated home in the highly desirable Town ‘n’ Country area of Tampa Bay. Enjoy the convenience of living in one of Tampa Bay’s most sought-after neighborhoods, with shopping, dining, schools, parks, and major highways just minutes away. This renovated home features a modern kitchen with quartz countertops, two fully updated bathrooms, new interior doors, and fresh paint throughout. The plumbing has been completely updated, and the roof was replaced in October 2025, providing added peace of mind for years to come. Don’t miss this opportunity to own a beautifully refreshed home in a prime Tampa Bay location. Schedule your private tour today!
For sale
Price cut: $1K (7/13)
$346,900
4916 ELDORADO DRIVE, TAMPA, FL 33615
3beds
1,020sqft
:
Get pre-qualified$2,333/mo
Single Family Residence
Built in 1959
6,700 Square Feet Lot
$346,600 Zestimate®
$340/sqft
$-- HOA
What's special
Fresh paint throughoutTwo fully updated bathroomsNew interior doors
- 78 days |
- 312 |
- 18 |
Zillow last checked:
Listing updated:
Listed by:
Silvia Henriquez 813-300-6295,
PEOPLE'S CHOICE REALTY SVC LLC 813-933-0677
Source: Stellar MLS,MLS#: TB8449156 Originating MLS: Suncoast Tampa
Originating MLS: Suncoast Tampa
Facts & features
Interior
Bedrooms & bathrooms
- Bedrooms: 3
- Bathrooms: 2
- Full bathrooms: 2
Rooms
- Room types: Utility Room
Primary bedroom
- Features: Built-in Closet
- Level: First
- Area: 135 Square Feet
- Dimensions: 15x9
Dining room
- Level: First
- Area: 54 Square Feet
- Dimensions: 9x6
Kitchen
- Level: First
- Area: 81 Square Feet
- Dimensions: 9x9
Living room
- Level: First
- Area: 147 Square Feet
- Dimensions: 14x10.5
Heating
- Electric
Cooling
- Central Air
Appliances
- Included: Electric Water Heater, Microwave, Range, Refrigerator
- Laundry: Inside
Features
- Living Room/Dining Room Combo, Solid Wood Cabinets, Stone Counters
- Flooring: Terrazzo
- Has fireplace: No
Interior area
- Total structure area: 1,620
- Total interior livable area: 1,020 sqft
Video & virtual tour
Property
Parking
- Total spaces: 2
- Parking features: Carport
- Carport spaces: 2
Features
- Levels: One
- Stories: 1
- Exterior features: Courtyard
Lot
- Size: 6,700 Square Feet
- Dimensions: 67 x 100
Details
- Parcel number: U0229170FJ00001000025.0
- Zoning: RSC-9
- Special conditions: None
Construction
Type & style
- Home type: SingleFamily
- Property subtype: Single Family Residence
Materials
- Block
- Foundation: Slab
- Roof: Shingle
Condition
- Completed
- New construction: No
- Year built: 1959
Utilities & green energy
- Sewer: Public Sewer
- Water: None
- Utilities for property: Cable Connected, Electricity Connected, Sewer Connected, Street Lights
Community & HOA
Community
- Pet fee: $0 monthly
- Subdivision: TOWNN COUNTRY PARK UN 03
HOA
- Has HOA: No
Location
- Region: Tampa
Financial & listing details
- Price per square foot: $340/sqft
- Tax assessed value: $233,174
- Annual tax amount: $3,804
- Date on market: 11/17/2025
- Cumulative days on market: 230 days
- Listing terms: Cash,Conventional,FHA
- Ownership: Fee Simple
- Total actual rent: 0
- Electric utility on property: Yes
- Road surface type: Asphalt
Estimated market value
$346,600
$329,000 - $364,000
$2,122/mo
Price history
| Date | Event | Price |
|---|---|---|
| 7/13/2026 | Price change | $346,900-0.3%$340/sqft |
Source:  Stellar MLS #TB8449156 Report a problem Stellar MLS #TB8449156 Report a problem | ||
| 6/22/2026 | Price change | $347,900-0.3%$341/sqft |
Source: Stellar MLS #TB8449156 Report a problem | ||
| 6/8/2026 | Price change | $348,900-0.3%$342/sqft |
Source: Stellar MLS #TB8449156 Report a problem | ||
| 5/27/2026 | Listed for sale | $349,900-2.8%$343/sqft |
Source: Stellar MLS #TB8449156 Report a problem | ||
| 5/17/2026 | Listing removed | $359,900$353/sqft |
Source: Stellar MLS #TB8449156 Report a problem | ||
| 3/21/2026 | Price change | $359,900-2.7%$353/sqft |
Source: Stellar MLS #TB8449156 Report a problem | ||
| 11/18/2025 | Listed for sale | $369,900+311%$363/sqft |
Source: Stellar MLS #TB8449156 Report a problem | ||
| 1/29/2010 | Sold | $90,000-18.1%$88/sqft |
Source: Stellar MLS #T2394216 Report a problem | ||
| 11/14/2009 | Listed for sale | $109,900$108/sqft |
Source: CENTURY 21 Elite Locations, Inc. #T2394216 Report a problem | ||
Public tax history
| Year | Property taxes | Tax assessment |
|---|---|---|
| 2025 | $4,240 +11.4% | $177,978 +10% |
| 2024 | $3,804 +9.2% | $161,798 +10% |
| 2023 | $3,485 +6.8% | $147,089 +10% |
| 2022 | $3,262 +14.5% | $133,717 +10% |
| 2021 | $2,849 +10.6% | $121,561 +10% |
| 2020 | $2,576 +8.8% | $110,510 +10% |
| 2019 | $2,367 | $100,464 -16.5% |
| 2018 | $2,367 +8.5% | $120,280 +24.1% |
| 2017 | $2,182 +14.8% | $96,939 +34.5% |
| 2016 | $1,901 +9.3% | $72,100 +10% |
| 2015 | $1,740 +19.5% | $65,545 +10% |
| 2014 | $1,456 | $59,586 +10% |
| 2013 | $1,456 +10.7% | $54,169 +4.8% |
| 2012 | $1,316 -15% | $51,667 -18% |
| 2011 | $1,548 -1.8% | $63,046 -2.8% |
| 2010 | $1,576 +73.2% | $64,855 -5.1% |
| 2009 | $910 -51.3% | $68,368 -43% |
| 2008 | $1,867 -32.2% | $120,003 -4.4% |
| 2007 | $2,755 +3.8% | $125,571 +13.3% |
| 2006 | $2,654 +12.5% | $110,863 +17.6% |
| 2005 | $2,359 | $94,279 +20.2% |
| 2004 | -- | $78,422 +7.7% |
| 2003 | -- | $72,795 +12.8% |
| 2002 | -- | $64,528 +2.2% |
| 2001 | -- | $63,139 +19.9% |
| 2000 | $1,470 | $52,667 |
Find assessor info on the county website
Monthly payment
Est. payment
Payment breakdown
Explore the cost of this home by adjusting the details. Changes won't be saved.Climate risks
Neighborhood: Town 'n' Country
Nearby schools
GreatSchools rating
- 5/10Dickenson Elementary SchoolGrades: PK-5Distance: 0.2 mi
- 3/10Webb Middle SchoolGrades: 6-8Distance: 0.9 mi
- 3/10Jefferson High SchoolGrades: 9-12Distance: 3.9 mi
Schools provided by the listing agent
- Elementary: Dickenson-HB
- Middle: Webb-HB
- High: Jefferson
Source: Stellar MLS. This data may not be complete. We recommend contacting the local school district to confirm school assignments for this home.
- $286,8002 bd1 ba1k sqft4918 Eldorado Dr, Tampa, FL 33615Off Market
- $495,0005 bd3 ba1.6k sqft4920 Eldorado Dr, Tampa, FL 33615Sold
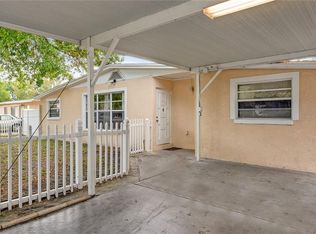
- $384,3003 bd2 ba1.4k sqft4914 Eldorado Dr, Tampa, FL 33615Off Market
- $398,4004 bd2 ba1.7k sqft4917 Eldorado Dr, Tampa, FL 33615Off Market

- $375,0004 bd2 ba1.5k sqft4915 Eldorado Dr, Tampa, FL 33615Sold
- $393,8004 bd2 ba1.3k sqft4917 Murray Hill Dr, Tampa, FL 33615Off Market
- $337,5002 bd2 ba1.4k sqft4915 Murray Hill Dr, Tampa, FL 33615Off Market
- $442,0005 bd2 ba2k sqft4919 Eldorado Dr, Tampa, FL 33615Off Market
A local agent can set up tours, give advice and negotiate with sellers.
Similar homes
- $340,0003 bd1 ba864 sqft6610 W CHELSEA STREET, TAMPA, FL 33634For Sale

 MLS ID #TB8516633, Kelly Hustedde, DALTON WADE INC. Stellar MLS
 - $415,0004 bd2 ba1.4k sqft8848 OAK CIRCLE, TAMPA, FL 33615For Sale
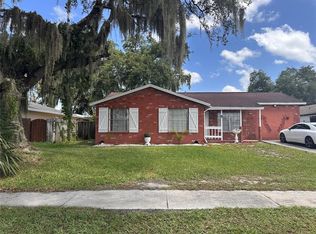 MLS ID #TB8528307, Nelson Blanco, RE FLORIDA HOMES. Stellar MLS
 - $399,9994 bd3 ba1.2k sqft4808 SIERRA MADRE DRIVE, TAMPA, FL 33634For Sale
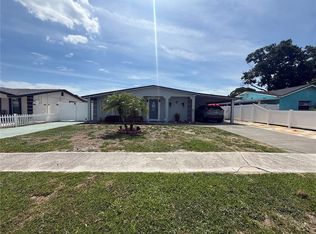 MLS ID #TB8517953, Yoselin Del Pino, EBENEZER REAL ESTATE SOLUTIONS GROUP LLC. Stellar MLS
 - $345,0003 bd2 ba1.1k sqft10611 N ALTMAN STREET, TAMPA, FL 33612For Sale
 MLS ID #TB8510033, Johanna Yanez Hernandez, HOME PRIME REALTY LLC. Stellar MLS
 - $350,0003 bd2 ba1.3k sqft11001 SUNSWEPT PLACE, TAMPA, FL 33624For SaleMLS ID #TB8521121, Jesus Martinez, COLDWELL BANKER REALTY. Stellar MLS
- $360,9004 bd2 ba1k sqft2619 E CHELSEA STREET, TAMPA, FL 33610For SaleMLS ID #TB8511975, Blanca Lopez Torres, FRIENDS REALTY LLC. Stellar MLS
- $299,9903 bd1 ba1.2k sqft1709 E NORTH BAY STREET, TAMPA, FL 33610For SaleMLS ID #TB8518405, Ana Tapia, P.A., DALTON WADE INC. Stellar MLS
- $349,0004 bd2 ba1.3k sqft8503 N 11TH STREET, TAMPA, FL 33604For SaleMLS ID #TB8524445, Caleb Ritter, 7TH AVE REALTY AND APPRAISAL. Stellar MLS
- $315,0003 bd1 ba1k sqft4403 GANDY CIRCLE, TAMPA, FL 33616For SaleMLS ID #O6395403, Cedric Donaldson, BLAIR REALTY GROUP INC. Stellar MLS
- $330,0004 bd1 ba1.3k sqft7507 CORAL VINE LANE, TAMPA, FL 33619For SaleMLS ID #TB8531239, Tanya Wilson, SIGNATURE REALTY ASSOCIATES. Stellar MLS
- $445,0003 bd2 ba1.4k sqft1529 W RIVER LANE, TAMPA, FL 33603For SaleMLS ID #TB8533809, Vinnie Seudath, THE PROPERTY SHOPPE. Stellar MLS
- $355,0003 bd2 ba1.4k sqft1249 SEDEEVA CIRCLE S, CLEARWATER, FL 33755For SaleMLS ID #W7887551, MAX Upchurch, UPCHURCH REALTY LLC. Stellar MLS
- $344,9003 bd2 ba1.2k sqft17022 HOLMBY COURT, LAND O LAKES, FL 34638For SaleMLS ID #TB8530497, Osbyel Gonzalez, SOUTHERN LIFE REALTY. Stellar MLS
- $430,0003 bd2 ba975 sqft10111 N OLA AVENUE, TAMPA, FL 33612For SaleMLS ID #TB8524909, Katerin Matos Garcia, FRIENDS REALTY LLC. Stellar MLS
- $309,0003 bd2 ba1.3k sqft1467 CLASSIC DRIVE, HOLIDAY, FL 34691For SaleMLS ID #TB8538199, Caroline Hanna, CHARLES RUTENBERG REALTY INC. Stellar MLS
- $349,9003 bd1 ba738 sqft11113 102ND LANE, LARGO, FL 33773For SaleMLS ID #TB8533887, Marisol Cordero, VITA LUXURY REALTY LLC. Stellar MLS
- $345,0003 bd2 ba1.3k sqft5203 PRESIDENTIAL STREET, SEFFNER, FL 33584For SaleMLS ID #TB8494128, Tara Zellers, TRADEWIND PROPERTIES. Stellar MLS
- $185,0004 bd2 ba1.2k sqft8106 N BROOKS STREET, TAMPA, FL 33604For SaleMLS ID #TB8538708, Mara McCutchen, AGILE GROUP REALTY. Stellar MLS
- $360,0003 bd1 ba988 sqft607 OAK RIDGE DRIVE, BRANDON, FL 33510For SaleMLS ID #TB8532998, Jose Guzman, PEOPLE'S CHOICE REALTY SVC LLC. Stellar MLS
- $275,9003 bd2 ba1.5k sqft4802 E CURTIS STREET, TAMPA, FL 33610For SaleMLS ID #S5148567, Freddy Alvarado, HOMETRUST REALTY GROUP. Stellar MLS
