Welcome home to this beautifully updated 3-bedroom, 1-bath residence in the heart of Town ’N’ Country. Offering a move-in ready interior with an open-concept floor plan, this home blends modern updates with everyday functionality. The remodeled kitchen features solid wood cabinetry, granite countertops, and ample workspace, while updated flooring flows throughout the main living areas. Fresh interior and exterior paint create a bright, inviting atmosphere, making it easy to settle right in. Step outside to a fully fenced backyard with a spacious concrete patio—perfect for weekend barbecues, entertaining friends, or simply enjoying Florida's year-round sunshine. Conveniently located near Tampa International Airport, the Veterans Expressway, and major Tampa Bay commuter routes, this home provides easy access to Downtown Tampa, Westshore Business District, International Plaza, Clearwater, St. Petersburg, and the award-winning Gulf beaches. Whether you're commuting for work, catching a flight, or exploring everything Tampa Bay has to offer, you'll appreciate the central location and accessibility. Roof April 2026 / AC 2020 Don't miss your opportunity to own a well-appointed home in one of Tampa's most convenient locations. Schedule your private showing today!
For sale
Price cut: $10K (7/9)
$340,000
6610 W Chelsea St, Tampa, FL 33634
3beds
864sqft
Single Family Residence
Built in 1964
6,000 Square Feet Lot
$335,100 Zestimate®
$394/sqft
$-- HOA
What's special
Move-in ready interiorGranite countertopsAmple workspaceOpen-concept floor planBright inviting atmosphereRemodeled kitchenFully fenced backyard
- 38 days |
- 216 |
- 5 |
Zillow last checked:
Listing updated:
Listed by:
Kelly Hustedde 727-776-7906,
DALTON WADE INC 888-668-8283
Source: Stellar MLS,MLS#: TB8516633 Originating MLS: Suncoast Tampa
Originating MLS: Suncoast Tampa
Loading...
Facts & features
Interior
Bedrooms & bathrooms
- Bedrooms: 3
- Bathrooms: 1
- Full bathrooms: 1
Primary bedroom
- Features: Built-in Closet
- Level: First
- Area: 120 Square Feet
- Dimensions: 10x12
Bedroom 2
- Features: Built-in Closet
- Level: First
- Area: 90 Square Feet
- Dimensions: 10x9
Bedroom 3
- Features: Built-in Closet
- Level: First
- Area: 108 Square Feet
- Dimensions: 12x9
Dining room
- Level: First
- Area: 63 Square Feet
- Dimensions: 7x9
Kitchen
- Level: First
- Area: 76 Square Feet
- Dimensions: 8x9.5
Living room
- Level: First
- Area: 210 Square Feet
- Dimensions: 14x15
Heating
- Central
Cooling
- Central Air
Appliances
- Included: Dishwasher, Electric Water Heater, Microwave, Refrigerator
- Laundry: Corridor Access, Laundry Closet, Other
Features
- Ceiling Fan(s), Eating Space In Kitchen, Living Room/Dining Room Combo, Open Floorplan, Thermostat
- Flooring: Tile
- Doors: French Doors
- Has fireplace: No
Interior area
- Total structure area: 1,199
- Total interior livable area: 864 sqft
Video & virtual tour
Property
Parking
- Total spaces: 1
- Parking features: Carport
- Carport spaces: 1
Features
- Levels: One
- Stories: 1
- Exterior features: Private Entrance, Private Mailbox, Private Yard, Storage
- Fencing: Other
Lot
- Size: 6,000 Square Feet
- Dimensions: 60 x 100
Details
- Parcel number: U0129170E600000800012.0
- Zoning: RSC-9
- Special conditions: None
Construction
Type & style
- Home type: SingleFamily
- Property subtype: Single Family Residence
Materials
- Block
- Foundation: Slab
- Roof: Shingle
Condition
- New construction: No
- Year built: 1964
Utilities & green energy
- Sewer: Public Sewer
- Water: Public
- Utilities for property: Cable Available, Electricity Available, Phone Available, Sewer Available, Street Lights, Water Available
Community & HOA
Community
- Pet fee: $0 monthly
- Subdivision: ROCKY POINT VILLAGE UNIT 3
HOA
- Has HOA: No
Location
- Region: Tampa
Financial & listing details
- Price per square foot: $394/sqft
- Annual tax amount: $2,752
- Date on market: 6/11/2026
- Cumulative days on market: 39 days
- Listing terms: Cash,Conventional,FHA,VA Loan
- Ownership: Fee Simple
- Total actual rent: 0
- Electric utility on property: Yes
- Road surface type: Asphalt
Estimated market value
$335,100
$318,000 - $352,000
$1,663/mo
Price history
| Date | Event | Price |
|---|---|---|
| 7/9/2026 | Price change | $340,000-2.9%$394/sqft |
Source:  Stellar MLS #TB8516633 Report a problem Stellar MLS #TB8516633 Report a problem | ||
| 6/11/2026 | Listed for sale | $350,000$405/sqft |
Source: Stellar MLS #TB8516633 Report a problem | ||
Public tax history
Tax history is unavailable.
Monthly payment
Est. payment
Payment breakdown
Explore the cost of this home by adjusting the details. Changes won't be saved.Climate risks
Neighborhood: Town 'n' Country
Nearby schools
GreatSchools rating
- 5/10Dickenson Elementary SchoolGrades: PK-5Distance: 0.7 mi
- 3/10Webb Middle SchoolGrades: 6-8Distance: 1.2 mi
- 3/10Jefferson High SchoolGrades: 9-12Distance: 3 mi
Schools provided by the listing agent
- Elementary: Dickenson-HB
- Middle: Webb-HB
- High: Jefferson
Source: Stellar MLS. This data may not be complete. We recommend contacting the local school district to confirm school assignments for this home.
- $330,7003 bd1 ba1k sqft6610 W Chelsea Ave, Tampa, FL 33634Off Market
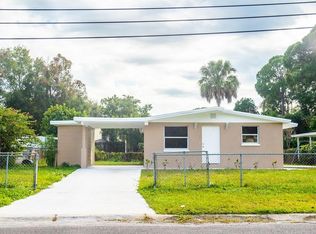
- $387,0005 bd2 ba1.5k sqft6612 W Chelsea St, Tampa, FL 33634Sold
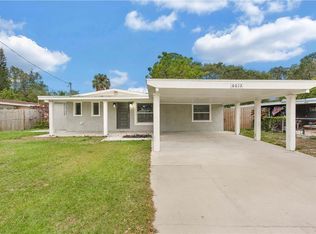
- $379,1002 bd1 ba1.3k sqft6608 W Chelsea St, Tampa, FL 33634Off Market
- $452,0003 bd2 ba1.7k sqft6517 Dimarco Rd, Tampa, FL 33634Off Market
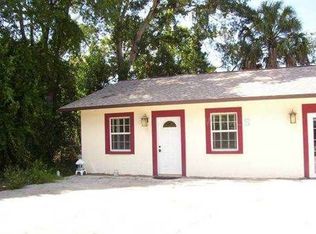
- $284,5002 bd1 ba1.1k sqft6614 W Chelsea St, Tampa, FL 33634Off Market
- $344,4002 bd1 ba1.2k sqft6606 W Chelsea St, Tampa, FL 33634Off Market
- $368,3003 bd2 ba1.8k sqft4633 Driesler Cir, Tampa, FL 33634Off Market
- $382,4003 bd2 ba1.3k sqft6513 Dimarco Rd, Tampa, FL 33634Off Market
A local agent can set up tours, give advice and negotiate with sellers.
A local lender can help you make sure your offer is ready when you are.
Similar homes
- $346,9003 bd2 ba1k sqft4916 Eldorado Dr, Tampa, FL 33615For Sale
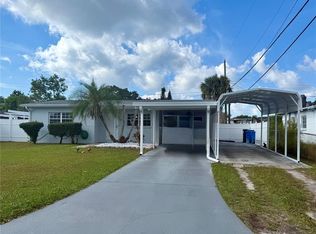
 MLS ID #TB8449156, Silvia Henriquez, PEOPLE'S CHOICE REALTY SVC LLC. Stellar MLS
 - $429,9994 bd3 ba1.2k sqft4808 Sierra Madre Dr, Tampa, FL 33634For Sale
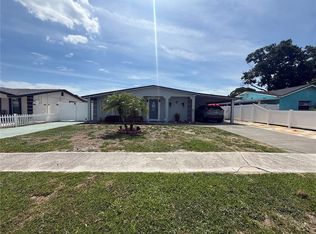 MLS ID #TB8517953, Yoselin Del Pino, EBENEZER REAL ESTATE SOLUTIONS GROUP LLC. Stellar MLS
 - $347,9003 bd2 ba1.2k sqft10102 Missy Ct, Tampa, FL 33615For Sale
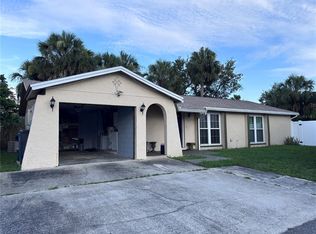 MLS ID #TB8519023, PILAR DeLeon Burnell, DISCOVERY PROPERTIES GROUP. Stellar MLS
 - $460,0005 bd3 ba1.1k sqft6005 W Clifton St, Tampa, FL 33634For Sale
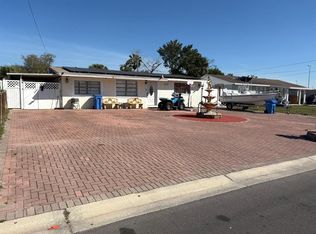 MLS ID #TB8480999, Kalia Lastra, JPT REALTY LLC. Stellar MLS
 - $324,9003 bd2 ba1.2k sqft10309 Parkcrest Dr, Tampa, FL 33624For SaleMLS ID #TB8432107, Pedro Luna, PA, CHARLES RUTENBERG REALTY INC. Stellar MLS
- $315,9902 bd1 ba818 sqft4005 N Myrtle Ave, Tampa, FL 33603For SaleMLS ID #TB8511349, Ali Bicinciler, Jr., LUXURY & BEACH REALTY INC. Stellar MLS
- $346,9003 bd2 ba1.2k sqft4905 N 14th St, Tampa, FL 33603For SaleMLS ID #S5142729, Jhon Rengifo, RE/MAX PRIME PROPERTIES. Stellar MLS
- $345,0003 bd2 ba1.1k sqft10611 N Altman St, Tampa, FL 33612For SaleMLS ID #TB8510033, Johanna Yanez Hernandez, HOME PRIME REALTY LLC. Stellar MLS
- $304,9003 bd1 ba1k sqft1014 E Okaloosa Ave, Tampa, FL 33604For SaleMLS ID #TB8516630, Ken Horner, KELLER WILLIAMS ST PETE REALTY. Stellar MLS
- $315,0003 bd1 ba1k sqft4403 Gandy Cir, Tampa, FL 33616For SaleMLS ID #O6395403, Cedric Donaldson, BLAIR REALTY GROUP INC. Stellar MLS
- $399,0004 bd3 ba1.2k sqft1503 W Linebaugh Ave, Tampa, FL 33612For SaleMLS ID #TB8525959, Mary Latortue, FUTURE HOME REALTY INC. Stellar MLS
- $430,0003 bd2 ba975 sqft10111 N Ola Ave, Tampa, FL 33612For SaleMLS ID #TB8524909, Katerin Matos Garcia, FRIENDS REALTY LLC. Stellar MLS
- $389,0003 bd2 ba1k sqft609 E Louisiana Ave, Tampa, FL 33603For SaleMLS ID #TB8475860, Shay Zimmerman, CHARLES RUTENBERG REALTY INC. Stellar MLS
- $378,9004 bd2 ba1k sqft2619 E Chelsea St, Tampa, FL 33610For SaleMLS ID #TB8511975, Blanca Lopez Torres, FRIENDS REALTY LLC. Stellar MLS
- $275,0003 bd1 ba1.2k sqft8311 N 18th St, Tampa, FL 33604For SaleMLS ID #O6421688, Tina Ramotar, RAZZANI INTERNATIONAL REALTY. Stellar MLS
- $330,0003 bd1 ba901 sqft10061 61st Way N, Pinellas Park, FL 33782For SaleMLS ID #TB8516442, Marleny Salavarrieta, HOME SEARCH REALTY. Stellar MLS
- $269,9003 bd1 ba864 sqft1907 E Emma St, Tampa, FL 33610For SaleMLS ID #TB8505167, Denise Schettino, HOME SEARCH REALTY. Stellar MLS
- $284,9003 bd2 ba1.2k sqft1903 E 23rd Ave, Tampa, FL 33605For SaleMLS ID #TB8516596, Sterling Christian, PROPERTY SCHOLARS REALTY & DEV. Stellar MLS
- $245,0003 bd2 ba1k sqft3104 E Chelsea St, Tampa, FL 33610For SaleMLS ID #TB8520069, Eddie Serralles, SERRALLES GROUP,INC. Stellar MLS
- $349,9002 bd2 ba1.2k sqft1707 E Ironwood Ct Court E, Oldsmar, FL 34677For Sale
 MLS ID #B26029010, Joshua Kelley, Open to Close Realty. BeachesMLS
