Virtually Staged. Welcome to this inviting and move-in-ready 3-bedroom, 1-bathroom home conveniently located in the heart of Tampa. Offering a comfortable and functional layout, this home is an excellent opportunity for a first-time buyer, growing household, or investor. Inside, you’ll find updated carpet in the bedrooms and attractive wood-look tile flooring throughout the main living areas, creating a clean, modern look while keeping maintenance simple. The bright and inviting living area provides plenty of natural light and flows naturally into the kitchen, making the space comfortable for everyday living and entertaining. The home features three well-sized bedrooms, along with a versatile bonus room that can easily be used as a 4th bedroom, home office, study, playroom, or flex space to fit your needs. Step outside to the spacious, fully fenced backyard, offering plenty of room for children to play, pets to run freely, or for you to create your own outdoor entertaining and relaxation area. There is plenty of potential to make this backyard your own. Location is a major highlight, with the home just minutes from Downtown Tampa, MacDill Air Force Base, shopping centers, restaurants, major highways, and beautiful area beaches. Whether you're looking for a convenient place to call home or an investment opportunity in a desirable Tampa location, this property offers comfort, flexibility, and accessibility.**Don’t miss your opportunity to make this Tampa home your own! Schedule your private showing today and come see everything this home has to offer.**
For sale
Price cut: $10K (10/16)
$289,900
4403 GANDY CIRCLE, TAMPA, FL 33616
3beds
1,094sqft
Single Family Residence
Built in 1970
6,300 Square Feet Lot
$-- Zestimate®
$265/sqft
$-- HOA
What's special
Well-sized bedroomsVersatile bonus roomSpacious fully fenced backyardPlenty of natural light
- 18 days
- 668
- 47
Zillow last checked:
Listing updated:
Listed by:
Jamie Devine Brown, PA 727-259-8953,
RE/MAX ALLIANCE GROUP 727-845-4321,
Anthony Brown 813-323-7484,
RE/MAX ALLIANCE GROUP
Source: Stellar MLS,MLS#: TB8550496 Originating MLS: West Pasco
Originating MLS: West Pasco
Facts & features
Interior
Bedrooms & bathrooms
- Bedrooms: 3
- Bathrooms: 1
- Full bathrooms: 1
Rooms
- Room types: Den/Library/Office
Primary bedroom
- Features: Built-in Closet
- Level: First
- Area: 134.52 Square Feet
- Dimensions: 11.4x11.8
Bedroom 2
- Features: Built-in Closet
- Level: First
- Area: 115.14 Square Feet
- Dimensions: 10.1x11.4
Bedroom 3
- Features: Built-in Closet
- Level: First
- Area: 71 Square Feet
- Dimensions: 10x7.1
Den
- Level: First
- Area: 132.24 Square Feet
- Dimensions: 8.7x15.2
Dinette
- Level: First
- Area: 58.28 Square Feet
- Dimensions: 6.2x9.4
Kitchen
- Level: First
- Area: 88.4 Square Feet
- Dimensions: 8.11x10.9
Living room
- Level: First
- Area: 180.7 Square Feet
- Dimensions: 13.9x13
Heating
- Central, Electric
Cooling
- Central Air
Appliances
- Included: Electric Water Heater, Microwave, Range, Refrigerator
- Laundry: Laundry Room
Features
- Ceiling Fan(s), Eating Space In Kitchen
- Flooring: Carpet, Ceramic Tile
- Windows: Window Treatments
- Has fireplace: No
Interior area
- Total structure area: 1,529
- Total interior livable area: 1,094 sqft
Property
Parking
- Total spaces: 1
- Parking features: Carport
- Carport spaces: 1
Features
- Levels: One
- Stories: 1
- Exterior features: None
- Fencing: Vinyl,Wood
Lot
- Size: 6,300 Square Feet
Details
- Parcel number: A17301842800000100007.0
- Zoning: RESI
- Special conditions: None
Construction
Type & style
- Home type: SingleFamily
- Property subtype: Single Family Residence
Materials
- Block, Concrete
- Foundation: Slab
- Roof: Shingle
Condition
- New construction: No
- Year built: 1970
Utilities & green energy
- Sewer: Public Sewer
- Water: Public
- Utilities for property: Cable Available, Electricity Available, Sewer Connected, Water Available
Community & HOA
Community
- Pet fee: $0 monthly
- Subdivision: GANDY GARDENS 9
HOA
- Has HOA: No
Location
- Region: Tampa
Financial & listing details
- Price per square foot: $265/sqft
- Tax assessed value: $132,601
- Annual tax amount: $1,910
- Date on market: 10/5/2026
- Cumulative days on market: 170 days
- Listing terms: Cash,Conventional,FHA,VA Loan
- Ownership: Fee Simple
- Total actual rent: 0
- Electric utility on property: Yes
- Road surface type: Paved
Estimated market value
Not available
Estimated sales range
Not available
Not available
Price history
| Date | Event | Price |
|---|---|---|
| 10/16/2026 | Price change | $289,900-3.3%$265/sqft |
Source:  Stellar MLS #TB8550496 Report a problem Stellar MLS #TB8550496 Report a problem | ||
| 10/5/2026 | Listed for sale | $299,900-4.8%$274/sqft |
Source: Stellar MLS #TB8550496 Report a problem | ||
| 9/2/2026 | Listing removed | $315,000$288/sqft |
Source: Stellar MLS #O6395403 Report a problem | ||
| 4/1/2026 | Listed for sale | $315,000$288/sqft |
Source: Stellar MLS #O6395403 Report a problem | ||
Public tax history
| Year | Property taxes | Tax assessment |
|---|---|---|
| 2018 | $1,497 +2.7% | -- |
| 2017 | $1,458 | $111,353 +50% |
| 2016 | $1,458 -16.6% | $74,246 +10% |
| 2015 | $1,748 +26.2% | $67,496 +10% |
| 2014 | $1,385 | $61,360 +10% |
| 2013 | $1,385 +16.8% | $55,782 +4.5% |
| 2012 | $1,186 -15.1% | $53,378 -15.3% |
| 2011 | $1,396 -6% | $63,012 -6.7% |
| 2010 | $1,485 -37.5% | $67,562 -37.8% |
| 2009 | $2,378 -11.6% | $108,537 -11.4% |
| 2008 | $2,689 -14.7% | $122,473 -15.8% |
| 2007 | $3,151 -1% | $145,505 +8.3% |
| 2006 | $3,183 +25.9% | $134,352 +30.1% |
| 2005 | $2,529 | $103,305 +25.7% |
| 2004 | -- | $82,167 +15.2% |
| 2003 | -- | $71,314 +7% |
| 2002 | -- | $66,658 +5.8% |
| 2001 | -- | $63,020 +25.3% |
| 2000 | $382 | $50,313 |
Find assessor info on the county website
Monthly payment
Est. payment
Payment breakdown
Explore the cost of this home by adjusting the details. Changes won't be saved.Climate risks
Neighborhood: Gandy-Sun Bay South
Nearby schools
Schools provided by the listing agent
- Elementary: Lanier-HB
- Middle: Madison-HB
- High: Robinson-HB
Source: Stellar MLS. This data may not be complete. We recommend contacting the local school district to confirm school assignments for this home.

Similar homes
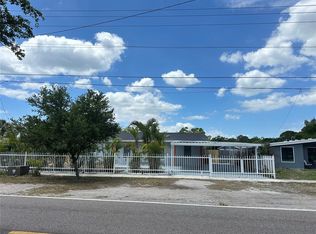
- $315,0003 bd2 ba1.3k sqft6711 INTERBAY BOULEVARD, TAMPA, FL 33611For Sale
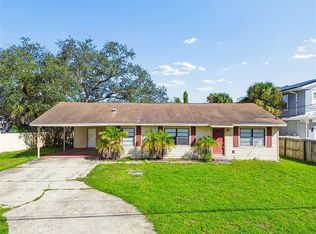
 MLS ID #TB8537557, Katherine Glaser, SMITH & ASSOCIATES REAL ESTATE. Stellar MLS
 - $302,5003 bd2 ba1k sqft3003 N ADAMS STREET, TAMPA, FL 33611For Sale
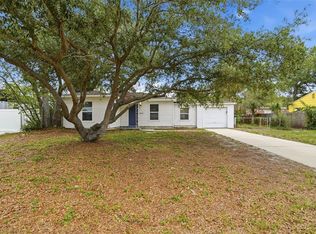 MLS ID #O6413832, Michael Mcgee, MAINSTAY BROKERAGE LLC. Stellar MLS
 - $249,9003 bd1 ba1.1k sqft3615 W ROGERS AVENUE, TAMPA, FL 33611For Sale
 MLS ID #TB8530840, John Scalia, EXP REALTY LLC. Stellar MLS
 - $285,0004 bd1 ba1k sqft7924 BAHIA AVENUE, TAMPA, FL 33619For Sale
 MLS ID #TB8525357, Dylan Hamilton, WEICHERT REALTORS-BRANDON REALTY. Stellar MLS
 - $309,9003 bd2 ba1k sqft2313 W RIO VISTA AVENUE, TAMPA, FL 33603For SaleMLS ID #TB8553711, Hilary Provost, BRANDYWINE HOMES USA. Stellar MLS
- $305,0003 bd1 ba1k sqft3505 LIBBY LOOP, TAMPA, FL 33619For SaleMLS ID #TB8555684, Brianna Barcena, FLORIDA TREASURE REALTY LLC. Stellar MLS
- $283,5003 bd2 ba975 sqft4419 DOLPHIN DR, TAMPA, FL 33617For SaleMLS ID #TB8528509, Justin Meyers, ORCHARD BROKERAGE, LLC. Stellar MLS
- $294,9003 bd2 ba945 sqft10410 N 27TH STREET, TAMPA, FL 33612For SaleMLS ID #O6428331, Robert Salmons, ENTERA REALTY LLC. Stellar MLS
- $299,0004 bd2 ba1.3k sqft2002 E HAMILTON AVENUE, TAMPA, FL 33610For SaleMLS ID #TB8542011, Kyle Iezzi, KELLER WILLIAMS REALTY- PALM HARBOR. Stellar MLS
- $283,9003 bd1 ba834 sqft833 61ST AVENUE NE, ST PETERSBURG, FL 33703For SaleMLS ID #O6441223, Rochele Minerd, MAINSTAY BROKERAGE LLC. Stellar MLS
- $264,0002 bd1 ba1k sqft8326 ENDIVE AVENUE, TAMPA, FL 33619For SaleMLS ID #TB8549593, Ashley Atkins Grogan, LPT REALTY, LLC. Stellar MLS
- $299,9003 bd2 ba936 sqft10209 N 28TH STREET, TAMPA, FL 33612For SaleMLS ID #O6405261, Robert Salmons, ENTERA REALTY LLC. Stellar MLS
- $296,9953 bd2 ba1.1k sqft5001 WHITEWAY DRIVE, TAMPA, FL 33617For SaleMLS ID #TB8513974, Bryan Rodriguez, ELEVATED REALTY. Stellar MLS
- $269,0002 bd2 ba1.1k sqft8503 FISH LAKE ROAD, TAMPA, FL 33619For SaleMLS ID #O6439324, Jeff Jones, MARK SPAIN REAL ESTATE. Stellar MLS
- $309,0004 bd2 ba1k sqft4224 E REGNAS AVENUE, TAMPA, FL 33617For SaleMLS ID #TB8535378, Golf Phuphanich, LPT REALTY, LLC. Stellar MLS
- $284,9003 bd2 ba1k sqft2620 13TH AVENUE S, ST PETERSBURG, FL 33712For SaleMLS ID #O6447277, Robert Salmons, ENTERA REALTY LLC. Stellar MLS
- $263,5004 bd1 ba1.2k sqft3209 N 45TH STREET, TAMPA, FL 33605For SaleMLS ID #O6431621, Summer Brady, MAINSTAY BROKERAGE LLC. Stellar MLS
- $270,0003 bd2 ba999 sqft3009 E FERN STREET, TAMPA, FL 33610For SaleMLS ID #TB8513200, Ivan Rivera, BHHS FLORIDA PROPERTIES GROUP. Stellar MLS
- $310,0003 bd1 ba938 sqft4712 BESSIE ROAD, TAMPA, FL 33615For SaleMLS ID #TB8419017, Joseph Lehman, MINARET REALTY. Stellar MLS
- $307,0003 bd2 ba1.2k sqft2214 E 19TH AVENUE, TAMPA, FL 33605For SaleMLS ID #TB8536029, Jalisa Wilson, FLORIDA HOMES REALTY & MORTGAGE. Stellar MLS
