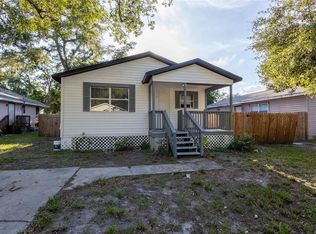
Move-in ready and beautifully updated, this charming 3-bedroom, 1-bath home WITH A BONUS ROOM that can easily be used as a 4th BEDROOM, OFFICE, or flex space offers incredible value and versatility! Situated on a spacious CORNER LOT, this well-maintained home features a NEW ROOF, NEW luxury vinyl plank flooring throughout, FRESH interior paint, NEW blinds, and a fully renovated bathroom complete with a NEW vanity, NEW toilet, NEW tub, and stylish shower surround. The UPDATED KITCHEN offers modern cabinetry, attractive countertops, and stainless steel appliances. Step outside to enjoy the FULLY FENCED oversized backyard with plenty of room to PARK YOUR BOAT, RV, TRAILER, or other toys. An exterior STORAGE SHED provides additional space for tools and equipment. Conveniently located near shopping, restaurants, major highways, and just a short drive to downtown Tampa, this home combines comfort, convenience, and freedom with NO HOA and NO CDD fees. CLEAN, UPDATED, and TRULY MOVE-IN READY so schedule your showing today!
For sale
Price cut: $10.5K (7/23)
$299,500
7924 BAHIA AVENUE, TAMPA, FL 33619
4beds
1,073sqft
:
Get pre-qualified$2,054/mo
Single Family Residence
Built in 1960
8,640 Square Feet Lot
$297,800 Zestimate®
$279/sqft
$-- HOA
What's special
New blindsFully renovated bathroomNew roofFresh interior paintExterior storage shedModern cabinetrySpacious corner lot
- 36 days |
- 252 |
- 12 |
Zillow last checked:
Listing updated:
Listed by:
Dylan Hamilton 813-843-7097,
WEICHERT REALTORS-BRANDON REALTY 813-689-1500
Source: Stellar MLS,MLS#: TB8525357 Originating MLS: Suncoast Tampa
Originating MLS: Suncoast Tampa
Facts & features
Interior
Bedrooms & bathrooms
- Bedrooms: 4
- Bathrooms: 1
- Full bathrooms: 1
Rooms
- Room types: Bonus Room
Primary bedroom
- Features: Built-in Closet
- Level: First
- Area: 143 Square Feet
- Dimensions: 13x11
Bedroom 2
- Features: Built-in Closet
- Level: First
- Area: 99 Square Feet
- Dimensions: 9x11
Bedroom 3
- Features: Built-in Closet
- Level: First
- Area: 99 Square Feet
- Dimensions: 9x11
Bonus room
- Features: No Closet
- Level: First
- Area: 170 Square Feet
- Dimensions: 10x17
Kitchen
- Level: First
- Area: 100 Square Feet
- Dimensions: 10x10
Living room
- Level: First
- Area: 168 Square Feet
- Dimensions: 12x14
Heating
- Central, Electric
Cooling
- Central Air
Appliances
- Included: Range, Refrigerator
- Laundry: Inside, Laundry Room
Features
- Ceiling Fan(s), Eating Space In Kitchen, Thermostat
- Flooring: Luxury Vinyl
- Has fireplace: No
- Common walls with other units/homes: Corner Unit
Interior area
- Total structure area: 1,150
- Total interior livable area: 1,073 sqft
Video & virtual tour
Property
Parking
- Parking features: Driveway
- Has uncovered spaces: Yes
Features
- Levels: One
- Stories: 1
- Exterior features: Private Mailbox
- Fencing: Chain Link,Fenced
Lot
- Size: 8,640 Square Feet
- Dimensions: 80 x 108
- Features: Corner Lot, Oversized Lot
Details
- Additional structures: Shed(s)
- Parcel number: U0130191QO00000900013.0
- Zoning: RSC-9
- Special conditions: None
Construction
Type & style
- Home type: SingleFamily
- Property subtype: Single Family Residence
Materials
- Block, Concrete
- Foundation: Slab
- Roof: Shingle
Condition
- Completed
- New construction: No
- Year built: 1960
Utilities & green energy
- Sewer: Public Sewer
- Water: Public
- Utilities for property: Public
Community & HOA
Community
- Pet fee: $0 monthly
- Subdivision: PROGRESS VILLAGE UNIT 1
HOA
- Has HOA: No
Location
- Region: Tampa
Financial & listing details
- Price per square foot: $279/sqft
- Tax assessed value: $155,523
- Annual tax amount: $2,556
- Date on market: 7/2/2026
- Cumulative days on market: 36 days
- Listing terms: Cash,Conventional,FHA,VA Loan
- Ownership: Fee Simple
- Total actual rent: 0
- Road surface type: Concrete, Paved
Estimated market value
$297,800
$283,000 - $313,000
$1,832/mo
Price history
| Date | Event | Price |
|---|---|---|
| 7/23/2026 | Price change | $299,500-3.4%$279/sqft |
Source:  Stellar MLS #TB8525357 Report a problem Stellar MLS #TB8525357 Report a problem | ||
| 7/2/2026 | Listed for sale | $310,000+181.8%$289/sqft |
Source: Stellar MLS #TB8525357 Report a problem | ||
| 7/21/2011 | Listing removed | $800$1/sqft |
Source: TNC Report a problem | ||
| 5/21/2011 | Listed for rent | $800$1/sqft |
Source: TNC Report a problem | ||
| 10/19/2005 | Sold | $110,000$103/sqft |
Source: Public Record Report a problem | ||
Public tax history
| Year | Property taxes | Tax assessment |
|---|---|---|
| 2025 | $2,557 +12.6% | $82,391 +10% |
| 2024 | $2,270 +9.1% | $74,901 +10% |
| 2023 | $2,081 +4.3% | $68,092 +10% |
| 2022 | $1,996 +13.6% | $61,902 +10% |
| 2021 | $1,757 +14.5% | $56,275 +10% |
| 2020 | $1,535 +11.4% | $51,159 +10% |
| 2019 | $1,378 | $46,508 -26.2% |
| 2018 | $1,378 +12.9% | $63,013 +34.6% |
| 2017 | $1,220 +13.7% | $46,804 +33.9% |
| 2016 | $1,073 +7.7% | $34,942 +10% |
| 2015 | $997 +17.6% | $31,765 +10% |
| 2014 | $848 | $28,877 +10% |
| 2013 | $848 +2.5% | $26,252 -4.6% |
| 2012 | $828 -9.3% | $27,518 -13.1% |
| 2011 | $912 -7.2% | $31,649 -10.6% |
| 2010 | $983 -30.1% | $35,402 -37.4% |
| 2009 | $1,406 -33.4% | $56,552 -38.3% |
| 2008 | $2,110 -0.6% | $91,626 -2.8% |
| 2007 | $2,123 +7.1% | $94,222 +17% |
| 2006 | $1,983 +15.8% | $80,523 +22% |
| 2005 | $1,713 | $66,004 +10.7% |
| 2004 | -- | $59,614 +4.7% |
| 2003 | -- | $56,959 -1.9% |
| 2002 | -- | $58,075 +9.1% |
| 2001 | -- | $53,242 +12.8% |
| 2000 | $1,337 | $47,200 |
Find assessor info on the county website
Monthly payment
Est. payment
Payment breakdown
Explore the cost of this home by adjusting the details. Changes won't be saved.Climate risks
Neighborhood: 33619
Nearby schools
GreatSchools rating
- 7/10Lamb ElementaryGrades: PK-5Distance: 0.5 mi
- 2/10Giunta Middle SchoolGrades: 6-8Distance: 1 mi
- 3/10Spoto High SchoolGrades: 9-12Distance: 1.2 mi
- $254,0003 bd1 ba1.7k sqft7922 Bahia Ave, Tampa, FL 33619Off Market
- $296,1003 bd2 ba1.8k sqft7923 Allamanda Ave, Tampa, FL 33619Off Market
- $206,6003 bd1 ba875 sqft7921 Allamanda Ave, Tampa, FL 33619Off Market
- $267,9004 bd2 ba1.3k sqft7920 Bahia Ave, Tampa, FL 33619Off Market

- $284,9002 bd2 ba1.6k sqft8202 Bahia Ave, Tampa, FL 33619Off Market
- $215,7002 bd1 ba1k sqft7923 Bahia Ave, Tampa, FL 33619Off Market
- $226,2004 bd2 ba1.1k sqft7919 Allamanda Ave, Tampa, FL 33619Off Market
- $207,3003 bd1 ba825 sqft8201 Allamanda Ave, Tampa, FL 33619Off Market
A local agent can set up tours, give advice and negotiate with sellers.
A local lender can help you make sure your offer is ready when you are.
Similar homes
- $289,9003 bd2 ba1k sqft8101 N 17TH STREET, TAMPA, FL 33604For Sale

 MLS ID #O6430530, Robert Salmons, ENTERA REALTY LLC. Stellar MLS
 - $314,5003 bd2 ba1k sqft6105 N 23RD STREET, TAMPA, FL 33610For Sale
 MLS ID #TB8535876, Zayne Amin, CHARLES RUTENBERG REALTY INC. Stellar MLS
 - $345,0004 bd2 ba1k sqft4224 E REGNAS AVENUE, TAMPA, FL 33617For Sale
 MLS ID #TB8535378, Golf Phuphanich, LPT REALTY, LLC. Stellar MLS
 - $264,5003 bd2 ba1k sqft3110 GORDON COURT, TAMPA, FL 33619For Sale
 MLS ID #TB8528570, Rima Barakat, KELLER WILLIAMS RLTY NEW TAMPA. Stellar MLS
 - $300,0003 bd2 ba975 sqft4419 DOLPHIN DR, TAMPA, FL 33617For SaleMLS ID #TB8528509, Justin Meyers, ORCHARD BROKERAGE, LLC. Stellar MLS
- $290,0003 bd1 ba1.3k sqft3810 E 32ND AVENUE, TAMPA, FL 33610For SaleMLS ID #TB8525051, Ursula Bell, AMERICAN DREAM TEAM REAL ESTATE BROKERS INC. Stellar MLS
- $325,0003 bd2 ba1.1k sqft506 SHAMROCK ROAD, BRANDON, FL 33511For SaleMLS ID #TB8534492, Ken Jones, EXP REALTY LLC. Stellar MLS
- $235,0003 bd1 ba918 sqft3408 PHILLIPS STREET, TAMPA, FL 33619For SaleMLS ID #O6420939, Christopher Wallace, MAINSTAY BROKERAGE LLC. Stellar MLS
- $299,9003 bd2 ba945 sqft10410 N 27TH STREET, TAMPA, FL 33612For SaleMLS ID #O6428331, Robert Salmons, ENTERA REALTY LLC. Stellar MLS
- $310,0003 bd2 ba1.1k sqft1804 E IDLEWILD AVENUE, TAMPA, FL 33610For SaleMLS ID #TB8515289, Gisselle Flores, COMPASS FLORIDA LLC. Stellar MLS
- $298,5003 bd2 ba999 sqft3009 E FERN STREET, TAMPA, FL 33610For SaleMLS ID #TB8513200, Ivan Rivera, BHHS FLORIDA PROPERTIES GROUP. Stellar MLS
- $297,0003 bd2 ba1.3k sqft8605 N 12TH STREET, TAMPA, FL 33604For SaleMLS ID #TB8533465, Maressa Saint Germain, IMPACT REALTY TAMPA BAY. Stellar MLS
- $300,0003 bd2 ba1k sqft6706 S MASCOTTE STREET, TAMPA, FL 33616For SaleMLS ID #TB8525112, Emma Rogers, GULF SHORES REALTY ERA POWERED LLC. Stellar MLS
- $319,9003 bd1 ba1.1k sqft3615 W ROGERS AVENUE, TAMPA, FL 33611For SaleMLS ID #TB8530840, John Scalia, EXP REALTY LLC. Stellar MLS
- $350,0003 bd2 ba1.2k sqft2214 E 19TH AVENUE, TAMPA, FL 33605For SaleMLS ID #TB8536029, Jalisa Wilson, FLORIDA HOMES REALTY & MORTGAGE. Stellar MLS
- $299,9003 bd2 ba1k sqft828 E 145TH AVENUE, TAMPA, FL 33613For SaleMLS ID #O6409491, Robert Salmons, ENTERA REALTY LLC. Stellar MLS
- $299,9003 bd2 ba936 sqft10209 N 28TH STREET, TAMPA, FL 33612For SaleMLS ID #O6405261, Robert Salmons, ENTERA REALTY LLC. Stellar MLS
- $304,9004 bd2 ba1.1k sqft8308 OLEANDER LANE, TAMPA, FL 33637For SaleMLS ID #O6408673, Robert Salmons, ENTERA REALTY LLC. Stellar MLS
- $264,9003 bd1 ba1.1k sqft10414 RICHARDSON STREET, GIBSONTON, FL 33534For SaleMLS ID #TB8445410, Maria Leon PLLC, EXP REALTY LLC. Stellar MLS
- $334,9003 bd2 ba1k sqft3003 N ADAMS STREET, TAMPA, FL 33611For SaleMLS ID #O6413832, Michael Mcgee, MAINSTAY BROKERAGE LLC. Stellar MLS
