One or more photo(s) was virtually staged. This 4-bedroom, 1.5-bathroom home offers a classic and traditional layout in the Temple Park Unit 8 neighborhood. The interior features distinct, functional living spaces that provide comfortable separation between the living and dining areas. The thoughtfully updated kitchen serves as the heart of the home, featuring beautiful granite countertops and sleek stainless-steel appliances. Step outside to find a fully fenced-in backyard, offering a private space perfectly suited for outdoor activities, gardening, or relaxation. Ideally located just minutes from I-75, major employers like USF, the excitement of Busch Gardens, and a wide variety of shopping and dining options. Schedule your private showing today!
For sale
Price cut: $5K (7/30)
$304,900
8308 OLEANDER LANE, TAMPA, FL 33637
4beds
1,110sqft
Single Family Residence
Built in 1972
6,500 Square Feet Lot
$-- Zestimate®
$275/sqft
$-- HOA
What's special
Classic and traditional layoutThoughtfully updated kitchenBeautiful granite countertopsDistinct functional living spacesSleek stainless-steel appliancesFully fenced-in backyard
- 147 days
- 241
- 15
Zillow last checked:
Listing updated:
Listed by:
Robert Salmons 888-216-6364,
ENTERA REALTY LLC 888-216-6364
Source: Stellar MLS,MLS#: O6408673 Originating MLS: Orlando Regional
Originating MLS: Orlando Regional
Facts & features
Interior
Bedrooms & bathrooms
- Bedrooms: 4
- Bathrooms: 2
- Full bathrooms: 1
- 1/2 bathrooms: 1
Primary bedroom
- Features: Walk-In Closet(s)
- Level: First
- Area: 168 Square Feet
- Dimensions: 14x12
Bedroom 2
- Features: Walk-In Closet(s)
- Level: First
- Area: 144 Square Feet
- Dimensions: 12x12
Bedroom 3
- Features: Walk-In Closet(s)
- Level: First
- Area: 121 Square Feet
- Dimensions: 11x11
Bedroom 4
- Features: Walk-In Closet(s)
- Level: First
- Area: 100 Square Feet
- Dimensions: 10x10
Kitchen
- Level: First
- Area: 210 Square Feet
- Dimensions: 14x15
Living room
- Level: First
- Area: 192 Square Feet
- Dimensions: 12x16
Heating
- Central, Electric
Cooling
- Central Air
Appliances
- Included: Microwave, Refrigerator
- Laundry: Other
Features
- Ceiling Fan(s), Thermostat, Walk-In Closet(s)
- Flooring: Laminate, Vinyl
- Has fireplace: No
Interior area
- Total structure area: 1,110
- Total interior livable area: 1,110 sqft
Property
Parking
- Total spaces: 1
- Parking features: Garage - Attached
- Attached garage spaces: 1
Features
- Levels: One
- Stories: 1
- Patio & porch: None
- Exterior features: Private Mailbox, Sidewalk
- Has view: Yes
- View description: City
Lot
- Size: 6,500 Square Feet
- Dimensions: 75 x 75 x 98 x 99
- Features: Level
Details
- Parcel number: U2628191K100001100022.0
- Zoning: RSC-9
- Special conditions: None
Construction
Type & style
- Home type: SingleFamily
- Architectural style: Traditional
- Property subtype: Single Family Residence
Materials
- Concrete
- Foundation: Slab
- Roof: Shingle
Condition
- New construction: No
- Year built: 1972
Utilities & green energy
- Sewer: Public Sewer
- Water: Public
- Utilities for property: BB/HS Internet Available, Cable Connected
Community & HOA
Community
- Pet fee: $0 monthly
- Subdivision: TEMPLE PARK UNIT 8
HOA
- Has HOA: No
Location
- Region: Tampa
Financial & listing details
- Price per square foot: $275/sqft
- Tax assessed value: $197,229
- Annual tax amount: $4,186
- Date on market: 5/20/2026
- Cumulative days on market: 137 days
- Listing terms: Cash,Conventional,FHA,VA Loan
- Ownership: Fee Simple
- Total actual rent: 0
- Road surface type: Asphalt
Estimated market value
Not available
Estimated sales range
Not available
Not available
Price history
| Date | Event | Price |
|---|---|---|
| 7/30/2026 | Price change | $304,900-1.6%$275/sqft |
Source:  Stellar MLS #O6408673 Report a problem Stellar MLS #O6408673 Report a problem | ||
| 7/10/2026 | Price change | $309,900-1.6%$279/sqft |
Source: Stellar MLS #O6408673 Report a problem | ||
| 5/20/2026 | Listed for sale | $314,900+31.2%$284/sqft |
Source: Stellar MLS #O6408673 Report a problem | ||
| 2/23/2022 | Sold | $240,000+14.3%$216/sqft |
Source: Public Record Report a problem | ||
| 2/3/2022 | Pending sale | $209,900$189/sqft |
Source: Stellar MLS #L4927683 Report a problem | ||
| 1/31/2022 | Listed for sale | $209,900$189/sqft |
Source: Stellar MLS #L4927683 Report a problem | ||
Public tax history
| Year | Property taxes | Tax assessment |
|---|---|---|
| 2025 | $4,186 +6.9% | $197,229 +5.5% |
| 2024 | $3,916 +11.1% | $186,994 +10% |
| 2023 | $3,524 -3.9% | $169,995 -6.9% |
| 2022 | $3,665 +391.3% | $182,672 +238.7% |
| 2021 | $746 +8.7% | $53,933 +1.4% |
| 2020 | $686 +9.1% | $53,188 +2.3% |
| 2019 | $629 | $51,992 +1.9% |
| 2018 | $629 +0.3% | $51,023 -35.9% |
| 2017 | $627 +1.2% | $79,629 +62.7% |
| 2016 | $620 +4% | $48,946 +0.7% |
| 2015 | $596 +2.8% | $48,606 +0.8% |
| 2014 | $580 | $48,220 +1.5% |
| 2013 | $580 -0.6% | $47,507 +1.7% |
| 2012 | $584 -6.5% | $46,713 -5.5% |
| 2011 | $624 -6.7% | $49,442 -10.7% |
| 2010 | $669 +2.4% | $55,338 +2.7% |
| 2009 | $653 +3.5% | $53,883 +0.1% |
| 2008 | $631 -1% | $53,829 +3% |
| 2007 | $638 +2.6% | $52,261 +2.5% |
| 2006 | $621 +3.5% | $50,986 +3% |
| 2005 | $600 | $49,501 +3% |
| 2004 | -- | $48,059 +1.9% |
| 2003 | -- | $47,163 +2.4% |
| 2002 | -- | $46,058 +1.6% |
| 2001 | -- | $45,333 -20.3% |
| 2000 | $681 | $56,880 |
Find assessor info on the county website
Monthly payment
Est. payment
Payment breakdown
Explore the cost of this home by adjusting the details. Changes won't be saved.Climate risks
Neighborhood: 33637
Nearby schools
Schools provided by the listing agent
- Elementary: Folsom-HB
- Middle: Greco-HB
- High: King-HB
Source: Stellar MLS. This data may not be complete. We recommend contacting the local school district to confirm school assignments for this home.
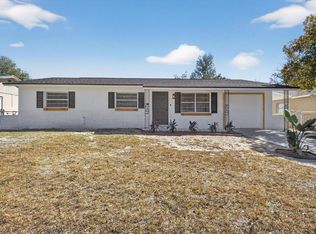
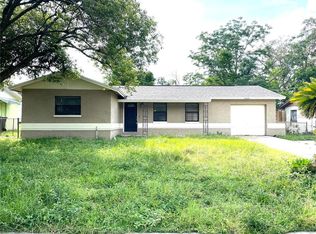
Similar homes
- $327,5003 bd2 ba1.2k sqft8301 IBERIA PLACE, TAMPA, FL 33637For Sale

 MLS ID #TB8485878, David Kushner, JD ELITE REALTY GROUP INC. Stellar MLS
 - $349,9003 bd2 ba1.4k sqft8304 NATCHEZ STREET, TAMPA, FL 33637For Sale
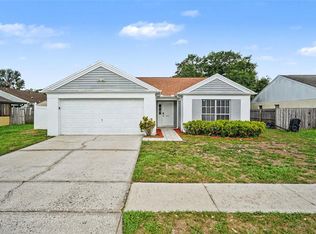 MLS ID #O6419188, Robert Salmons, ENTERA REALTY LLC. Stellar MLS
 - $339,9004 bd2 ba1.3k sqft9810 N 54TH STREET, TEMPLE TERRACE, FL 33617For Sale
 MLS ID #TB8537533, Joanne Costantini, CENTURY 21 LIST WITH BEGGINS. Stellar MLS
 - $324,0003 bd2 ba1.3k sqft7815 PINE HILL DRIVE, TAMPA, FL 33617For Sale
 MLS ID #TB8511114, Ashley Atkins Grogan, LPT REALTY, LLC. Stellar MLS
 - $300,0003 bd1 ba916 sqft8603 N 29TH STREET, TAMPA, FL 33604For SaleMLS ID #TB8553621, Calvin Pringles, DALTON WADE INC. Stellar MLS
- $296,9953 bd2 ba1.1k sqft5001 WHITEWAY DRIVE, TAMPA, FL 33617For SaleMLS ID #TB8513974, Bryan Rodriguez, ELEVATED REALTY. Stellar MLS
- $276,9004 bd1 ba1.2k sqft3209 N 45TH STREET, TAMPA, FL 33605For SaleMLS ID #O6431621, Summer Brady, MAINSTAY BROKERAGE LLC. Stellar MLS
- $283,5003 bd2 ba975 sqft4419 DOLPHIN DR, TAMPA, FL 33617For SaleMLS ID #TB8528509, Justin Meyers, ORCHARD BROKERAGE, LLC. Stellar MLS
- $310,0004 bd2 ba1.4k sqft3413 N 53RD STREET, TAMPA, FL 33619For SaleMLS ID #TB8555071, Jeremy Burgos, LPT REALTY, LLC. Stellar MLS
- $299,9003 bd2 ba945 sqft10410 N 27TH STREET, TAMPA, FL 33612For SaleMLS ID #O6428331, Robert Salmons, ENTERA REALTY LLC. Stellar MLS
- $299,9003 bd2 ba936 sqft10209 N 28TH STREET, TAMPA, FL 33612For SaleMLS ID #O6405261, Robert Salmons, ENTERA REALTY LLC. Stellar MLS
- $350,0003 bd2 ba1.2k sqft8064 FAWNRIDGE CIRCLE, TAMPA, FL 33610For SaleMLS ID #TB8553325, Amber Lewis, BHHS FLORIDA PROPERTIES GROUP. Stellar MLS
- $345,0004 bd2 ba1.6k sqft4009 E POWHATAN AVENUE, TAMPA, FL 33610For SaleMLS ID #TB8536677, Emily Nguyen, INVESTOR CORNER REALTY LLC. Stellar MLS
- $360,0003 bd2 ba1.3k sqft4218 EMPIRE PLACE, TAMPA, FL 33610For SaleMLS ID #TB8554187, Hilary Provost, BRANDYWINE HOMES USA. Stellar MLS
- $270,0003 bd2 ba999 sqft3009 E FERN STREET, TAMPA, FL 33610For SaleMLS ID #TB8513200, Ivan Rivera, BHHS FLORIDA PROPERTIES GROUP. Stellar MLS
- $349,9003 bd2 ba1.3k sqft6410 WALTON WAY, TAMPA, FL 33610For SaleMLS ID #TB8538217, Mack Justin, JUSTIN FLORIDA REALTY LLC. Stellar MLS
- $340,0004 bd3 ba1.3k sqft6726 N 11TH STREET, TAMPA, FL 33604For SaleMLS ID #TB8525847, Dillon Cook, WRIGHT DAVIS REAL ESTATE. Stellar MLS
- $324,9004 bd2 ba1.4k sqft4803 DUNQUIN PLACE, TAMPA, FL 33610For SaleMLS ID #O6415152, Robert Salmons, ENTERA REALTY LLC. Stellar MLS
- $312,0003 bd2 ba1.2k sqft2214 E 19TH AVENUE, TAMPA, FL 33605For SaleMLS ID #TB8536029, Jalisa Wilson, FLORIDA HOMES REALTY & MORTGAGE. Stellar MLS
- $315,0003 bd2 ba1.2k sqft2612 E 9TH AVENUE, TAMPA, FL 33605For SaleMLS ID #TB8544962, Samantha Cline, LPT REALTY, LLC. Stellar MLS
