Welcome to this four-bedroom, two-bathroom home in the desirable Lakewood Crest Ph 2 neighborhood. This residence features an inviting open floor plan that creates a seamless flow throughout the main living areas, making it a highly functional space for both relaxing and entertaining. The updated kitchen is a standout, boasting beautiful granite countertops and modern stainless-steel appliances. Step outside to discover a fully fenced-in backyard, offering a private and secure space for outdoor enjoyment. The location offers exceptional convenience, situated just minutes from local schools including Mango Elementary, Jennings Middle School, and Armwood High School. Everyday essentials and recreation—such as Publix, Walmart, restaurants, shops, the community center, Mango Dog Park, and baseball fields—are all within a quick four-minute drive. Commuters will highly appreciate the central location with easy access to I-75, Highway 60, and I-4, placing Downtown Tampa only 16 minutes away. Schedule your private showing today!
For sale
Price cut: $5K (7/16)
$329,900
4803 DUNQUIN PLACE, TAMPA, FL 33610
4beds
1,410sqft
Single Family Residence
Built in 1996
4,250 Square Feet Lot
$-- Zestimate®
$234/sqft
$20/mo HOA
What's special
Four-bedroom two-bathroom homeBeautiful granite countertopsInviting open floor planUpdated kitchenModern stainless-steel appliancesFully fenced-in backyard
- 88 days
- 368
- 17
Zillow last checked:
Listing updated:
Listed by:
Robert Salmons 888-216-6364,
ENTERA REALTY LLC 888-216-6364
Source: Stellar MLS,MLS#: O6415152 Originating MLS: Orlando Regional
Originating MLS: Orlando Regional
Facts & features
Interior
Bedrooms & bathrooms
- Bedrooms: 4
- Bathrooms: 2
- Full bathrooms: 2
Rooms
- Room types: Family Room
Primary bedroom
- Features: Walk-In Closet(s)
- Level: First
- Area: 143 Square Feet
- Dimensions: 13x11
Bedroom 2
- Features: Walk-In Closet(s)
- Level: First
- Area: 99 Square Feet
- Dimensions: 11x9
Bedroom 3
- Features: Walk-In Closet(s)
- Level: First
- Area: 90 Square Feet
- Dimensions: 10x9
Bedroom 4
- Features: Walk-In Closet(s)
- Level: First
- Area: 99 Square Feet
- Dimensions: 11x9
Dining room
- Level: First
- Area: 130 Square Feet
- Dimensions: 13x10
Kitchen
- Level: First
- Area: 72 Square Feet
- Dimensions: 12x6
Living room
- Level: First
- Area: 182 Square Feet
- Dimensions: 13x14
Heating
- Central, Heat Pump
Cooling
- Central Air
Appliances
- Included: Dishwasher, Microwave, Range, Refrigerator
- Laundry: Laundry Room
Features
- Cathedral Ceiling(s), Ceiling Fan(s), Primary Bedroom Main Floor, Split Bedroom, Thermostat, Vaulted Ceiling(s), Walk-In Closet(s)
- Flooring: Carpet, Tile, Vinyl, Hardwood
- Doors: Sliding Doors
- Has fireplace: No
Interior area
- Total structure area: 1,410
- Total interior livable area: 1,410 sqft
Property
Parking
- Total spaces: 2
- Parking features: Garage - Attached
- Attached garage spaces: 2
Features
- Levels: One
- Stories: 1
- Patio & porch: Patio, Porch
- Exterior features: Private Mailbox, Sidewalk, Storage
- Has view: Yes
- View description: City
Lot
- Size: 4,250 Square Feet
- Features: Cul-De-Sac, In County, Level, Sidewalk
Details
- Parcel number: U04292027V00000100050.0
- Zoning: PD
- Special conditions: None
Construction
Type & style
- Home type: SingleFamily
- Architectural style: Traditional
- Property subtype: Single Family Residence
Materials
- Stucco
- Foundation: Slab
- Roof: Shingle
Condition
- New construction: No
- Year built: 1996
Utilities & green energy
- Sewer: Public Sewer
- Water: Public
- Utilities for property: Cable Available, Cable Connected, Electricity Connected, Street Lights
Community & HOA
Community
- Pet fee: $0 monthly
- Subdivision: LAKEWOOD CREST PH 2
HOA
- Has HOA: Yes
- HOA fee: $20 monthly
- HOA name: Lakewood Crest HOA
- HOA phone: 813-855-4860
Location
- Region: Tampa
Financial & listing details
- Price per square foot: $234/sqft
- Tax assessed value: $242,337
- Annual tax amount: $5,107
- Date on market: 6/12/2026
- Cumulative days on market: 63 days
- Listing terms: Cash,Conventional,FHA,VA Loan
- Ownership: Fee Simple
- Total actual rent: 0
- Electric utility on property: Yes
- Road surface type: Paved, Asphalt
Estimated market value
Not available
Estimated sales range
Not available
Not available
Price history
| Date | Event | Price |
|---|---|---|
| 7/16/2026 | Price change | $329,900-1.5%$234/sqft |
Source:  Stellar MLS #O6415152 Report a problem Stellar MLS #O6415152 Report a problem | ||
| 6/12/2026 | Listed for sale | $334,900+17.5%$238/sqft |
Source: Stellar MLS #O6415152 Report a problem | ||
| 10/22/2024 | Listing removed | $285,000-5%$202/sqft |
Source: Stellar MLS #T3329813 Report a problem | ||
| 4/8/2024 | Listing removed | -- |
Source: Zillow Rentals Report a problem | ||
| 4/4/2024 | Price change | $2,295-5%$2/sqft |
Source: Zillow Rentals Report a problem | ||
| 2/21/2024 | Price change | $2,415-1.6%$2/sqft |
Source: Zillow Rentals Report a problem | ||
| 2/2/2024 | Listed for rent | $2,455+1.7%$2/sqft |
Source: Zillow Rentals Report a problem | ||
| 11/7/2023 | Listing removed | -- |
Source: Zillow Rentals Report a problem | ||
| 10/26/2023 | Price change | $2,415-2.2%$2/sqft |
Source: Zillow Rentals Report a problem | ||
| 10/22/2023 | Listing removed | -- |
Source: Stellar MLS #T3329813 Report a problem | ||
| 10/11/2023 | Listed for rent | $2,470$2/sqft |
Source: Zillow Rentals Report a problem | ||
| 10/21/2021 | Sold | $300,000+5.3%$213/sqft |
Source: Public Record Report a problem | ||
| 9/22/2021 | Pending sale | $285,000$202/sqft |
Source: Stellar MLS #T3329813 Report a problem | ||
| 9/17/2021 | Listed for sale | $285,000+95.2%$202/sqft |
Source: Stellar MLS #T3329813 Report a problem | ||
| 5/14/2015 | Sold | $146,000-2.6%$104/sqft |
Source: Public Record Report a problem | ||
| 3/31/2015 | Pending sale | $149,900$106/sqft |
Source: KELLER WILLIAMS REALTY #T2746815 Report a problem | ||
| 3/22/2015 | Listed for sale | $149,900+67.5%$106/sqft |
Source: Keller Williams Realty of Brandon #T2746815 Report a problem | ||
| 7/5/1996 | Sold | $89,500$63/sqft |
Source: Public Record Report a problem | ||
Public tax history
| Year | Property taxes | Tax assessment |
|---|---|---|
| 2025 | $5,107 +8.8% | $242,337 +3.9% |
| 2024 | $4,694 +4.7% | $233,320 +4.7% |
| 2023 | $4,484 +4.5% | $222,831 +3.2% |
| 2022 | $4,292 +109.4% | $215,925 +67.7% |
| 2021 | $2,050 +4.2% | $128,788 +1.4% |
| 2020 | $1,968 +4.7% | $127,010 +2.3% |
| 2019 | $1,879 | $124,154 +1.9% |
| 2018 | $1,879 +2.9% | $121,839 -5.1% |
| 2017 | $1,827 +1.8% | $128,442 +9.9% |
| 2016 | $1,794 +2.1% | $116,879 +14.1% |
| 2015 | $1,757 +92.5% | $102,434 +50.4% |
| 2014 | $913 | $68,093 +2.6% |
| 2013 | $913 -1.8% | $66,396 +0.6% |
| 2012 | $930 -6.3% | $66,025 -10.5% |
| 2011 | $993 -7.2% | $73,766 -6.5% |
| 2010 | $1,070 -19.7% | $78,924 -14.3% |
| 2009 | $1,333 +0.1% | $92,040 -0.3% |
| 2008 | $1,332 -14.6% | $92,323 +3% |
| 2007 | $1,559 -3.4% | $89,634 +2.5% |
| 2006 | $1,615 +0.7% | $87,448 +3% |
| 2005 | $1,604 | $84,901 +3% |
| 2004 | -- | $82,428 +1.9% |
| 2003 | -- | $80,891 +2.4% |
| 2002 | -- | $78,995 +1.6% |
| 2001 | -- | $77,751 -5.5% |
| 2000 | $1,445 | $82,286 |
Find assessor info on the county website
Monthly payment
Est. payment
Payment breakdown
Explore the cost of this home by adjusting the details. Changes won't be saved.Climate risks
Neighborhood: 33610
Nearby schools
Schools provided by the listing agent
- Elementary: Mango-HB
- Middle: Jennings-HB
- High: Armwood-HB
Source: Stellar MLS. This data may not be complete. We recommend contacting the local school district to confirm school assignments for this home.
Similar homes
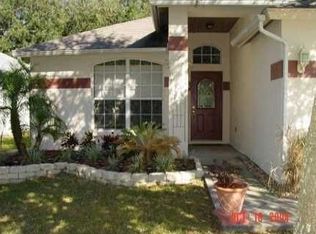
- $324,9003 bd2 ba1.5k sqft10104 HAWK STORM AVENUE, TAMPA, FL 33610For Sale
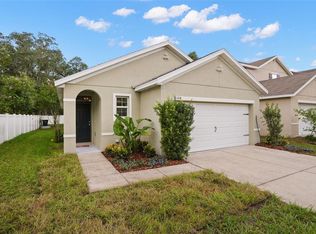
 MLS ID #TB8470307, Christie Reed, SMITH & ASSOCIATES REAL ESTATE. Stellar MLS
 - $319,0004 bd2 ba1.3k sqft2002 E HAMILTON AVENUE, TAMPA, FL 33610For Sale
 MLS ID #TB8542011, Kyle Iezzi, KELLER WILLIAMS REALTY- PALM HARBOR. Stellar MLS
 - $334,9003 bd2 ba1.8k sqft1102 CANYON OAKS DRIVE, BRANDON, FL 33510For Sale
 MLS ID #O6436647, Robert Salmons, ENTERA REALTY LLC. Stellar MLS
 - $349,9004 bd2 ba1.3k sqft603 HIGHVIEW TERRACE N, BRANDON, FL 33510For Sale
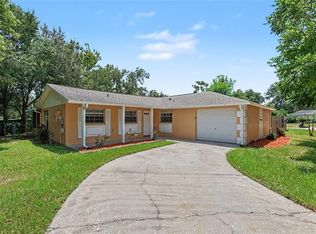 MLS ID #O6435499, Robert Salmons, ENTERA REALTY LLC. Stellar MLS
 - $329,9003 bd2 ba1.4k sqft7603 SAVANNAH LANE, TAMPA, FL 33637For SaleMLS ID #O6408675, Robert Salmons, ENTERA REALTY LLC. Stellar MLS
- $334,9004 bd2 ba1k sqft4224 E REGNAS AVENUE, TAMPA, FL 33617For SaleMLS ID #TB8535378, Golf Phuphanich, LPT REALTY, LLC. Stellar MLS
- $349,9003 bd2 ba1.4k sqft8304 NATCHEZ STREET, TAMPA, FL 33637For SaleMLS ID #O6419188, Robert Salmons, ENTERA REALTY LLC. Stellar MLS
- $405,0005 bd3 ba1.8k sqft3203 DELEUIL AVENUE, TAMPA, FL 33610For SaleMLS ID #TB8542334, Adam Sollazzo, GREAT WESTERN REALTY. Stellar MLS
- $367,7003 bd2 ba1.3k sqft1505 E CARACAS STREET, TAMPA, FL 33610For SaleMLS ID #O6414121, Blake Keathley, EVERYSTATE INC.. Stellar MLS
- $340,0004 bd2 ba1.6k sqft712 CLAYTON STREET, BRANDON, FL 33511For SaleMLS ID #O6417082, Thomas Nickley, Jr, KELLER WILLIAMS REALTY AT THE PARKS. Stellar MLS
- $288,8003 bd2 ba1.2k sqft3808 N WHITTIER STREET, TAMPA, FL 33619For SaleMLS ID #TB8528350, Mickey Arruda, KNOWN REAL ESTATE LLC. Stellar MLS
- $334,7003 bd2 ba1.4k sqft823 ROCKY MOUNTAIN COURT, VALRICO, FL 33594For SaleMLS ID #O6429958, Blake Keathley, EVERYSTATE INC.. Stellar MLS
- $309,9003 bd2 ba1.3k sqft8710 TRIPLE OAKS ROAD, TEMPLE TERRACE, FL 33637For SaleMLS ID #O6398871, Robert Salmons, ENTERA REALTY LLC. Stellar MLS
- $330,0003 bd2 ba1.6k sqft11136 GOLDEN SILENCE DRIVE, RIVERVIEW, FL 33579For SaleMLS ID #L4964444, Kali Marrino, PREMIER REALTY NETWORK, INC. Stellar MLS
- $375,0003 bd2 ba1.2k sqft560 ROBIN HILL CIRCLE, BRANDON, FL 33510For SaleMLS ID #TB8535235, Tabatha Pankop, REAL BROKER, LLC. Stellar MLS
- $314,9003 bd2 ba1.3k sqft301 REGAL PARK DRIVE, VALRICO, FL 33594For SaleMLS ID #O6423645, Robert Salmons, ENTERA REALTY LLC. Stellar MLS
- $304,9004 bd2 ba1.1k sqft8308 OLEANDER LANE, TAMPA, FL 33637For SaleMLS ID #O6408673, Robert Salmons, ENTERA REALTY LLC. Stellar MLS
- $360,0004 bd3 ba1.8k sqft7421 FRENCH MARIGOLD AVENUE, TAMPA, FL 33619For SaleMLS ID #TB8506689, Dylan Hamilton, WEICHERT REALTORS-BRANDON REALTY. Stellar MLS
- $365,0004 bd3 ba1.2k sqft1503 W LINEBAUGH AVENUE, TAMPA, FL 33612For SaleMLS ID #TB8525959, Mary Latortue, FUTURE HOME REALTY INC. Stellar MLS
- $365,0003 bd2 ba1.3k sqft6711 INTERBAY BOULEVARD, TAMPA, FL 33611For SaleMLS ID #TB8537557, Katherine Glaser, SMITH & ASSOCIATES REAL ESTATE. Stellar MLS
