Forest Hills Beauty! Great opportunity to own this adorable 4 BR, 3 BA home close to shopping and public transportation. This home features an open floor plan with tile floors and lovely remodeled bathrooms. One bedroom can be used as an in-law suite; it has its own full bathroom, as well as a private entrance. The French doors in the living room open to an inviting covered screened porch area, which is private and perfect for relaxing and entertaining. The kitchen has a spacious food pantry and has been updated with granite counters and new cabinets. The laundry room is located next to the kitchen, and is large enough for additional storage. The large oak tree in the front yard provides wonderful shade for outdoor enjoyment. The backyard is large and fenced; there is a small storage shed as well. The home is being sold "AS IS." Come and see this pretty home! It won't last long!
For sale
Price cut: $34K (8/25)
$365,000
1503 W LINEBAUGH AVENUE, TAMPA, FL 33612
4beds
1,252sqft
Single Family Residence
Built in 1966
7,800 Square Feet Lot
$-- Zestimate®
$292/sqft
$-- HOA
What's special
Lovely remodeled bathroomsOpen floor planTile floors
- 51 days |
- 471 |
- 25 |
Zillow last checked:
Listing updated:
Listed by:
Mary Latortue 813-389-1068,
FUTURE HOME REALTY INC 813-855-4982
Source: Stellar MLS,MLS#: TB8525959 Originating MLS: Suncoast Tampa
Originating MLS: Suncoast Tampa
Facts & features
Interior
Bedrooms & bathrooms
- Bedrooms: 4
- Bathrooms: 3
- Full bathrooms: 3
Rooms
- Room types: Utility Room
Primary bedroom
- Features: Shower No Tub, Built-in Closet
- Level: First
Kitchen
- Features: Pantry, Dual Sinks, Granite Counters
- Level: First
Living room
- Features: Tub With Shower, Built-in Closet
- Level: First
Heating
- Central, Electric, Wall Units / Window Unit
Cooling
- Central Air, Wall/Window Unit(s)
Appliances
- Included: Dishwasher, Microwave, Range, Refrigerator
- Laundry: Laundry Room
Features
- Living Room/Dining Room Combo, Thermostat, Walk-In Closet(s), In-Law Floorplan
- Flooring: Ceramic Tile
- Doors: French Doors
- Has fireplace: No
Interior area
- Total structure area: 1,824
- Total interior livable area: 1,252 sqft
Video & virtual tour
Property
Features
- Levels: One
- Stories: 1
- Exterior features: Private Mailbox, Private Yard, Sidewalk
Lot
- Size: 7,800 Square Feet
- Dimensions: 60 x 130
Details
- Parcel number: A1428183D600000600003.0
- Zoning: RS-60
- Special conditions: None
Construction
Type & style
- Home type: SingleFamily
- Property subtype: Single Family Residence
Materials
- Block
- Foundation: Slab
- Roof: Shingle
Condition
- New construction: No
- Year built: 1966
Utilities & green energy
- Sewer: Public Sewer
- Water: Public
- Utilities for property: Electricity Connected, Public, Sewer Connected, Water Connected
Community & HOA
Community
- Features: Golf, Sidewalks
- Pet fee: $0 monthly
- Subdivision: GOLFLAND OF TAMPAS NORTH SIDE
HOA
- Has HOA: No
Location
- Region: Tampa
Financial & listing details
- Price per square foot: $292/sqft
- Tax assessed value: $231,649
- Annual tax amount: $4,578
- Date on market: 7/7/2026
- Cumulative days on market: 52 days
- Ownership: Fee Simple
- Total actual rent: 0
- Electric utility on property: Yes
- Road surface type: Concrete
Estimated market value
Not available
Estimated sales range
Not available
Not available
Price history
| Date | Event | Price |
|---|---|---|
| 8/25/2026 | Price change | $365,000-8.5%$292/sqft |
Source:  Stellar MLS #TB8525959 Report a problem Stellar MLS #TB8525959 Report a problem | ||
| 7/7/2026 | Listed for sale | $399,000+513.8%$319/sqft |
Source: Stellar MLS #TB8525959 Report a problem | ||
| 5/20/2026 | Listing removed | $2,400$2/sqft |
Source: Zillow Rentals Report a problem | ||
| 5/18/2026 | Listed for rent | $2,400$2/sqft |
Source: Zillow Rentals Report a problem | ||
| 8/29/2013 | Sold | $65,000$52/sqft |
Source: Public Record Report a problem | ||
| 5/4/2013 | Listed for sale | $65,000-65.8%$52/sqft |
Source: GN Enterprises, LLC #T2568081 Report a problem | ||
| 1/11/2006 | Sold | $190,000+123.5%$152/sqft |
Source: Public Record Report a problem | ||
| 6/4/2002 | Sold | $85,000$68/sqft |
Source: Public Record Report a problem | ||
Public tax history
| Year | Property taxes | Tax assessment |
|---|---|---|
| 2025 | $4,579 +12.3% | $217,622 +10% |
| 2024 | $4,078 +5.9% | $197,838 +10% |
| 2023 | $3,853 +5.8% | $179,853 +10% |
| 2022 | $3,642 +14.1% | $163,503 +10% |
| 2021 | $3,191 +7.3% | $148,639 +10% |
| 2020 | $2,974 +8.1% | $135,126 +10% |
| 2019 | $2,751 | $122,842 -13.3% |
| 2018 | $2,751 +5.5% | $141,736 +11.8% |
| 2017 | $2,607 +9.2% | $126,767 +37.4% |
| 2016 | $2,388 +11% | $92,294 +10% |
| 2015 | $2,150 +31.7% | $83,904 +10% |
| 2014 | $1,632 | $76,276 +17.9% |
| 2013 | $1,632 +149.8% | $64,686 +7.8% |
| 2012 | $654 -5.7% | $60,018 -7.4% |
| 2011 | $693 -13.1% | $64,849 -15.4% |
| 2010 | $798 -23.9% | $76,670 -12.9% |
| 2009 | $1,048 -36.9% | $87,993 -24.1% |
| 2008 | $1,660 -28.2% | $115,939 -11.6% |
| 2007 | $2,311 -5.7% | $131,215 +2.5% |
| 2006 | $2,450 +53.5% | $128,015 +42.9% |
| 2005 | $1,596 | $89,612 +26.7% |
| 2004 | -- | $70,709 +1.9% |
| 2003 | -- | $69,391 +61.6% |
| 2002 | -- | $42,945 +1.6% |
| 2001 | -- | $42,269 -21.7% |
| 2000 | $409 | $53,976 |
Find assessor info on the county website
Monthly payment
Est. payment
Payment breakdown
Explore the cost of this home by adjusting the details. Changes won't be saved.Climate risks
Neighborhood: Forest Hills
Nearby schools
GreatSchools rating
- 6/10Lake Magdalene Elementary SchoolGrades: PK-5Distance: 1.2 mi
- 6/10Hill Middle SchoolGrades: 6-8Distance: 4.8 mi
- 2/10Chamberlain High SchoolGrades: 9-12Distance: 0.7 mi
- $312,7002 bd2 ba1.3k sqft1513 W Linebaugh Ave, Tampa, FL 33612Off Market

- $450,0003 bd2 ba1.3k sqft1501 W Linebaugh Ave, Tampa, FL 33612Sold
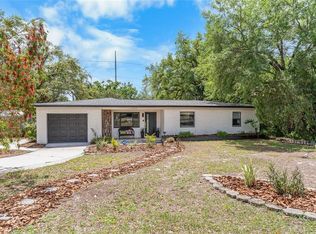
- $440,0003 bd2 ba1.7k sqft1502 W Meadowbrook Ave, Tampa, FL 33612Sold
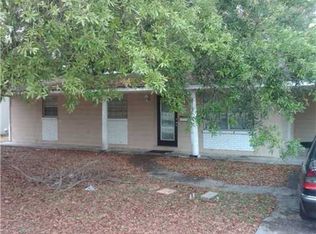
- $367,6003 bd2 ba1.1k sqft1515 W Linebaugh Ave, Tampa, FL 33612Off Market
- $404,0003 bd2 ba1.6k sqft1506 W Meadowbrook Ave, Tampa, FL 33612Off Market
- $399,1004 bd2 ba1.5k sqft9806 N Oregon Ave, Tampa, FL 33612Off Market
- $398,6004 bd2 ba1.5k sqft9721 N Rome Ave, Tampa, FL 33612Off Market
- $371,0003 bd2 ba1k sqft1423 W Linebaugh Ave, Tampa, FL 33612Sold
A local agent can set up tours, give advice and negotiate with sellers.
Similar homes
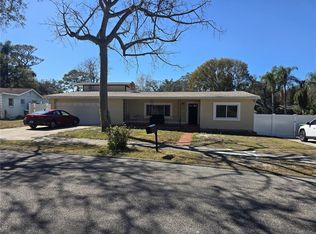
- $398,0004 bd3 ba1.8k sqft9306 FOREST HILLS DRIVE, TAMPA, FL 33612For Sale
 MLS ID #TB8474565, Mabel Quevedo, JPT REALTY LLC. Stellar MLS
 - $364,9003 bd2 ba1.4k sqft11102 28TH STREET, TAMPA, FL 33612For Sale
 MLS ID #TB8464852, Amaya Alayon Rosenada, RUIZ REALTY SERVICES INC.. Stellar MLS
 - $389,9004 bd2 ba1.3k sqft927 LAKEWOOD AVENUE, TAMPA, FL 33613For Sale
 MLS ID #TB8540459, Robert McDugald, FUTURE HOME REALTY INC. Stellar MLS
 - $430,0003 bd2 ba975 sqft10111 N OLA AVENUE, TAMPA, FL 33612For Sale
 MLS ID #TB8524909, Katerin Matos Garcia, FRIENDS REALTY LLC. Stellar MLS
 - $345,0003 bd2 ba1.1k sqft10611 N ALTMAN STREET, TAMPA, FL 33612For SaleMLS ID #TB8510033, Johanna Yanez Hernandez, HOME PRIME REALTY LLC. Stellar MLS
- $396,0004 bd2 ba1.4k sqft8517 N HIGHLAND AVENUE, TAMPA, FL 33604For SaleMLS ID #TB8484788, Lisette Avin Lopez, YANY REALTY LLC. Stellar MLS
- $330,0003 bd2 ba1.1k sqft10005 N 29TH STREET, TAMPA, FL 33612For SaleMLS ID #TB8525702, Angelica Vazquez, EZ CHOICE REALTY. Stellar MLS
- $349,0004 bd2 ba1.6k sqft1205 E 99TH AVENUE, TAMPA, FL 33612For SaleMLS ID #R4911737, Jesse Gines, GINES INVESTMENT GROUP LLC. Stellar MLS
- $359,9004 bd2 ba1.5k sqft8206 N 19TH STREET, TAMPA, FL 33604For SaleMLS ID #TB8518918, Kamy Gholamy, JALEXIAN ENTERPRISES LLC. Stellar MLS
- $365,0003 bd2 ba1.5k sqft14809 TULIP DRIVE, TAMPA, FL 33613For SaleMLS ID #TB8480447, Osbyel Gonzalez, SOUTHERN LIFE REALTY. Stellar MLS
- $349,0005 bd3 ba1.6k sqft8210 N KLONDYKE STREET, TAMPA, FL 33604For SaleMLS ID #TB8534444, Grant Patterson, GREAT WESTERN REALTY. Stellar MLS
- $364,9003 bd2 ba1.2k sqft14808 N 30TH STREET, LUTZ, FL 33559For SaleMLS ID #TB8510588, Sheriocha Lazo, ENTERPRISE REALTY SERVICES LLC. Stellar MLS
- $311,9003 bd2 ba1.1k sqft1705 E BIRD STREET, TAMPA, FL 33604For SaleMLS ID #TB8536180, Lynne Powers, POWERS REAL ESTATE SOLUTIONS LLC. Stellar MLS
- $305,0002 bd2 ba1.2k sqft10123 N 11TH STREET #A, TAMPA, FL 33612For SaleMLS ID #TB8538398, Gabriel Molinet, REALTY BLU. Stellar MLS
- $390,0004 bd2 ba1.2k sqft8604 N BRANCH AVENUE, TAMPA, FL 33604For SaleMLS ID #TB8502047, Bryant Solano, EXP REALTY LLC. Stellar MLS
- $322,0004 bd2 ba1.3k sqft4316 CLEWIS AVENUE, TAMPA, FL 33610For SaleMLS ID #O6428140, Steven Koleno, BEYCOME OF FLORIDA LLC. Stellar MLS
- $329,9992 bd1 ba944 sqft8904 N 20TH STREET, TAMPA, FL 33604For SaleMLS ID #TB8537911, Fatima Poche, HOME PRIME REALTY LLC. Stellar MLS
- $257,9992 bd1 ba874 sqft1301 W HAMILTON AVENUE, TAMPA, FL 33604For SaleMLS ID #TB8537614, Rebecca Imbeault, LPT REALTY, LLC. Stellar MLS
- $339,0004 bd2 ba1.2k sqft8315 LIBBY LANE, TAMPA, FL 33619For SaleMLS ID #TB8539227, Ken Jones, EXP REALTY LLC. Stellar MLS
- $389,9003 bd2 ba1.1k sqft7710 CORAL VINE LANE, TAMPA, FL 33619For SaleMLS ID #TB8532548, Kenia Lopez, VITA LUXURY REALTY LLC. Stellar MLS
