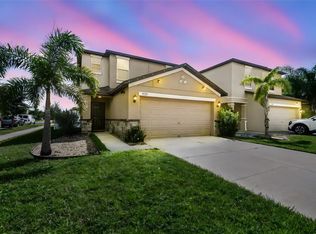
Welcome home to this beautiful 4-bedroom, 2.5-bath home built in 2019 and located in one of the most convenient and fast-growing areas of Tampa! Perfect for first-time homebuyers or growing families, this move-in ready home offers comfort, convenience, and an exciting opportunity with an assumable mortgage that could help make homeownership even more affordable. Offering 1,805 heated square feet, this spacious home was designed with modern living in mind. The open layout creates a warm and inviting feel, perfect for entertaining guests, family gatherings, or simply relaxing at home. Step outside to enjoy the covered back patio, ideal for grilling, weekend get-togethers, or enjoying Florida evenings in your fully fenced PVC backyard. The kitchen comes fully equipped with a refrigerator, stove, microwave, range, washer, and dryer all included in the sale, making your move simple and stress-free. The attached two-car garage provides additional storage and convenience. For additional value and peace of mind, the home also comes equipped with hurricane shutters. Location truly makes this home stand out! With easy access to Interstate 75, you can get to downtown Tampa, shopping, restaurants, entertainment, and major employers quickly and easily. The community also offers outstanding amenities including a large playground, open playfield, beautiful park areas, and a resort-style pool the whole family will love. If you are looking for a newer home in a fantastic location with family-friendly amenities, modern features, and the added benefit of an assumable mortgage opportunity, this home is a must-see!
For sale
$360,000
7421 FRENCH MARIGOLD AVENUE, TAMPA, FL 33619
4beds
1,805sqft
Single Family Residence
Built in 2019
3,850 Square Feet Lot
$356,900 Zestimate®
$199/sqft
$23/mo HOA
What's special
Attached two-car garageOpen layoutSpacious homeCovered back patioWarm and inviting feelFully fenced pvc backyard
- 100 days |
- 596 |
- 37 |
Zillow last checked:
Listing updated:
Listed by:
Dylan Hamilton 813-843-7097,
WEICHERT REALTORS-BRANDON REALTY 813-689-1500
Source: Stellar MLS,MLS#: TB8506689 Originating MLS: Suncoast Tampa
Originating MLS: Suncoast Tampa
Facts & features
Interior
Bedrooms & bathrooms
- Bedrooms: 4
- Bathrooms: 3
- Full bathrooms: 2
- 1/2 bathrooms: 1
Rooms
- Room types: Utility Room
Primary bedroom
- Features: Walk-In Closet(s)
- Level: Second
- Area: 240 Square Feet
- Dimensions: 15x16
Bedroom 2
- Features: Built-in Closet
- Level: Second
- Area: 110 Square Feet
- Dimensions: 11x10
Bedroom 3
- Features: Built-in Closet
- Level: Second
- Area: 132 Square Feet
- Dimensions: 12x11
Bedroom 4
- Features: Built-in Closet
- Level: Second
- Area: 110 Square Feet
- Dimensions: 11x10
Dining room
- Level: First
- Area: 100 Square Feet
- Dimensions: 10x10
Kitchen
- Level: First
- Area: 160 Square Feet
- Dimensions: 10x16
Living room
- Level: First
- Area: 308 Square Feet
- Dimensions: 14x22
Heating
- Central
Cooling
- Central Air
Appliances
- Included: Dishwasher, Dryer, Electric Water Heater, Microwave, Range, Refrigerator, Washer
- Laundry: Inside
Features
- Ceiling Fan(s), PrimaryBedroom Upstairs, Thermostat, Walk-In Closet(s)
- Flooring: Carpet, Tile
- Doors: Sliding Doors
- Windows: Hurricane Shutters
- Has fireplace: No
Interior area
- Total structure area: 2,305
- Total interior livable area: 1,805 sqft
Video & virtual tour
Property
Parking
- Total spaces: 2
- Parking features: Driveway, Garage Door Opener
- Attached garage spaces: 2
- Has uncovered spaces: Yes
Features
- Levels: Two
- Stories: 2
- Fencing: Vinyl
Lot
- Size: 3,850 Square Feet
- Dimensions: 35 x 110
- Features: Sidewalk
- Residential vegetation: Mature Landscaping
Details
- Parcel number: U352919B2K00000600011.0
- Zoning: PD
- Special conditions: None
Construction
Type & style
- Home type: SingleFamily
- Architectural style: Contemporary,Patio
- Property subtype: Single Family Residence
Materials
- Block, Concrete, Stucco
- Foundation: Slab
- Roof: Shingle
Condition
- Completed
- New construction: No
- Year built: 2019
Utilities & green energy
- Sewer: Public Sewer
- Water: Public
- Utilities for property: Public
Community & HOA
Community
- Features: Playground, Pool, Sidewalks
- Pet fee: $0 monthly
- Subdivision: TOUCHSTONE PH 1
HOA
- Has HOA: Yes
- HOA fee: $23 monthly
- HOA name: Folio Associations
- HOA phone: 813-993-4000
Location
- Region: Tampa
Financial & listing details
- Price per square foot: $199/sqft
- Tax assessed value: $274,695
- Annual tax amount: $2,736
- Date on market: 5/8/2026
- Cumulative days on market: 88 days
- Listing terms: Assumable,Cash,Conventional,FHA,VA Loan
- Ownership: Fee Simple
- Total actual rent: 0
- Road surface type: Paved, Concrete
Estimated market value
$356,900
$339,000 - $375,000
$2,356/mo
Price history
| Date | Event | Price |
|---|---|---|
| 5/8/2026 | Listed for sale | $360,000+58.5%$199/sqft |
Source:  Stellar MLS #TB8506689 Report a problem Stellar MLS #TB8506689 Report a problem | ||
| 4/27/2019 | Sold | $227,100$126/sqft |
Source: Public Record Report a problem | ||
Public tax history
| Year | Property taxes | Tax assessment |
|---|---|---|
| 2025 | $5,923 +4.8% | $191,695 +2.9% |
| 2024 | $5,652 +3% | $186,293 +3% |
| 2023 | $5,486 +16.1% | $180,867 +3% |
| 2022 | $4,726 +8.9% | $175,599 +3% |
| 2021 | $4,338 -17.6% | $170,484 -6.6% |
| 2020 | $5,263 +107.4% | $182,440 +575% |
| 2019 | $2,537 | $27,027 |
Find assessor info on the county website
Monthly payment
Est. payment
Payment breakdown
Explore the cost of this home by adjusting the details. Changes won't be saved.Climate risks
Neighborhood: 33619
Nearby schools
GreatSchools rating
- 4/10Bing Elementary SchoolGrades: PK-5Distance: 0.7 mi
- 2/10Giunta Middle SchoolGrades: 6-8Distance: 0.8 mi
- 3/10Spoto High SchoolGrades: 9-12Distance: 2.2 mi
- $385,0004 bd3 ba2.1k sqft7423 French Marigold Ave, Tampa, FL 33619Sold
- $275,2002 bd3 ba1.5k sqft3912 Cat Mint, Tampa, FL 33619Off Market
- $427,9006 bd3 ba2.5k sqft3722 Cat Mint, Tampa, FL 33619Off Market
- $377,7004 bd3 ba1.8k sqft3703 Cat Mint St, Tampa, FL 33619Off Market
- $458,9006 bd3 ba3k sqft3718 Cat Mint, Tampa, FL 33619Off Market
- $404,1005 bd3 ba2.2k sqft3709 Cat Mint, Tampa, FL 33619Off Market
- $398,0003 bd3 ba1.5k sqft7413 French Marigold Ave, Tampa, FL 33619Sold
- $375,2004 bd3 ba1.7k sqft7420 Clary Sage Ave, Tampa, FL 33619Off Market
A local agent can set up tours, give advice and negotiate with sellers.
A local lender can help you make sure your offer is ready when you are.
Similar homes
- $370,0004 bd3 ba1.8k sqft3715 DAISY BLOOM PLACE, TAMPA, FL 33619New Construction

 MLS ID #TB8515792, Paul Arrington, ARRICO REALTY & PROPERTY MGMT.. Stellar MLS
 - $359,9003 bd3 ba1.5k sqft7414 CLARY SAGE AVENUE, TAMPA, FL 33619For Sale
 MLS ID #TB8526108, Gordon Klaiber, REDFIN CORPORATION. Stellar MLS
 - $374,9994 bd2 ba1.9k sqft3706 CAT MINT STREET, TAMPA, FL 33619For Sale
 MLS ID #TB8524386, Brenn Brennan, EXP REALTY LLC. Stellar MLS
 - $389,9004 bd3 ba2.1k sqft4712 RON EDDIE, TAMPA, FL 33619For Sale
 MLS ID #TB8501807, Javi Lopez-Munoz, SMITH & ASSOCIATES REAL ESTATE. Stellar MLS
 - $435,0004 bd3 ba2.6k sqft4710 WILD SENNA BOULEVARD, TAMPA, FL 33619For SaleMLS ID #TB8535729, Tara Ross, PREMIER SOTHEBYS INTL REALTY. Stellar MLS
- $415,0006 bd3 ba2.6k sqft7329 CANTERBURY BELLS COURT, TAMPA, FL 33619For SaleMLS ID #O6406572, Summer Brady, MAINSTAY BROKERAGE LLC. Stellar MLS
- $289,0003 bd3 ba1.6k sqft7221 SWEET ALYSSUM COURT, TAMPA, FL 33619For SaleMLS ID #TB8501660, Myana Grey, KELLER WILLIAMS TAMPA PROPERTIES. Stellar MLS
- $275,0002 bd3 ba1.5k sqft7617 GINGER LILY COURT, TAMPA, FL 33619For SaleMLS ID #TB8532849, Harold Welch IV, KELLER WILLIAMS SOUTH SHORE. Stellar MLS
- $265,0002 bd3 ba1.5k sqft(Undisclosed Address), TAMPA, FL 33619For SaleMLS ID #TB8502078, Lena Tan, BHHS FLORIDA PROPERTIES GROUP. Stellar MLS
- $389,9904 bd3 ba2.6k sqft12112 LEDBURY COMMONS DRIVE, GIBSONTON, FL 33534For SaleMLS ID #O6421849, Jeff Jones, MARK SPAIN REAL ESTATE. Stellar MLS
- $360,0003 bd3 ba1.9k sqft10405 LAGUNA PLAINS DRIVE, RIVERVIEW, FL 33578For SaleMLS ID #TB8516814, Irina Roth LLC, DALTON WADE INC. Stellar MLS
- $329,9004 bd2 ba1.4k sqft4803 DUNQUIN PLACE, TAMPA, FL 33610For SaleMLS ID #O6415152, Robert Salmons, ENTERA REALTY LLC. Stellar MLS
- $375,0004 bd3 ba2.5k sqft12125 FOX BLOOM AVENUE, GIBSONTON, FL 33534For SaleMLS ID #C7527986, William Figueroa, SOVEREIGN REAL ESTATE GROUP. Stellar MLS
- $406,0005 bd4 ba2.6k sqft10212 GOLDEN LIGHT COURT, RIVERVIEW, FL 33578For SaleMLS ID #TB8537376, Frankie Jirau, LPT REALTY, LLC. Stellar MLS
- $275,0003 bd3 ba1.8k sqft5017 WHITE SANDERLING COURT, TAMPA, FL 33619For SaleMLS ID #TB8514465, Katrina Madewell, REAL BROKER, LLC. Stellar MLS
- $345,0004 bd3 ba2.3k sqft10536 WHISPERING HAMMOCK DRIVE, RIVERVIEW, FL 33578For SaleMLS ID #TB8530179, Yu Qi, BRIGHT REALTY GROUP LLC. Stellar MLS
- $324,9004 bd2 ba1.8k sqft11432 LAUREL BROOK COURT, RIVERVIEW, FL 33569For SaleMLS ID #O6427845, Robert Salmons, ENTERA REALTY LLC. Stellar MLS
- $324,9993 bd2 ba1.5k sqft10212 HAWK STORM AVENUE, TAMPA, FL 33610For SaleMLS ID #TB8478807, Lena Tan, BHHS FLORIDA PROPERTIES GROUP. Stellar MLS
- $345,0003 bd3 ba1.8k sqft13013 TRIBUTE DRIVE, RIVERVIEW, FL 33578For SaleMLS ID #TB8531626, Shane Riley, MARK SPAIN REAL ESTATE. Stellar MLS
- $350,0004 bd3 ba2k sqft13244 SATIN LILY DRIVE, RIVERVIEW, FL 33579For SaleMLS ID #TB8527519, Michael Edwall, RE/MAX ACTION FIRST OF FLORIDA. Stellar MLS
