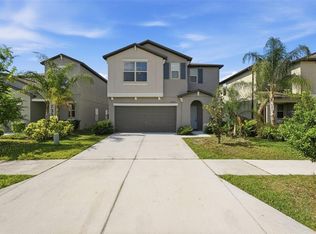
Beautiful 4-bedroom, 2.5-bathroom single-family home offering 2,109 square feet of thoughtfully designed living space. Built just 5 years ago, this like-new residence is in immaculate condition and truly move-in ready. Enjoy added privacy with no rear neighbors and a fully fenced backyard—perfect for relaxing or entertaining. A rare opportunity to own a well-maintained, modern home that feels brand new. Located in the desirable Touchstone community, residents enjoy access to a clubhouse and resort-style pool. Conveniently situated just minutes from Highway 301 and I-75, with easy access to the Brandon Mall, Tampa, and a wide variety of dining and shopping options.
For sale
Price cut: $5K (7/13)
$389,900
4712 RON EDDIE, TAMPA, FL 33619
4beds
2,109sqft
:
Get pre-qualified$2,663/mo
Single Family Residence
Built in 2021
3,606 Square Feet Lot
$-- Zestimate®
$185/sqft
$14/mo HOA
What's special
Resort-style poolFully fenced backyard
- 102 days |
- 699 |
- 83 |
Zillow last checked:
Listing updated:
Listed by:
Javi Lopez-Munoz 813-928-7630,
SMITH & ASSOCIATES REAL ESTATE 813-839-3800
Source: Stellar MLS,MLS#: TB8501807 Originating MLS: Suncoast Tampa
Originating MLS: Suncoast Tampa
Facts & features
Interior
Bedrooms & bathrooms
- Bedrooms: 4
- Bathrooms: 3
- Full bathrooms: 2
- 1/2 bathrooms: 1
Primary bedroom
- Features: Built-in Closet
- Level: Second
- Area: 192 Square Feet
- Dimensions: 16x12
Bedroom 2
- Features: Built-in Closet
- Level: Second
- Area: 121 Square Feet
- Dimensions: 11x11
Bedroom 3
- Features: Built-in Closet
- Level: Second
- Area: 132 Square Feet
- Dimensions: 11x12
Bedroom 4
- Features: Built-in Closet
- Level: Second
- Area: 121 Square Feet
- Dimensions: 11x11
Dinette
- Level: First
- Area: 90 Square Feet
- Dimensions: 10x9
Dining room
- Level: First
- Area: 168 Square Feet
- Dimensions: 14x12
Kitchen
- Level: First
- Area: 135 Square Feet
- Dimensions: 9x15
Living room
- Level: First
- Area: 196 Square Feet
- Dimensions: 14x14
Heating
- Central
Cooling
- Central Air
Appliances
- Included: Dishwasher, Electric Water Heater, Microwave, Range, Refrigerator
- Laundry: Inside, Laundry Room
Features
- Ceiling Fan(s), Eating Space In Kitchen, In Wall Pest System, Kitchen/Family Room Combo, PrimaryBedroom Upstairs, Smart Home, Split Bedroom, Thermostat, Walk-In Closet(s)
- Flooring: Carpet, Ceramic Tile
- Doors: Sliding Doors
- Has fireplace: No
Interior area
- Total structure area: 2,648
- Total interior livable area: 2,109 sqft
Property
Parking
- Total spaces: 2
- Parking features: Garage - Attached
- Attached garage spaces: 2
Features
- Levels: Two
- Stories: 2
- Exterior features: Irrigation System, Private Yard, Sidewalk
- Fencing: Vinyl
Lot
- Size: 3,606 Square Feet
- Features: Sidewalk
Details
- Parcel number: U023019C4I00002900002.0
- Zoning: PD
- Special conditions: None
Construction
Type & style
- Home type: SingleFamily
- Property subtype: Single Family Residence
Materials
- Stucco, Block
- Foundation: Slab
- Roof: Shingle
Condition
- New construction: No
- Year built: 2021
Utilities & green energy
- Sewer: Public Sewer
- Water: Public
- Utilities for property: Cable Available, Cable Connected, Electricity Available, Electricity Connected, Public, Sewer Connected, Sprinkler Recycled, Street Lights
Community & HOA
Community
- Features: Clubhouse, Community Mailbox, Deed Restrictions, Dog Park, Fitness Center, Park, Playground
- Pet fee: $0 monthly
- Subdivision: PAVILLION SUB AREA W OF 301
HOA
- Has HOA: Yes
- Services included: Community Pool, Maintenance Grounds, Pool Maintenance
- HOA fee: $14 monthly
- HOA name: Home River Group
- HOA phone: 813-600-5090
Location
- Region: Tampa
Financial & listing details
- Price per square foot: $185/sqft
- Tax assessed value: $315,362
- Annual tax amount: $7,853
- Date on market: 4/25/2026
- Cumulative days on market: 103 days
- Listing terms: Cash,Conventional,FHA,VA Loan
- Ownership: Fee Simple
- Total actual rent: 0
- Electric utility on property: Yes
- Road surface type: Paved
Estimated market value
Not available
Estimated sales range
Not available
Not available
Price history
| Date | Event | Price |
|---|---|---|
| 7/13/2026 | Price change | $389,900-1.3%$185/sqft |
Source:  Stellar MLS #TB8501807 Report a problem Stellar MLS #TB8501807 Report a problem | ||
| 6/3/2026 | Price change | $394,900-1.3%$187/sqft |
Source: Stellar MLS #TB8501807 Report a problem | ||
| 4/25/2026 | Listed for sale | $399,900+9%$190/sqft |
Source: Stellar MLS #TB8501807 Report a problem | ||
| 12/6/2021 | Sold | $367,000$174/sqft |
Source: Public Record Report a problem | ||
Public tax history
| Year | Property taxes | Tax assessment |
|---|---|---|
| 2025 | $8,181 +3.7% | $315,362 |
| 2024 | $7,890 +1.8% | $315,362 +1.4% |
| 2023 | $7,750 +1.6% | $311,086 +10% |
| 2022 | $7,627 +346.4% | $282,736 +7243.8% |
| 2021 | $1,709 | $3,850 |
Find assessor info on the county website
Monthly payment
Est. payment
Payment breakdown
Explore the cost of this home by adjusting the details. Changes won't be saved.Climate risks
Neighborhood: 33619
Nearby schools
GreatSchools rating
- 4/10Bing Elementary SchoolGrades: PK-5Distance: 0.8 mi
- 2/10Giunta Middle SchoolGrades: 6-8Distance: 1 mi
- 3/10Spoto High SchoolGrades: 9-12Distance: 1.9 mi
Schools provided by the listing agent
- Elementary: Bing-HB
- Middle: Giunta Middle-HB
- High: Spoto High-HB
Source: Stellar MLS. This data may not be complete. We recommend contacting the local school district to confirm school assignments for this home.
- $418,0004 bd3 ba1.8k sqft4714 Ron Eddie Pl, Tampa, FL 33619Sold

- $387,7004 bd2 ba2.4k sqft5014 Wild Senna Blvd, Tampa, FL 33619Off Market
- $498,5006 bd2 ba3.7k sqft4802 Wild Senna Blvd, Tampa, FL 33619Off Market
- $353,800-- bd2 ba1.8k sqft4704 Ron Eddie Pl, Tampa, FL 33619Off Market
- $350,6004 bd2 ba1.7k sqft4711 Ron Eddie Pl, Tampa, FL 33619Off Market
- $371,400-- bd2 ba2.1k sqft4709 Ron Eddie Pl, Tampa, FL 33619Off Market
- $378,9004 bd2 ba2k sqft4713 Ron Eddie Pl, Tampa, FL 33619Off Market
- $3,2506 bd3 ba3.3k sqft4808 Wild Senna Blvd, Tampa, FL 33619For Rent
A local agent can set up tours, give advice and negotiate with sellers.
A local lender can help you make sure your offer is ready when you are.
Similar homes
- $435,0004 bd3 ba2.6k sqft4710 WILD SENNA BOULEVARD, TAMPA, FL 33619For Sale

 MLS ID #TB8535729, Tara Ross, PREMIER SOTHEBYS INTL REALTY. Stellar MLS
 - $380,0004 bd3 ba1.8k sqft3715 DAISY BLOOM PLACE, TAMPA, FL 33619New Construction
 MLS ID #TB8515792, Paul Arrington, ARRICO REALTY & PROPERTY MGMT.. Stellar MLS
 - $360,0004 bd3 ba1.8k sqft7421 FRENCH MARIGOLD AVENUE, TAMPA, FL 33619For Sale
 MLS ID #TB8506689, Dylan Hamilton, WEICHERT REALTORS-BRANDON REALTY. Stellar MLS
 - $415,0006 bd3 ba2.6k sqft7329 CANTERBURY BELLS COURT, TAMPA, FL 33619For Sale
 MLS ID #O6406572, Summer Brady, MAINSTAY BROKERAGE LLC. Stellar MLS
 - $359,9003 bd3 ba1.5k sqft7414 CLARY SAGE AVENUE, TAMPA, FL 33619For SaleMLS ID #TB8526108, Gordon Klaiber, REDFIN CORPORATION. Stellar MLS
- $499,9906 bd3 ba3.1k sqft4918 WILD SENNA BOULEVARD, TAMPA, FL 33619For SaleMLS ID #O6414271, Thomas Nickley, Jr, KELLER WILLIAMS REALTY AT THE PARKS. Stellar MLS
- $275,0002 bd3 ba1.5k sqft7617 GINGER LILY COURT, TAMPA, FL 33619For SaleMLS ID #TB8532849, Harold Welch IV, KELLER WILLIAMS SOUTH SHORE. Stellar MLS
- $358,5004 bd3 ba2k sqft4436 TUSCAN LOON DRIVE, TAMPA, FL 33619For SaleMLS ID #TB8507583, Joby Palathinkal, NORTHGROUP REAL ESTATE, INC. Stellar MLS
- $289,0003 bd3 ba1.6k sqft7221 SWEET ALYSSUM COURT, TAMPA, FL 33619For SaleMLS ID #TB8501660, Myana Grey, KELLER WILLIAMS TAMPA PROPERTIES. Stellar MLS
- $417,0003 bd2 ba1.4k sqft3507 E 10TH AVENUE, TAMPA, FL 33605For SaleMLS ID #TB8533398, Courtney Binnion, LPT REALTY, LLC. Stellar MLS
- $405,5004 bd3 ba2.6k sqft215 ENGLISH HERITAGE PLACE, DOVER, FL 33527For SaleMLS ID #TB8535357, Garth Jones PA, KELLER WILLIAMS SUBURBAN TAMPA. Stellar MLS
- $419,9004 bd4 ba2.9k sqft7318 FOREST MERE DRIVE, RIVERVIEW, FL 33578For SaleMLS ID #TB8509797, Rob Jones, OFFERPAD BROKERAGE FL, LLC. Stellar MLS
- $375,0004 bd3 ba2.5k sqft12125 FOX BLOOM AVENUE, GIBSONTON, FL 33534For SaleMLS ID #C7527986, William Figueroa, SOVEREIGN REAL ESTATE GROUP. Stellar MLS
- $345,0004 bd3 ba1.6k sqft3801 MACHADO STREET, TAMPA, FL 33610For SaleMLS ID #TB8513448, Derrick Alexander, LPT REALTY, LLC. Stellar MLS
- $340,0004 bd2 ba1.8k sqft14013 HOLLOW LEAF PLACE, RIVERVIEW, FL 33579For SaleMLS ID #TB8532320, Danielle Tringali, RE/MAX CHAMPIONS. Stellar MLS
- $389,9004 bd2 ba2k sqft11345 FLORA SPRINGS DRIVE, RIVERVIEW, FL 33579For SaleMLS ID #TB8408600, Ramy Nassief, INFINITY REALTY & INVESTMENT. Stellar MLS
- $269,9002 bd3 ba1.5k sqft4540 GLOBE THISTLE DRIVE, TAMPA, FL 33619For SaleMLS ID #TB8470104, Lei Cheng, SERVICE NEAR REALTY. Stellar MLS
- $392,5003 bd2 ba1.6k sqft903 SHIMMERING OAKS LANE, SEFFNER, FL 33584For SaleMLS ID #TB8510669, Rebecca Guy, PA, LOKATION. Stellar MLS
- $389,9004 bd3 ba2.2k sqft2426 CUMBERLAND CLIFF DRIVE, RUSKIN, FL 33570For SaleMLS ID #TB8502780, Jennifer Velez, REDFIN CORPORATION. Stellar MLS
- $399,9994 bd3 ba2.5k sqft138 RAIN BERRY AVENUE, RUSKIN, FL 33570For SaleMLS ID #TB8507799, Joel Paredes, ARK REALTY. Stellar MLS
