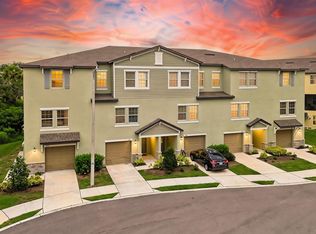
Virtually Staged. MASSIVE PRICE REDUCTION! AMAZING LOCATION AND EXCEPTIONAL VALUE! Just minutes from Downtown Tampa, Ybor City, and the transformative GAS WORX development, this move-in-ready 4-bedroom, 3-bathroom gated townhome in Palm River offers an outstanding opportunity!Spanning THREE spacious levels, this thoughtfully designed home features a bright open-concept living area ideal for entertaining, a complete appliance package, and an oversized two-car garage with extra space for a home gym, workshop, or abundant storage. Enjoy a low-maintenance lifestyle with no CDD fees and an HOA that includes water, sewer, trash, cable, internet, and more. Residents also enjoy access to a community pool, scenic waterfront dock, and private kayak launch with beautiful bay views. Conveniently located near major interstates, top dining, and premier shopping, this home combines space, comfort, and convenience in one of Tampa’s fastest-growing areas. Schedule your private showing today and experience everything this exceptional property offers. ASK ABOUT AVAILABLE LENDER AND SELLER-PAID CLOSING COST ASSISTANCE WHEN FINANCING THROUGH THE PREFERRED LENDER. TERMS AND ELIGIBILITY APPLY.
For sale
Price cut: $500 (8/5)
$358,500
4436 TUSCAN LOON DRIVE, TAMPA, FL 33619
4beds
2,077sqft
:
Get pre-qualified$2,809/mo
Townhouse
Built in 2023
825 Square Feet Lot
$-- Zestimate®
$173/sqft
$350/mo HOA
What's special
Scenic waterfront dockSpanning three spacious levelsCommunity poolComplete appliance package
- 83 days |
- 363 |
- 19 |
Zillow last checked:
Listing updated:
Listed by:
Joby Palathinkal 813-401-2196,
NORTHGROUP REAL ESTATE, INC 561-222-1850
Source: Stellar MLS,MLS#: TB8507583 Originating MLS: Orlando Regional
Originating MLS: Orlando Regional
Facts & features
Interior
Bedrooms & bathrooms
- Bedrooms: 4
- Bathrooms: 3
- Full bathrooms: 3
Primary bedroom
- Features: Walk-In Closet(s)
- Level: Third
- Area: 182 Square Feet
- Dimensions: 13x14
Bedroom 1
- Features: Built-in Closet
- Level: Second
- Area: 130 Square Feet
- Dimensions: 13x10
Bedroom 3
- Features: Walk-In Closet(s)
- Level: Third
- Area: 120 Square Feet
- Dimensions: 12x10
Bedroom 4
- Features: Built-in Closet
- Level: Third
- Area: 110 Square Feet
- Dimensions: 11x10
Dinette
- Level: Second
- Area: 144 Square Feet
- Dimensions: 16x9
Kitchen
- Level: Second
- Area: 150 Square Feet
- Dimensions: 15x10
Living room
- Level: Second
- Area: 266 Square Feet
- Dimensions: 19x14
Heating
- Central
Cooling
- Central Air
Appliances
- Included: Dishwasher, Disposal, Dryer, Microwave, Range, Refrigerator, Washer
- Laundry: Laundry Room
Features
- Ceiling Fan(s), Kitchen/Family Room Combo, Living Room/Dining Room Combo, Open Floorplan, PrimaryBedroom Upstairs, Thermostat, Walk-In Closet(s)
- Flooring: Carpet, Ceramic Tile
- Has fireplace: No
Interior area
- Total structure area: 3,210
- Total interior livable area: 2,077 sqft
Video & virtual tour
Property
Parking
- Total spaces: 2
- Parking features: Garage - Attached
- Attached garage spaces: 2
Features
- Levels: Three Or More
- Stories: 3
- Exterior features: Other, Sidewalk
Lot
- Size: 825 Square Feet
Details
- Parcel number: U212919D0300004200004.A
- Zoning: PD
- Special conditions: None
Construction
Type & style
- Home type: Townhouse
- Property subtype: Townhouse
Materials
- Block, Stucco
- Foundation: Slab
- Roof: Shingle
Condition
- New construction: No
- Year built: 2023
Utilities & green energy
- Sewer: Public Sewer
- Water: Public
- Utilities for property: Cable Available, Street Lights, Water Connected
Community & HOA
Community
- Features: Community Mailbox, Gated Community - No Guard, Pool, Sidewalks
- Pet fee: $0 monthly
- Subdivision: PALM RIVER TWNHMS PH 2
HOA
- Has HOA: Yes
- Services included: Cable TV, Community Pool, Internet, Maintenance Structure, Maintenance Grounds, Manager, Sewer, Trash, Water
- HOA fee: $350 monthly
- HOA name: Wise Property Management - Latisha Taylor
- HOA phone: 813-968-5665
Location
- Region: Tampa
Financial & listing details
- Price per square foot: $173/sqft
- Tax assessed value: $272,035
- Annual tax amount: $4,742
- Date on market: 5/15/2026
- Cumulative days on market: 84 days
- Listing terms: Cash,Conventional,FHA,VA Loan
- Ownership: Fee Simple
- Total actual rent: 0
- Road surface type: Paved
Estimated market value
Not available
Estimated sales range
Not available
Not available
Price history
| Date | Event | Price |
|---|---|---|
| 8/5/2026 | Price change | $358,500-0.1%$173/sqft |
Source:  Stellar MLS #TB8507583 Report a problem Stellar MLS #TB8507583 Report a problem | ||
| 7/8/2026 | Price change | $359,000-3%$173/sqft |
Source: Stellar MLS #TB8507583 Report a problem | ||
| 6/26/2026 | Price change | $370,000-2.4%$178/sqft |
Source: Stellar MLS #TB8507583 Report a problem | ||
| 6/5/2026 | Price change | $379,000-2.8%$182/sqft |
Source: Stellar MLS #TB8507583 Report a problem | ||
| 5/15/2026 | Listed for sale | $390,000+13%$188/sqft |
Source: Stellar MLS #TB8507583 Report a problem | ||
| 5/30/2023 | Sold | $344,990$166/sqft |
Source: Agent Provided Report a problem | ||
| 12/22/2022 | Pending sale | $344,990$166/sqft |
Source: Stellar MLS #T3413974 Report a problem | ||
| 12/21/2022 | Price change | $344,990-1.4%$166/sqft |
Source: Stellar MLS #T3413974 Report a problem | ||
| 11/15/2022 | Price change | $349,990-13.2%$169/sqft |
Source: Stellar MLS #T3413974 Report a problem | ||
| 11/12/2022 | Listed for sale | $402,990-95.4%$194/sqft |
Source:  Lennar Homes Report a problem Lennar Homes Report a problem | ||
| 10/4/2011 | Sold | $8,677,100$4,178/sqft |
Source: Agent Provided Report a problem | ||
Public tax history
| Year | Property taxes | Tax assessment |
|---|---|---|
| 2025 | $4,742 +4.6% | $272,035 -0.9% |
| 2024 | $4,531 +355% | $274,395 +997.6% |
| 2023 | $996 +279.3% | $25,000 +66.7% |
| 2022 | $263 +46.6% | $15,000 +50% |
| 2021 | $179 -0.8% | $10,000 |
| 2020 | $180 -1% | $10,000 |
| 2019 | $182 | $10,000 |
| 2018 | $182 -1.7% | $10,000 |
| 2017 | $185 -1.1% | $10,000 |
| 2016 | $187 -1.8% | $10,000 |
| 2015 | $191 -2.6% | $10,000 |
| 2014 | $196 | $10,000 |
| 2013 | $196 -3% | $10,000 -29.9% |
| 2012 | $202 -30% | $14,265 |
| 2011 | $289 +0.7% | $14,265 -41.2% |
| 2010 | $287 -41.6% | $24,265 |
| 2009 | $491 -35.3% | $24,265 -35% |
| 2008 | $759 +1.3% | $37,331 |
| 2007 | $750 -10.2% | $37,331 |
| 2006 | $835 | $37,331 |
Find assessor info on the county website
Monthly payment
Est. payment
Payment breakdown
Explore the cost of this home by adjusting the details. Changes won't be saved.Climate risks
Neighborhood: 33619
Nearby schools
GreatSchools rating
- 3/10Palm River Elementary SchoolGrades: PK-5Distance: 1.1 mi
- 2/10Dowdell Middle Magnet SchoolGrades: 6-8Distance: 2 mi
- 2/10Blake High SchoolGrades: 9-12Distance: 4 mi
- $345,3004 bd3 ba1.9k sqft4438 Tuscan Loon Dr, Tampa, FL 33619Off Market

- $304,6002 bd3 ba1.5k sqft4440 Tuscan Loon Dr, Tampa, FL 33619Off Market
- $372,9003 bd2 ba2.2k sqft4442 Tuscan Loon Dr, Tampa, FL 33619Off Market
- $325,3004 bd3 ba2k sqft4434 Tuscan Loon Dr, Tampa, FL 33619Off Market

- $15,000-- bd-- ba-- sqft4444 Tuscan Loon Dr, Tampa, FL 33619Off Market
- $313,9002 bd3 ba1.5k sqft4432 Tuscan Loon Dr, Tampa, FL 33619Off Market
- $374,5003 bd2 ba2.2k sqft4430 Tuscan Loon Dr, Tampa, FL 33619Off Market
- $2,7003 bd3 ba1.8k sqft4424 Tuscan Loon Dr, Tampa, FL 33619For Rent
A local agent can set up tours, give advice and negotiate with sellers.
A local lender can help you make sure your offer is ready when you are.
Similar homes
- $365,0004 bd3 ba2k sqft4706 TUSCAN LOON DRIVE, TAMPA, FL 33619For Sale

 MLS ID #TB8495887, Allan Greenfield, PINEYWOODS REALTY LLC. Stellar MLS
 - $387,0004 bd3 ba2k sqft809 TENNYSON MILL CIRCLE, TAMPA, FL 33619For Sale
 MLS ID #TB8466402, Rose Murtha, CHARLES RUTENBERG REALTY INC. Stellar MLS
 - $375,0004 bd3 ba2k sqft4607 TUSCAN LOON DRIVE, TAMPA, FL 33619For Sale
 MLS ID #TB8480312, Melissa Mekdeci, FUTURE HOME REALTY INC. Stellar MLS
 - $378,9993 bd3 ba1.9k sqft873 TENNYSON MILL CIRCLE, TAMPA, FL 33619For Sale
 MLS ID #TB8518070, Rose Murtha, CHARLES RUTENBERG REALTY INC. Stellar MLS
 - $408,0003 bd3 ba1.9k sqft4720 TUSCAN LOON DRIVE, TAMPA, FL 33619For SaleMLS ID #TB8495475, Karolina Franz, SMITH & ASSOCIATES REAL ESTATE. Stellar MLS
- $284,9003 bd3 ba1.6k sqft4459 GLOBE THISTLE DRIVE, TAMPA, FL 33619For SaleMLS ID #TB8536152, Gina Marie Holm, REST EASY REALTY POWERED BY SELLSTATE. Stellar MLS
- $369,9004 bd3 ba2.1k sqft7023 SAMUEL IVY DRIVE, TAMPA, FL 33619For SaleMLS ID #TB8525922, Lei Cheng, SERVICE NEAR REALTY. Stellar MLS
- $359,9003 bd3 ba1.5k sqft7414 CLARY SAGE AVENUE, TAMPA, FL 33619For SaleMLS ID #TB8526108, Gordon Klaiber, REDFIN CORPORATION. Stellar MLS
- $380,0004 bd3 ba1.9k sqft4907 WILD SENNA BOULEVARD, TAMPA, FL 33619For SaleMLS ID #TB8525779, Mario Banales, 27NORTH REALTY. Stellar MLS
- $399,0005 bd3 ba2.2k sqft7217 RONNIE GARDENS COURT, TAMPA, FL 33619For SaleMLS ID #TB8530569, Dean Diakonis, YELLOWTAIL REALTY ADVISORS LLC. Stellar MLS
- $350,0004 bd3 ba1.6k sqft3801 MACHADO STREET, TAMPA, FL 33610For SaleMLS ID #TB8513448, Derrick Alexander, LPT REALTY, LLC. Stellar MLS
- $415,0006 bd3 ba2.6k sqft7329 CANTERBURY BELLS COURT, TAMPA, FL 33619For SaleMLS ID #O6406572, Summer Brady, MAINSTAY BROKERAGE LLC. Stellar MLS
- $269,9002 bd3 ba1.5k sqft4540 GLOBE THISTLE DRIVE, TAMPA, FL 33619For SaleMLS ID #TB8470104, Lei Cheng, SERVICE NEAR REALTY. Stellar MLS
- $280,0003 bd3 ba1.6k sqft4746 POND RIDGE DRIVE, RIVERVIEW, FL 33578For SaleMLS ID #TB8535625, Ann Marie Vaughan, RE/MAX ALLIANCE GROUP. Stellar MLS
- $244,9003 bd3 ba1.4k sqft7910 EVERGREEN CREEK COURT, RIVERVIEW, FL 33578For SaleMLS ID #TB8535479, Vikki Lupatin, RE/MAX REALTY UNLIMITED. Stellar MLS
- $324,0003 bd3 ba1.8k sqft369 MANGROVE SHADE CIRCLE, APOLLO BEACH, FL 33572For SaleMLS ID #TB8532576, Elizaveta Stoma, GULF SHORES REALTY ERA POWERED LLC. Stellar MLS
- $249,0004 bd3 ba1.6k sqft4559 LIMERICK DRIVE, TAMPA, FL 33610For SaleMLS ID #TB8521874, Chris Parrado, A.L. COMMERCIAL, INC.. Stellar MLS
- $325,0003 bd3 ba1.5k sqft8169 STONE LEAF LANE, TAMPA, FL 33647For SaleMLS ID #TB8532255, Adam Highsmith, SIGNATURE REALTY ASSOCIATES. Stellar MLS
- $349,0003 bd2 ba1.5k sqft5221 HILLSIDE MEADOW PLACE, TAMPA, FL 33610For SaleMLS ID #TB8476014, Jenny Irizarry, YELLOWTAIL REALTY ADVISORS LLC. Stellar MLS
- $380,0003 bd3 ba1.7k sqft14221 PONDHAWK LANE, TAMPA, FL 33625For SaleMLS ID #TB8503001, Douglas Wood, PA, SMITH & ASSOCIATES REAL ESTATE. Stellar MLS
