Welcome to Stone Ridge at Highwoods Preserve, a gated townhome community within the highly sought-after West Meadows master-planned community in the heart of New Tampa. This beautifully updated 3-bedroom, 2.5-bath townhome with a rare 2-car garage backs to a private conservation area with no rear neighbors, offering a peaceful setting and exceptional privacy while combining modern finishes with low-maintenance living and outstanding community amenities. The thoughtfully updated kitchen serves as the heart of the home and features stainless steel appliances, elegant quartz countertops, and updated cabinetry, creating an ideal space for both everyday living and entertaining. The open floor plan flows seamlessly into the spacious living and dining areas, while durable laminate and tile flooring throughout the home provides both style and easy maintenance. Upstairs, the spacious primary suite offers a private retreat with a beautifully updated en-suite bathroom featuring quartz countertops and a custom-designed walk-in closet that maximizes storage and organization. Two additional bedrooms and a full bath provide plenty of space for family, guests, or a home office. Enjoy maintenance-free living with the HOA covering exterior maintenance, allowing you more time to take advantage of the exceptional amenities offered by West Meadows. Residents enjoy access to a resort-style clubhouse featuring a pool with waterslide, lap pool, fitness center, tennis courts, basketball courts, playgrounds, dog parks, walking and biking trails, and more. Conveniently located just minutes from I-75, this home offers easy access to Tampa Premium Outlets, The Shops at Wiregrass, AdventHealth, USF, Moffitt Cancer Center, shopping, dining, and entertainment, while also being zoned for highly rated schools. Move-in ready and thoughtfully updated, this home offers the perfect blend of style, comfort, privacy, and convenience in one of New Tampa's most desirable gated communities.
For sale
$325,000
8169 Stone Leaf Ln, Tampa, FL 33647
3beds
1,587sqft
:
Get pre-qualified$2,692/mo
Townhouse
Built in 2004
1,454 Square Feet Lot
$-- Zestimate®
$205/sqft
$464/mo HOA
What's special
- 16 hours |
- 95 |
- 4 |
Zillow last checked:
Listing updated:
Listed by:
Adam Highsmith 813-326-7460,
SIGNATURE REALTY ASSOCIATES 813-689-3115
Source: Stellar MLS,MLS#: TB8532255 Originating MLS: Suncoast Tampa
Originating MLS: Suncoast Tampa
Facts & features
Interior
Bedrooms & bathrooms
- Bedrooms: 3
- Bathrooms: 3
- Full bathrooms: 2
- 1/2 bathrooms: 1
Primary bedroom
- Features: Walk-In Closet(s)
- Level: Second
- Area: 175.14 Square Feet
- Dimensions: 12.6x13.9
Bedroom 2
- Features: Built-in Closet
- Level: Second
- Area: 109.08 Square Feet
- Dimensions: 10.8x10.1
Bedroom 3
- Features: Built-in Closet
- Level: Second
- Area: 125.36 Square Feet
- Dimensions: 12.4x10.11
Den
- Features: No Closet
- Level: First
- Area: 99.08 Square Feet
- Dimensions: 9.8x10.11
Great room
- Features: No Closet
- Level: First
- Area: 142.78 Square Feet
- Dimensions: 11.8x12.1
Kitchen
- Level: First
Heating
- Electric, Heat Pump
Cooling
- Central Air
Appliances
- Included: Convection Oven, Dishwasher, Electric Water Heater, Range, Refrigerator, Washer
- Laundry: Laundry Room
Features
- Ceiling Fan(s), Crown Molding, Solid Surface Counters
- Flooring: Carpet, Ceramic Tile, Laminate
- Windows: Window Treatments
- Has fireplace: No
- Common walls with other units/homes: End Unit
Interior area
- Total structure area: 2,101
- Total interior livable area: 1,587 sqft
Video & virtual tour
Property
Parking
- Total spaces: 2
- Parking features: Driveway, Garage Door Opener
- Attached garage spaces: 2
- Has uncovered spaces: Yes
Features
- Levels: Two
- Stories: 2
- Patio & porch: Patio
- Exterior features: Private Entrance, Rain Gutters
- Fencing: Vinyl
- Has view: Yes
- View description: Trees/Woods
Lot
- Size: 1,454 Square Feet
Details
- Parcel number: A11271969600001100006.0
- Zoning: PD-A
- Special conditions: None
Construction
Type & style
- Home type: Townhouse
- Architectural style: Florida
- Property subtype: Townhouse
Materials
- Block, Stucco, Wood Frame
- Foundation: Slab
- Roof: Shingle
Condition
- New construction: No
- Year built: 2004
Utilities & green energy
- Sewer: Public Sewer
- Water: Public
- Utilities for property: BB/HS Internet Available, Cable Available, Cable Connected, Electricity Connected, Fiber Optics, Phone Available, Sewer Connected, Street Lights, Underground Utilities, Water Connected
Community & HOA
Community
- Features: Clubhouse, Deed Restrictions, Dog Park, Fitness Center, Gated Community - No Guard, Playground, Pool, Sidewalks, Tennis Court(s)
- Security: Fire Alarm, Gated Community, Smoke Detector(s)
- Pet fee: $0 monthly
- Subdivision: STONE RIDGE AT HIGHWOODS PRESERVE
HOA
- Has HOA: Yes
- Amenities included: Basketball Court, Clubhouse, Playground, Pool, Tennis Court(s), Trail(s)
- Services included: Community Pool, Maintenance Structure, Maintenance Grounds, Private Road, Sewer, Water
- HOA fee: $464 monthly
- HOA name: Samantha Morfa
- HOA phone: 813-600-1100
- Second HOA name: West Meadows Property Owners Association
- Second HOA phone: 813-936-4118
Location
- Region: Tampa
Financial & listing details
- Price per square foot: $205/sqft
- Tax assessed value: $236,982
- Annual tax amount: $5,987
- Date on market: 7/23/2026
- Cumulative days on market: 1 day
- Listing terms: Cash,Conventional,FHA,VA Loan
- Ownership: Fee Simple
- Total actual rent: 0
- Electric utility on property: Yes
- Road surface type: Asphalt
Estimated market value
Not available
Estimated sales range
Not available
Not available
Price history
| Date | Event | Price |
|---|---|---|
| 7/24/2026 | Listed for sale | $325,000+76.2%$205/sqft |
Source:  Stellar MLS #TB8532255 Report a problem Stellar MLS #TB8532255 Report a problem | ||
| 8/21/2023 | Listing removed | -- |
Source: Zillow Rentals Report a problem | ||
| 8/4/2023 | Listed for rent | $2,200$1/sqft |
Source: Zillow Rentals Report a problem | ||
| 2/14/2020 | Sold | $184,500$116/sqft |
Source: Stellar MLS #T3215846 Report a problem | ||
| 12/27/2019 | Pending sale | $184,500$116/sqft |
Source: CARTER COMPANY REALTORS #T3215846 Report a problem | ||
| 12/18/2019 | Listed for sale | $184,500+2.4%$116/sqft |
Source: CARTER COMPANY REALTORS #T3215846 Report a problem | ||
| 10/2/2019 | Listing removed | $180,093$113/sqft |
Source: Auction.com Report a problem | ||
| 10/1/2019 | Price change | $180,093+0%$113/sqft |
Source: Auction.com Report a problem | ||
| 9/30/2019 | Price change | $180,065-0.3%$113/sqft |
Source: Auction.com Report a problem | ||
| 9/28/2019 | Price change | $180,612+0.1%$114/sqft |
Source: Auction.com Report a problem | ||
| 9/24/2019 | Price change | $180,378+0.3%$114/sqft |
Source: Auction.com Report a problem | ||
| 9/21/2019 | Price change | $179,817+0.3%$113/sqft |
Source: Auction.com Report a problem | ||
| 9/17/2019 | Price change | $179,258+0.1%$113/sqft |
Source: Auction.com Report a problem | ||
| 9/15/2019 | Price change | $179,104-0.5%$113/sqft |
Source: Auction.com Report a problem | ||
| 9/13/2019 | Listed for sale | -- |
Source: Auction.com Report a problem | ||
| 11/16/2017 | Sold | $180,000+2.9%$113/sqft |
Source: Public Record Report a problem | ||
| 9/15/2017 | Listed for sale | $174,900+39.9%$110/sqft |
Source: IMPERIAL ESTATES REALTY INC #U7832220 Report a problem | ||
| 1/3/2012 | Sold | $125,000-21.8%$79/sqft |
Source: Public Record Report a problem | ||
| 5/11/2011 | Listing removed | $159,900$101/sqft |
Source: TNC Report a problem | ||
| 3/11/2011 | Listed for sale | $159,900$101/sqft |
Source: TNC Report a problem | ||
Public tax history
| Year | Property taxes | Tax assessment |
|---|---|---|
| 2025 | $5,987 0% | $236,982 -4.3% |
| 2024 | $5,988 +57.2% | $247,646 +39.7% |
| 2023 | $3,809 +5.9% | $177,239 +3% |
| 2022 | $3,598 +1.2% | $172,077 +3% |
| 2021 | $3,557 -15.5% | $167,065 +4% |
| 2020 | $4,209 +8.2% | $160,678 +10% |
| 2019 | $3,889 | $146,027 +2.9% |
| 2018 | $3,889 +1.2% | $141,851 +9.1% |
| 2017 | $3,844 +28.7% | $129,998 +23.2% |
| 2016 | $2,987 +2.6% | $105,538 +5.9% |
| 2015 | $2,911 +6.8% | $99,640 +5.8% |
| 2014 | $2,725 | $94,209 +5.9% |
| 2013 | $2,725 +8.4% | $88,946 +5.8% |
| 2012 | $2,515 -22.1% | $84,031 -8.7% |
| 2011 | $3,229 -5.9% | $92,016 -9.8% |
| 2010 | $3,431 +3.7% | $102,016 +6.1% |
| 2009 | $3,308 -29.6% | $96,138 -40.1% |
| 2008 | $4,702 -9.4% | $160,601 -13.9% |
| 2007 | $5,188 -0.9% | $186,594 +8.5% |
| 2006 | $5,233 +9.1% | $172,040 +21% |
| 2005 | $4,797 | $142,180 +2324.6% |
| 2004 | -- | $5,864 |
Find assessor info on the county website
Monthly payment
Est. payment
Payment breakdown
Explore the cost of this home by adjusting the details. Changes won't be saved.Climate risks
Neighborhood: West Meadows
Nearby schools
GreatSchools rating
- 10/10Clark Elementary SchoolGrades: PK-5Distance: 0.8 mi
- 8/10Liberty Middle SchoolGrades: 6-8Distance: 0.9 mi
- 3/10Freedom High SchoolGrades: 9-12Distance: 0.9 mi
Schools provided by the listing agent
- Elementary: Clark-HB
- Middle: Liberty-HB
- High: Freedom-HB
Source: Stellar MLS. This data may not be complete. We recommend contacting the local school district to confirm school assignments for this home.
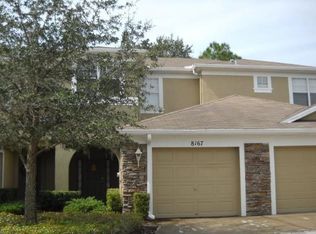
- $263,1003 bd2 ba1.4k sqft8167 Stone Leaf Ln, Tampa, FL 33647Off Market
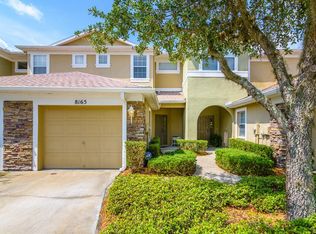
- $195,5002 bd2 ba1.2k sqft8165 Stone Leaf Ln #OWNER, Tampa, FL 33647Off Market
- $221,9002 bd3 ba1.2k sqft8165 Stone Leaf Ln, Tampa, FL 33647Off Market
- $195,5002 bd2 ba1.2k sqft8165 Stone Leaf Ln #O, Tampa, FL 33647Off Market
- $218,3002 bd3 ba1.2k sqft8163 Stone Leaf Ln, Tampa, FL 33647Off Market
- $305,0003 bd3 ba1.4k sqft8161 Stone Leaf Ln, Tampa, FL 33647Sold
- $295,5003 bd3 ba1.5k sqft8159 Stone Leaf Ln, Tampa, FL 33647Off Market
- $299,0003 bd3 ba1.5k sqft8155 Stone Leaf Ln, Tampa, FL 33647Off Market
A local agent can set up tours, give advice and negotiate with sellers.
Similar homes
- $329,9993 bd3 ba2.3k sqft20220 Pond Apple Ln, Tampa, FL 33647For Sale

 MLS ID #TB8530402, Tina Fisher, COLDWELL BANKER REALTY. Stellar MLS
 - $240,0002 bd3 ba1.1k sqft17403 Flatwoods Key Dr, Tampa, FL 33647For Sale
 MLS ID #TB8529901, Ray Perez, AGILE GROUP REALTY. Stellar MLS
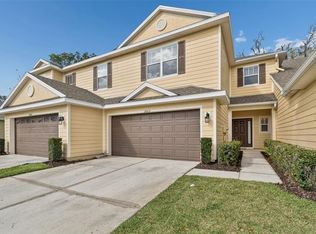
 - $325,0003 bd3 ba1.6k sqft20112 Indian Rosewood Dr, Tampa, FL 33647For Sale
 MLS ID #TB8486427, Cinzia Morelli, FUTURE HOME REALTY INC. Stellar MLS
 - $379,9002 bd2 ba1.6k sqft17557 Fairmeadow Dr, Tampa, FL 33647For Sale
 MLS ID #TB8528484, Lore Ayoub, CHARLES RUTENBERG REALTY INC. Stellar MLS
 - $315,0003 bd3 ba1.4k sqft20461 Berrywood Ln, Tampa, FL 33647For SaleMLS ID #TB8469836, Andrea Simpson, PREMIER SOTHEBYS INTL REALTY. Stellar MLS
- $377,5003 bd2 ba1.5k sqft16002 Robey Ct, Tampa, FL 33647For SaleMLS ID #TB8515180, Jessica Wolff, COLDWELL BANKER REALTY. Stellar MLS
- $365,0003 bd2 ba1.8k sqft19109 White Wing Pl, Tampa, FL 33647For SaleMLS ID #TB8512299, Kristy Darragh, FLORIDA EXECUTIVE REALTY. Stellar MLS
- $235,0002 bd3 ba1.2k sqft8116 Stone Path Way, Tampa, FL 33647For SaleMLS ID #TB8514101, Ronni Beckwith, CHARLES RUTENBERG REALTY INC. Stellar MLS
- $205,0003 bd3 ba1.2k sqft9005 Pebble Creek Dr, Tampa, FL 33647For SaleMLS ID #TB8531351, Ruddy Hostia LLC, CENTURY 21 ELITE LOCATIONS, INC. Stellar MLS
- $257,9002 bd3 ba1.2k sqft18958 Duquesne Dr, Tampa, FL 33647For SaleMLS ID #TB8514184, Sarah Vera, EXP REALTY LLC. Stellar MLS
- $375,0003 bd2 ba1.5k sqft19131 Cypress Reach Ln, Tampa, FL 33647For SaleMLS ID #TB8520850, Robert Lugo, PA, COLDWELL BANKER REALTY. Stellar MLS
- $390,0003 bd2 ba1.6k sqft18927 Twinberry Dr, Tampa, FL 33647For SaleMLS ID #TB8514155, Christine Delgado, KELLER WILLIAMS TAMPA PROPERTIES. Stellar MLS
- $320,0003 bd2 ba1.8k sqft19180 Lake Audubon Dr, Tampa, FL 33647For SaleMLS ID #TB8502726, Rich Henry, FUTURE HOME REALTY INC. Stellar MLS
- $359,9004 bd2 ba1.5k sqft1129 Conch Ct, Wesley Chapel, FL 33544For SaleMLS ID #TB8531619, Cindy Greco, EXP REALTY LLC. Stellar MLS
- $310,0002 bd2 ba1.5k sqft19112 White Wing Pl, Tampa, FL 33647For SaleMLS ID #TB8485744, Alex Khoyi, REALTY ONE GROUP ADVANTAGE. Stellar MLS
- $399,0003 bd2 ba1.7k sqft19145 Wood Sage Dr, Tampa, FL 33647For SaleMLS ID #TB8527396, Sumanth Katta, PREMIER ATLAS REALTY CORP. Stellar MLS
- $334,9903 bd2 ba1.8k sqft19182 Lake Audubon Dr, Tampa, FL 33647For SaleMLS ID #TB8498013, Whitney Lohr, BHHS FLORIDA PROPERTIES GROUP. Stellar MLS
- $374,9993 bd3 ba2k sqft8519 Broken Willow Ct, Tampa, FL 33647For SaleMLS ID #TB8501618, Michael Geiger, KELLER WILLIAMS TAMPA PROPERTIES. Stellar MLS
- $444,9003 bd2 ba1.8k sqft9656 Fox Hearst Rd, Tampa, FL 33647For SaleMLS ID #TB8477464, Yudit Grisanty, HOMEXPRESS REALTY, INC.. Stellar MLS
- $375,0003 bd2 ba1.8k sqft19113 Doves Landing Dr, Tampa, FL 33647For SaleMLS ID #TB8500048, Evan Lipstein, HUNTER REALTY & INVESTMENT LLC. Stellar MLS
