Virtually Staged. Welcome to 18927 Twinberry Drive, a charming 3-bedroom, 2-bath home located in the desirable West Meadows community of Tampa. This inviting home offers a functional floor plan with comfortable living spaces, perfect for relaxing, entertaining, and everyday living. Enjoy an exceptional lifestyle in the highly sought-after West Meadows community, featuring resort-style amenities designed for all ages. Residents enjoy a spectacular community pool complete with a winding water slide, an Olympic-size lap pool, and a fun-filled splash pad for younger residents. The community also offers a well-equipped fitness center, elegant clubhouse, tennis courts, dog park, and playgrounds, providing endless opportunities for recreation and relaxation. Whether you're starting your morning with a workout, spending the afternoon poolside, or enjoying the beautiful outdoor spaces, West Meadows has something for everyone. Conveniently located in the heart of New Tampa, you'll be just minutes from top-rated schools, shopping, dining, parks, and major roadways, making this the perfect combination of comfort, convenience, and resort-style living. Conveniently located near shopping, dining, schools, parks, and major roadways, this home combines comfort, convenience, and community living in one great Tampa location.
For sale
$390,000
18927 TWINBERRY DRIVE, TAMPA, FL 33647
3beds
1,629sqft
Single Family Residence
Built in 2002
5,500 Square Feet Lot
$378,600 Zestimate®
$239/sqft
$46/mo HOA
What's special
Tennis courtsWinding water slideDog parkSpectacular community poolOlympic-size lap poolFun-filled splash padBeautiful outdoor spaces
- 85 days |
- 432 |
- 24 |
Zillow last checked:
Listing updated:
Listed by:
Christine Delgado 813-731-3001,
KELLER WILLIAMS TAMPA PROPERTIES 813-264-7754,
Walter Delgado 813-541-3222,
KELLER WILLIAMS TAMPA PROPERTIES
Source: Stellar MLS,MLS#: TB8514155 Originating MLS: Suncoast Tampa
Originating MLS: Suncoast Tampa
Facts & features
Interior
Bedrooms & bathrooms
- Bedrooms: 3
- Bathrooms: 2
- Full bathrooms: 2
Primary bedroom
- Features: Walk-In Closet(s)
- Level: First
- Area: 270 Square Feet
- Dimensions: 15x18
Primary bathroom
- Level: First
- Area: 80 Square Feet
- Dimensions: 8x10
Kitchen
- Level: First
- Area: 196 Square Feet
- Dimensions: 14x14
Living room
- Level: First
- Area: 300 Square Feet
- Dimensions: 15x20
Heating
- Central
Cooling
- Central Air
Appliances
- Included: Dishwasher, Disposal, Dryer, Microwave, Range, Refrigerator, Washer, Water Softener
- Laundry: Inside
Features
- Living Room/Dining Room Combo, Primary Bedroom Main Floor, Thermostat
- Flooring: Carpet, Ceramic Tile
- Doors: Sliding Doors
- Has fireplace: No
Interior area
- Total structure area: 1,629
- Total interior livable area: 1,629 sqft
Video & virtual tour
Property
Parking
- Total spaces: 2
- Parking features: Garage - Attached
- Attached garage spaces: 2
Features
- Levels: One
- Stories: 1
- Exterior features: Sidewalk
Lot
- Size: 5,500 Square Feet
- Dimensions: 50 x 110
Details
- Parcel number: A1227195FM00000300025.0
- Zoning: PD-A
- Special conditions: None
Construction
Type & style
- Home type: SingleFamily
- Architectural style: Traditional
- Property subtype: Single Family Residence
Materials
- Block, Stucco
- Foundation: Slab
- Roof: Shingle
Condition
- New construction: No
- Year built: 2002
Utilities & green energy
- Sewer: Public Sewer
- Water: Public
- Utilities for property: Cable Available, Electricity Available, Electricity Connected
Community & HOA
Community
- Features: Deed Restrictions, Dog Park, Fitness Center, Gated Community - No Guard, Playground, Pool, Sidewalks
- Pet fee: $0 monthly
- Subdivision: WEST MEADOWS PRCL 4 PH 4
HOA
- Has HOA: Yes
- Amenities included: Basketball Court, Clubhouse, Fitness Center, Pickleball Court(s), Playground, Pool, Tennis Court(s)
- Services included: Community Pool, Pool Maintenance
- HOA fee: $46 monthly
- HOA name: West Meadows/
Location
- Region: Tampa
Financial & listing details
- Price per square foot: $239/sqft
- Tax assessed value: $260,104
- Annual tax amount: $6,521
- Date on market: 5/31/2026
- Cumulative days on market: 86 days
- Listing terms: Cash,Conventional,FHA,VA Loan
- Ownership: Fee Simple
- Total actual rent: 0
- Electric utility on property: Yes
- Road surface type: Asphalt
Estimated market value
$378,600
$360,000 - $398,000
$2,399/mo
Price history
| Date | Event | Price |
|---|---|---|
| 6/1/2026 | Listed for sale | $390,000+192.4%$239/sqft |
Source:  Stellar MLS #TB8514155 Report a problem Stellar MLS #TB8514155 Report a problem | ||
| 3/20/2002 | Sold | $133,400$82/sqft |
Source: Public Record Report a problem | ||
Public tax history
| Year | Property taxes | Tax assessment |
|---|---|---|
| 2025 | $6,521 +127% | $260,104 +111.4% |
| 2024 | $2,873 +3.5% | $123,026 +3% |
| 2023 | $2,776 +7.3% | $119,443 +3% |
| 2022 | $2,588 +1.2% | $115,964 +3% |
| 2021 | $2,557 +4.2% | $112,586 +1.4% |
| 2020 | $2,454 +3.8% | $111,032 +2.3% |
| 2019 | $2,364 | $108,536 +1.9% |
| 2018 | $2,364 +0.9% | $106,512 -21.4% |
| 2017 | $2,343 -9.8% | $135,560 +32.7% |
| 2016 | $2,596 +1.9% | $102,175 +0.7% |
| 2015 | $2,547 +1.4% | $101,465 +0.8% |
| 2014 | $2,511 | $100,660 +1.5% |
| 2013 | $2,511 +0.6% | $99,172 +1.7% |
| 2012 | $2,496 -0.7% | $97,514 -0.7% |
| 2011 | $2,514 -7.7% | $98,186 -9.7% |
| 2010 | $2,724 -5.8% | $108,682 -6.7% |
| 2009 | $2,892 -9.3% | $116,438 -10.6% |
| 2008 | $3,187 -6% | $130,246 +3.2% |
| 2007 | $3,391 -3.5% | $126,190 +2.5% |
| 2006 | $3,513 +0.7% | $123,112 +3% |
| 2005 | $3,488 | $119,526 +3% |
| 2004 | -- | $116,045 +1.9% |
| 2003 | -- | $113,881 +351.9% |
| 2002 | -- | $25,200 +31.3% |
| 2001 | -- | $19,200 |
| 2000 | $1,430 | $19,200 |
Find assessor info on the county website
Monthly payment
Est. payment
Payment breakdown
Explore the cost of this home by adjusting the details. Changes won't be saved.Climate risks
Neighborhood: West Meadows
Nearby schools
GreatSchools rating
- 10/10Clark Elementary SchoolGrades: PK-5Distance: 0.6 mi
- 8/10Liberty Middle SchoolGrades: 6-8Distance: 1.2 mi
- 3/10Freedom High SchoolGrades: 9-12Distance: 1.2 mi
Schools provided by the listing agent
- Elementary: Clark-HB
- Middle: Liberty-HB
- High: Freedom-HB
Source: Stellar MLS. This data may not be complete. We recommend contacting the local school district to confirm school assignments for this home.
- $408,0004 bd2 ba2.2k sqft18929 Twinberry Dr, Tampa, FL 33647Off Market
- $393,3004 bd2 ba1.8k sqft18925 Twinberry Dr, Tampa, FL 33647Off Market

- $433,1003 bd2 ba1.8k sqft18931 Twinberry Dr, Tampa, FL 33647Off Market
- $352,8003 bd2 ba1.6k sqft18906 Geranium Pl, Tampa, FL 33647Off Market
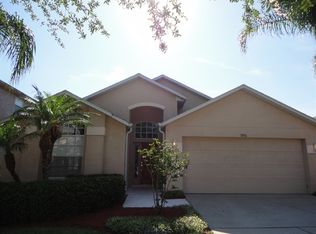
- $392,7003 bd2 ba1.7k sqft18923 Twinberry Dr, Tampa, FL 33647Off Market
- $441,7003 bd2 ba1.7k sqft18908 Geranium Pl, Tampa, FL 33647Off Market
- $423,6004 bd3 ba2.3k sqft18904 Geranium Pl, Tampa, FL 33647Off Market
- $336,1003 bd2 ba1.4k sqft8513 Berch Hallow Ct, Tampa, FL 33647Off Market
A local agent can set up tours, give advice and negotiate with sellers.
A local lender can help you make sure your offer is ready when you are.
Similar homes
- $389,0003 bd2 ba1.6k sqft18140 PALM BREEZE DRIVE, TAMPA, FL 33647For Sale

 MLS ID #TB8512879, Victoria Savariyar, DALTON WADE INC. Stellar MLS
 - $445,0003 bd3 ba2.1k sqft9205 CELEBRATION COURT, TAMPA, FL 33647For Sale
 MLS ID #TB8519903, Jade Davis, MELANGE REAL ESTATE INC. Stellar MLS
 - $439,9904 bd3 ba2.2k sqft20057 OAKFLOWER AVENUE, TAMPA, FL 33647For Sale
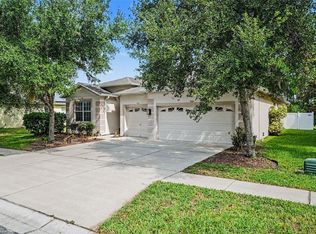 MLS ID #TB8516780, Norma Vargas, PA, EXP REALTY LLC. Stellar MLS
 - $470,0004 bd3 ba2k sqft20233 MERRY OAK AVENUE, TAMPA, FL 33647For Sale
 MLS ID #TB8537667, Heather Kuipers, KELLER WILLIAMS TAMPA CENTRAL. Stellar MLS
 - $395,0003 bd2 ba1.8k sqft29641 FOG HOLLOW DRIVE, WESLEY CHAPEL, FL 33543For SaleMLS ID #TB8522738, Richard Boswell, KELLER WILLIAMS TAMPA PROPERTIES. Stellar MLS
- $386,9003 bd2 ba1.8k sqft30600 NICKERSON LOOP, WESLEY CHAPEL, FL 33543For SaleMLS ID #TB8510471, Erica Chavez, SABAL PALM INTERNATIONAL REALTY LLC. Stellar MLS
- $504,9004 bd3 ba2.1k sqft9303 HERITAGE OAK COURT, TAMPA, FL 33647For SaleMLS ID #O6422823, Mark D'Italia, PROPERTY LOGIC RE. Stellar MLS
- $325,0003 bd3 ba1.6k sqft20112 INDIAN ROSEWOOD DRIVE, TAMPA, FL 33647For SaleMLS ID #TB8486427, Cinzia Morelli, FUTURE HOME REALTY INC. Stellar MLS
- $375,0003 bd2 ba1.7k sqft23836 HASTINGS WAY, LAND O LAKES, FL 34639For SaleMLS ID #W7887632, LORI Smith, PA, BEST OF THE GULF REALTY INC. Stellar MLS
- $399,9004 bd2 ba2.1k sqft4940 WOODMERE ROAD, LAND O LAKES, FL 34639For SaleMLS ID #TB8510730, Nicole Chalecki, FUTURE HOME REALTY INC. Stellar MLS
- $367,5003 bd2 ba1.8k sqft30914 BURLEIGH DRIVE, WESLEY CHAPEL, FL 33543For SaleMLS ID #TB8518505, Deborah Brady, PLATINUM KEY REAL ESTATE. Stellar MLS
- $395,0004 bd2 ba2k sqft22901 HAWK HILL LOOP, LAND O LAKES, FL 34639For SaleMLS ID #TB8530355, Cheryl Kypreos, HOMESMART. Stellar MLS
- $345,0003 bd2 ba1.7k sqft3332 CHAPEL CREEK CIRCLE, WESLEY CHAPEL, FL 33544For SaleMLS ID #TB8525254, Janet Wasserberger, KELLER WILLIAMS TAMPA PROPERTIES. Stellar MLS
- $324,9003 bd3 ba2k sqft18107 NASSAU POINT DR, TAMPA, FL 33647For SaleMLS ID #TB8520809, Jeremy Rickard, EXCELLECORE REAL ESTATE INC. Stellar MLS
- $339,9004 bd2 ba1.4k sqft24640 SIENA DRIVE, LUTZ, FL 33559For SaleMLS ID #G5116105, Mark Becker, MARK BECKER REALTY LLC. Stellar MLS
- $379,9004 bd2 ba2k sqft22704 RODERICK DRIVE, LAND O LAKES, FL 34639For SaleMLS ID #TB8506649, Bobby Welbourn, KELLER WILLIAMS RLTY NEW TAMPA. Stellar MLS
- $344,0003 bd2 ba1.4k sqft26351 WHIRLAWAY TERRACE, WESLEY CHAPEL, FL 33544For SaleMLS ID #TB8527236, Matthew Lackey, HONOR REAL ESTATE. Stellar MLS
- $395,0003 bd2 ba2k sqft12021 FERN TERRACE COURT, TRINITY, FL 34655For SaleMLS ID #TB8528896, Claire Winhoffer, COLDWELL BANKER REALTY. Stellar MLS
- $355,0002 bd2 ba1.6k sqft23915 CORAL RIDGE LANE, LAND O LAKES, FL 34639For SaleMLS ID #TB8527723, Chloie Adkins, RE/MAX PREMIER GROUP. Stellar MLS
- $399,9003 bd2 ba1.7k sqft1741 ARBOR KNOLL LOOP, TRINITY, FL 34655For SaleMLS ID #TB8528191, Livia Kujanpaa, LPT REALTY, LLC. Stellar MLS
