Welcome to this charming two story home offering nearly 1500 square feet of living space, thoughtfully designed for both everyday living and entertaining.With 4 bedrooms and two full bathrooms, this home provides the perfect balance of functionality and warmth. The spacious primary bedroom is conveniently located on the main floor, offering privacy and easy access. Upstairs, you'll find three additional generously sized bedrooms, ideal for family, guests, or a home office setup. The heart of the home is the open concept kitchen, featuring ample counter space and cabinetry, seamlessly flowing into the dining and living areas. This bright and airy layout creates an inviting atmosphere that's perfect for gatherings and everyday life. Step outside to enjoy the nicely sized backyard, a great space for entertaining, gardening, pets, or simply relaxing outdoors. with it's smart layout, comfortable living spaces, and welcoming feel, this home is ready to meet your needs and create lasting memories. You won't be disappointed.
For sale
$339,900
24640 SIENA DRIVE, LUTZ, FL 33559
4beds
1,440sqft
Single Family Residence
Built in 2004
6,119 Square Feet Lot
$333,300 Zestimate®
$236/sqft
$21/mo HOA
What's special
Inviting atmosphereNicely sized backyardBright and airy layoutComfortable living spacesSmart layoutOpen concept kitchen
- 20 days
- 622
- 42
Likely to sell faster than
Zillow last checked:
Listing updated:
Listed by:
Mark Becker 813-493-5983,
MARK BECKER REALTY LLC 813-493-5983
Source: Stellar MLS,MLS#: G5116105 Originating MLS: Lake and Sumter
Originating MLS: Lake and Sumter
Facts & features
Interior
Bedrooms & bathrooms
- Bedrooms: 4
- Bathrooms: 2
- Full bathrooms: 2
Primary bedroom
- Features: Walk-In Closet(s)
- Level: First
- Area: 144 Square Feet
- Dimensions: 12x12
Bedroom 2
- Features: Built-in Closet
- Level: Second
- Area: 110 Square Feet
- Dimensions: 10x11
Bedroom 3
- Features: Built-in Closet
- Level: Second
- Area: 110 Square Feet
- Dimensions: 10x11
Bedroom 4
- Features: Built-in Closet
- Level: Second
- Area: 100 Square Feet
- Dimensions: 10x10
Kitchen
- Features: No Closet
- Level: First
- Area: 126 Square Feet
- Dimensions: 9x14
Living room
- Features: No Closet
- Level: First
- Area: 221 Square Feet
- Dimensions: 13x17
Heating
- Central
Cooling
- Central Air
Appliances
- Included: Dishwasher, Disposal, Microwave, Range, Refrigerator
- Laundry: In Garage
Features
- Ceiling Fan(s), Eating Space In Kitchen, Open Floorplan, Primary Bedroom Main Floor, Split Bedroom, Walk-In Closet(s)
- Flooring: Carpet, Ceramic Tile
- Doors: Sliding Doors
- Has fireplace: No
Interior area
- Total structure area: 1,968
- Total interior livable area: 1,440 sqft
Video & virtual tour
Property
Parking
- Total spaces: 2
- Parking features: Garage - Attached
- Attached garage spaces: 2
Features
- Levels: Two
- Stories: 2
- Fencing: Wood
Lot
- Size: 6,119 Square Feet
- Features: Landscaped, Sidewalk
- Residential vegetation: Mature Landscaping
Details
- Parcel number: 192633013.0000.00111.0
- Zoning: R3
- Special conditions: None
Construction
Type & style
- Home type: SingleFamily
- Property subtype: Single Family Residence
Materials
- Stucco
- Foundation: Slab
- Roof: Shingle
Condition
- New construction: No
- Year built: 2004
Utilities & green energy
- Sewer: Public Sewer
- Water: Public
- Utilities for property: Cable Available, Sewer Connected, Water Connected
Community & HOA
Community
- Features: Deed Restrictions
- Pet fee: $0 monthly
- Subdivision: OAK GROVE PH 5A 6A & 6B
HOA
- Has HOA: Yes
- Services included: Common Area Taxes
- HOA fee: $21 monthly
- HOA name: Terra Management
- HOA phone: 813-374-2363
Location
- Region: Lutz
Financial & listing details
- Price per square foot: $236/sqft
- Tax assessed value: $294,000
- Annual tax amount: $2,545
- Date on market: 8/10/2026
- Cumulative days on market: 20 days
- Listing terms: Cash,Conventional,FHA,VA Loan
- Ownership: Fee Simple
- Total actual rent: 0
- Road surface type: Paved
Estimated market value
$333,300
$317,000 - $350,000
$2,173/mo
Price history
| Date | Event | Price |
|---|---|---|
| 8/10/2026 | Listed for sale | $339,900-2.9%$236/sqft |
Source:  Stellar MLS #G5116105 Report a problem Stellar MLS #G5116105 Report a problem | ||
| 3/14/2026 | Listing removed | $349,900$243/sqft |
Source: Stellar MLS #G5108400 Report a problem | ||
| 2/21/2026 | Listed for sale | $349,900+99.9%$243/sqft |
Source: Stellar MLS #G5108400 Report a problem | ||
| 11/17/2016 | Sold | $175,000-2.7%$122/sqft |
Source: Stellar MLS #G4832841 Report a problem | ||
| 9/21/2016 | Price change | $179,900-0.1%$125/sqft |
Source: LIST NOW REALTY, LLC #G4832841 Report a problem | ||
| 9/1/2016 | Listed for sale | $180,000$125/sqft |
Source: Owner Report a problem | ||
Public tax history
| Year | Property taxes | Tax assessment |
|---|---|---|
| 2025 | $2,545 +2.7% | $177,950 +2.9% |
| 2024 | $2,478 +4.1% | $172,940 |
| 2023 | $2,381 +11.6% | $172,940 +3% |
| 2022 | $2,134 +2.2% | $167,910 +6.1% |
| 2021 | $2,087 +1.8% | $158,280 +1.4% |
| 2020 | $2,050 +2% | $156,100 +2.3% |
| 2019 | $2,009 | $152,590 +1.9% |
| 2018 | $2,009 +2.1% | $149,751 +3.1% |
| 2017 | $1,967 +1.9% | $145,189 +16% |
| 2016 | $1,930 -14.2% | $125,115 +4.2% |
| 2015 | $2,249 +14.7% | $120,029 +10.1% |
| 2014 | $1,962 | $108,976 +11.6% |
| 2013 | -- | $97,666 +7% |
| 2012 | -- | $91,264 -10.3% |
| 2011 | -- | $101,729 -4.1% |
| 2010 | -- | $106,023 -15% |
| 2009 | -- | $124,732 -23.7% |
| 2008 | -- | $163,459 -13.2% |
| 2007 | -- | $188,394 +5.3% |
| 2006 | -- | $178,934 +37.1% |
| 2005 | -- | $130,481 +283.5% |
| 2004 | -- | $34,022 |
Find assessor info on the county website
Monthly payment
Est. payment
Payment breakdown
Explore the cost of this home by adjusting the details. Changes won't be saved.Climate risks
Neighborhood: Oak Grove
Nearby schools
Schools provided by the listing agent
- Elementary: Denham Oaks Elementary-PO
- Middle: Cypress Creek Middle School
- High: Cypress Creek High-PO
Source: Stellar MLS. This data may not be complete. We recommend contacting the local school district to confirm school assignments for this home.
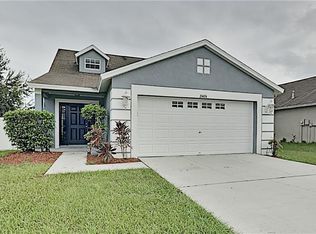


Similar homes
- $319,5003 bd2 ba1.1k sqft3828 HOLLOW OAK PLACE, LAND O LAKES, FL 34639For Sale

 MLS ID #TB8532365, Jesse Hoover, COASTAL PROPERTIES GROUP INTER. Stellar MLS
 - $359,9004 bd2 ba1.8k sqft25702 ALDUS DRIVE, LAND O LAKES, FL 34639For Sale
 MLS ID #O6413254, Mark D'Italia, PROPERTY LOGIC RE. Stellar MLS
 - $329,0003 bd2 ba1.3k sqft34427 SMART DRIVE, ZEPHYRHILLS, FL 33541For Sale
 MLS ID #TB8541914, Natosha Jones, CENTURY 21 BILL NYE REALTY. Stellar MLS
 - $342,0002 bd2 ba1.6k sqft1832 SASSAFRAS DRIVE, WESLEY CHAPEL, FL 33543For Sale
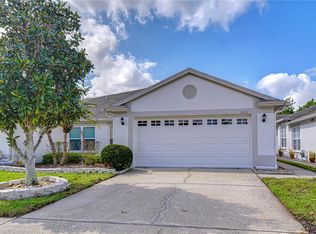 MLS ID #TB8487860, Jacquelyn Scaglione, MIHARA & ASSOCIATES INC.. Stellar MLS
 - $335,0004 bd2 ba1.6k sqft30435 ANNADALE DRIVE, WESLEY CHAPEL, FL 33545For SaleMLS ID #TB8500877, Lauren Ortiz, FIRST IN REAL ESTATE SERVICES. Stellar MLS
- $367,5003 bd2 ba1.8k sqft30914 BURLEIGH DRIVE, WESLEY CHAPEL, FL 33543For SaleMLS ID #TB8518505, Deborah Brady, PLATINUM KEY REAL ESTATE. Stellar MLS
- $365,0003 bd3 ba1.7k sqft9758 FOX HOLLOW ROAD, TAMPA, FL 33647For SaleMLS ID #TB8497890, Whitney Lohr, BHHS FLORIDA PROPERTIES GROUP. Stellar MLS
- $390,0003 bd2 ba1.6k sqft18927 TWINBERRY DRIVE, TAMPA, FL 33647For SaleMLS ID #TB8514155, Christine Delgado, KELLER WILLIAMS TAMPA PROPERTIES. Stellar MLS
- $369,9903 bd2 ba1.1k sqft2816 MINGO DRIVE, LAND O LAKES, FL 34638For SaleMLS ID #TB8519765, Rey Olivera Basulto, AVENUE HOMES LLC. Stellar MLS
- $309,9003 bd2 ba1.2k sqft1806 E CURTIS STREET, TAMPA, FL 33610For SaleMLS ID #TB8537786, Jeffrey Borham, PA, EXP REALTY LLC. Stellar MLS
- $339,9004 bd2 ba1.8k sqft2969 FOREST CIRCLE, SEFFNER, FL 33584For SaleMLS ID #TB8520644, Ashley Lee, JASON MITCHELL REAL ESTATE FLO. Stellar MLS
- $469,0003 bd2 ba1.5k sqft2459 SHOREWOOD LANE, LAND O LAKES, FL 34639For SaleMLS ID #TB8518060, Danielle Angel, 444 REALTY GROUP LLC. Stellar MLS
- $290,0003 bd2 ba2.1k sqft21041 SUNPOINT WAY #201, LUTZ, FL 33558For SaleMLS ID #TB8521805, Gloria Steele, KELLER WILLIAMS TAMPA PROPERTIES. Stellar MLS
- $369,9004 bd3 ba2k sqft12755 SAULSTON PLACE, HUDSON, FL 34669For SaleMLS ID #TB8540607, Sandee Dillon-Mooney, RE/MAX REALTEC GROUP INC. Stellar MLS
- $325,0004 bd2 ba1.7k sqft13743 NEWPORT SHORES DRIVE, HUDSON, FL 34669For SaleMLS ID #TB8536117, Norailys Lopez Zayas, PRIME OPTION REALTY LLC. Stellar MLS
- $375,0004 bd3 ba2k sqft10792 HAWKS LANDING DRIVE, LAND O LAKES, FL 34638For SaleMLS ID #TB8541018, Rebecca Wells, COMPASS FLORIDA LLC. Stellar MLS
- $325,0003 bd2 ba1.7k sqft8328 PONKAN ROAD, LAND O LAKES, FL 34637For SaleMLS ID #W7884227, Sarah Romanell, EXCEPTIONAL REAL ESTATE. Stellar MLS
- $389,0003 bd2 ba1.6k sqft18140 PALM BREEZE DRIVE, TAMPA, FL 33647For SaleMLS ID #TB8512879, Victoria Savariyar, DALTON WADE INC. Stellar MLS
- $460,0004 bd2 ba2.1k sqft19707 ELLENDALE DRIVE, LAND O LAKES, FL 34638For SaleMLS ID #TB8534168, Jessica Magrill, KELLER WILLIAMS TAMPA PROPERTIES. Stellar MLS
- $329,0003 bd2 ba1.5k sqft6917 GIDEON CIRCLE, ZEPHYRHILLS, FL 33541For SaleMLS ID #TB8522940, AnaMaria Palermo, PALERMO REAL ESTATE PROF. INC.. Stellar MLS
