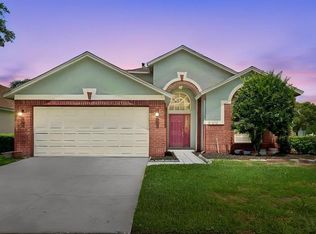
FANTASTIC LOCATION near EXCELLENT SCHOOLS! Free up your time with family and friends in your maintenance-free living at this beautifully maintained, 2+Den/2/2 villa nestled within the gated Longleaf community of Meadow Point. From the moment you enter through the private side-entry door, you’re welcomed into a bright, open-concept space where the kitchen, breakfast bar, dining, and living areas flow seamlessly together—perfect for both relaxing and entertaining. Natural light pours in while serene preserve views create a peaceful backdrop, especially from the spacious primary suite, which features an en-suite bath complete with both a soaking tub and separate shower. This thoughtfully designed home offers flexibility with an additional bedroom, a versatile den, and a second full bath, giving you the space you need for family, a home office, or hobbies. The kitchen is a standout with a gas range that will delight any home chef, while the cozy dinette area is just right for everyday meals. An indoor laundry room adds everyday convenience, and ceiling fans throughout keep the home comfortable year-round. Step outside to your patio and take in the beauty of the natural preserve, where you can unwind while watching deer and birds pass by—your own private slice of Florida tranquility. With low HOA fees that cover exterior maintenance, including mowing, trimming, painting, and even roofing, you can truly enjoy a carefree lifestyle. Every inch of this home reflects pride of ownership and meticulous upkeep, making it completely move-in ready. Even better, if you would like any of the barely used home furnishings or beautiful accessories, you are welcome to have any of them with the purchase of this beautiful villa. Beyond your front door, Meadow Point II offers an active and welcoming community with parks, playgrounds, a resort-style pool, a splash pad, tennis and pickleball courts, and frequent community events. All of this is just minutes from shopping, highly rated schools, dining, golf, outdoor recreation, and easy access to I-75, putting everything you need within reach. Opportunities like this don’t come often—schedule your private showing today before it’s gone.
For sale
Price cut: $6K (7/14)
$342,000
1832 SASSAFRAS DRIVE, WESLEY CHAPEL, FL 33543
2beds
1,659sqft
:
Get pre-qualified$2,496/mo
Villa
Built in 2000
4,923 Square Feet Lot
$335,500 Zestimate®
$206/sqft
$190/mo HOA
What's special
Additional bedroomNatural light pours inCozy dinette areaSerene preserve viewsIndoor laundry roomVersatile denBright open-concept space
- 125 days |
- 124 |
- 2 |
Zillow last checked:
Listing updated:
Listed by:
Jacquelyn Scaglione 813-390-7319,
MIHARA & ASSOCIATES INC. 813-960-2300
Source: Stellar MLS,MLS#: TB8487860 Originating MLS: Suncoast Tampa
Originating MLS: Suncoast Tampa
Facts & features
Interior
Bedrooms & bathrooms
- Bedrooms: 2
- Bathrooms: 2
- Full bathrooms: 2
Rooms
- Room types: Utility Room
Primary bedroom
- Features: Dual Sinks, En Suite Bathroom, Tub With Shower, Walk-In Closet(s)
- Level: First
Bedroom 2
- Features: Built-in Closet
- Level: First
Den
- Level: First
Kitchen
- Features: Pantry
- Level: First
Laundry
- Level: First
Living room
- Features: Ceiling Fan(s)
- Level: First
Heating
- Central, Electric
Cooling
- Central Air
Appliances
- Included: Dishwasher, Disposal, Dryer, Gas Water Heater, Range, Range Hood, Refrigerator, Washer
- Laundry: Electric Dryer Hookup, Inside, Laundry Closet, Washer Hookup
Features
- Ceiling Fan(s), Eating Space In Kitchen, Living Room/Dining Room Combo, Open Floorplan, Primary Bedroom Main Floor, Solid Wood Cabinets, Split Bedroom, Thermostat, Walk-In Closet(s)
- Flooring: Carpet, Ceramic Tile, Tile
- Doors: Sliding Doors
- Windows: Window Treatments
- Has fireplace: No
- Furnished: Yes
- Common walls with other units/homes: End Unit
Interior area
- Total structure area: 2,333
- Total interior livable area: 1,659 sqft
Video & virtual tour
Property
Parking
- Total spaces: 2
- Parking features: Garage - Attached
- Attached garage spaces: 2
Features
- Levels: One
- Stories: 1
- Patio & porch: Covered, Enclosed, Patio, Screened
- Exterior features: Private Mailbox, Rain Gutters, Sidewalk
- Has view: Yes
- View description: Trees/Woods
Lot
- Size: 4,923 Square Feet
- Features: In County, Landscaped, Level, Sidewalk
- Residential vegetation: Trees/Landscaped
Details
- Parcel number: 2026330010006000070
- Zoning: PUD
- Special conditions: None
Construction
Type & style
- Home type: SingleFamily
- Property subtype: Villa
Materials
- Block, Stucco
- Foundation: Slab
- Roof: Shingle
Condition
- New construction: No
- Year built: 2000
Utilities & green energy
- Sewer: Public Sewer
- Water: Public
- Utilities for property: BB/HS Internet Available, Cable Connected, Electricity Connected, Natural Gas Connected, Phone Available, Public, Sewer Connected, Sprinkler Recycled, Street Lights, Underground Utilities, Water Connected
Community & HOA
Community
- Features: Association Recreation - Owned, Clubhouse, Deed Restrictions, Dog Park, Gated Community - No Guard, Irrigation-Reclaimed Water, Park, Playground, Pool, Racquetball, Sidewalks, Tennis Court(s)
- Pet fee: $0 monthly
- Subdivision: MEADOW POINTE PRCL 12
HOA
- Has HOA: Yes
- Amenities included: Gated, Maintenance
- Services included: Common Area Taxes, Community Pool, Reserve Fund, Maintenance Structure, Maintenance Grounds, Maintenance Repairs, Manager, Recreational Facilities
- HOA fee: $190 monthly
- HOA name: Samantha Morfa
- HOA phone: 813-600-1100
Location
- Region: Zephyrhills
Financial & listing details
- Price per square foot: $206/sqft
- Tax assessed value: $293,492
- Annual tax amount: $3,590
- Date on market: 3/23/2026
- Cumulative days on market: 126 days
- Listing terms: Cash,Conventional,FHA,VA Loan
- Ownership: Fee Simple
- Total actual rent: 0
- Electric utility on property: Yes
- Road surface type: Paved, Asphalt
Estimated market value
$335,500
$319,000 - $352,000
$2,269/mo
Price history
| Date | Event | Price |
|---|---|---|
| 7/14/2026 | Price change | $342,000-1.7%$206/sqft |
Source:  Stellar MLS #TB8487860 Report a problem Stellar MLS #TB8487860 Report a problem | ||
| 4/10/2026 | Price change | $348,000-0.5%$210/sqft |
Source: Stellar MLS #TB8487860 Report a problem | ||
| 3/23/2026 | Listed for sale | $349,900+186.8%$211/sqft |
Source: Stellar MLS #TB8487860 Report a problem | ||
| 10/2/2000 | Sold | $122,000$74/sqft |
Source: Public Record Report a problem | ||
Public tax history
| Year | Property taxes | Tax assessment |
|---|---|---|
| 2024 | $3,519 +6.1% | $134,680 |
| 2023 | $3,317 +11.8% | $134,680 +3% |
| 2022 | $2,967 +2.1% | $130,760 +6.1% |
| 2021 | $2,905 +0.1% | $123,270 +1.4% |
| 2020 | $2,903 -3.1% | $121,570 +2.3% |
| 2019 | $2,996 | $118,840 +1.9% |
| 2018 | $2,996 +1.2% | $116,631 |
| 2017 | $2,962 +2.2% | $116,631 +4.2% |
| 2016 | $2,899 -0.6% | $111,882 +0.7% |
| 2015 | $2,917 +2.4% | $111,104 -9.3% |
| 2014 | $2,847 | $122,504 +12.8% |
| 2013 | -- | $108,593 -0.1% |
| 2012 | -- | $108,706 -6.1% |
| 2011 | -- | $115,791 -0.5% |
| 2010 | -- | $116,335 -16.6% |
| 2009 | -- | $139,549 -24.8% |
| 2008 | -- | $185,681 -6.1% |
| 2007 | -- | $197,738 +11.3% |
| 2006 | -- | $177,589 +38.8% |
| 2005 | -- | $127,959 +12.6% |
| 2004 | -- | $113,659 +2% |
| 2003 | -- | $111,437 +6.7% |
| 2002 | -- | $104,476 +506.5% |
| 2000 | -- | $17,227 |
| 1999 | -- | $17,227 |
Find assessor info on the county website
Monthly payment
Est. payment
Payment breakdown
Explore the cost of this home by adjusting the details. Changes won't be saved.Climate risks
Neighborhood: Meadow Pointe
Nearby schools
GreatSchools rating
- 7/10Sand Pine Elementary SchoolGrades: PK-5Distance: 1 mi
- 9/10Dr. John Long Middle SchoolGrades: 6-8Distance: 0.3 mi
- 6/10Wiregrass Ranch High SchoolGrades: 9-12Distance: 0.7 mi
Schools provided by the listing agent
- Elementary: Sand Pine Elementary-PO
- Middle: John Long Middle-PO
- High: Wiregrass Ranch High-PO
Source: Stellar MLS. This data may not be complete. We recommend contacting the local school district to confirm school assignments for this home.
- $282,9002 bd2 ba1.6k sqft1828 Sassafras Dr, Zephyrhills, FL 33543Off Market
- $275,8002 bd2 ba1.5k sqft1836 Sassafras Dr, Zephyrhills, FL 33543Off Market
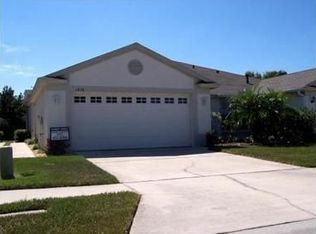
- $304,300-- bd2 ba1.6k sqft1840 Sassafras Dr, Zephyrhills, FL 33543Off Market
- $295,0002 bd2 ba1.5k sqft1822 Sassafras Dr, Zephyrhills, FL 33543Sold
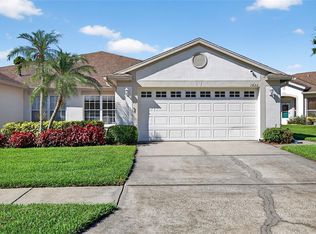
- $325,0002 bd2 ba1.5k sqft1844 Sassafras Dr, Zephyrhills, FL 33543Sold
- $338,5003 bd2 ba1.7k sqft1816 Sassafras Dr, Zephyrhills, FL 33543Off Market
- $309,6003 bd2 ba1.6k sqft1848 Sassafras Dr, Zephyrhills, FL 33543Off Market
- $341,3003 bd3 ba1.8k sqft1810 Sassafras Dr, Zephyrhills, FL 33543Off Market
A local agent can set up tours, give advice and negotiate with sellers.
A local lender can help you make sure your offer is ready when you are.
Similar homes
- $361,0003 bd2 ba1.8k sqft30446 TREMONT DRIVE, WESLEY CHAPEL, FL 33543For Sale

 MLS ID #TB8519315, Tanner Tillung, EXP REALTY LLC. Stellar MLS
 - $369,0004 bd2 ba2k sqft1924 GRENVILLE COURT, WESLEY CHAPEL, FL 33543For Sale
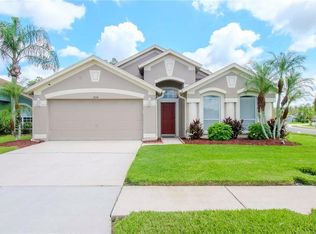 MLS ID #TB8511991, Donna Wortsman, SIGNATURE REALTY ASSOCIATES. Stellar MLS
 - $367,5003 bd2 ba1.8k sqft30914 BURLEIGH DRIVE, WESLEY CHAPEL, FL 33543For Sale
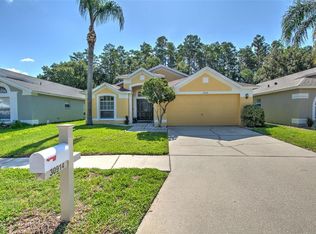 MLS ID #TB8518505, Deborah Brady, PLATINUM KEY REAL ESTATE. Stellar MLS
 - $386,9003 bd2 ba1.8k sqft30600 NICKERSON LOOP, WESLEY CHAPEL, FL 33543For Sale
 MLS ID #TB8510471, Erica Chavez, SABAL PALM INTERNATIONAL REALTY LLC. Stellar MLS
 - $395,0003 bd2 ba1.8k sqft29641 FOG HOLLOW DRIVE, WESLEY CHAPEL, FL 33543For SaleMLS ID #TB8522738, Richard Boswell, KELLER WILLIAMS TAMPA PROPERTIES. Stellar MLS
- $499,0003 bd2 ba2.1k sqft30923 IVERSON DRIVE, WESLEY CHAPEL, FL 33543For SaleMLS ID #TB8531620, Keegan Siegfried, LPT REALTY, LLC. Stellar MLS
- $350,0003 bd2 ba1.7k sqft3332 CHAPEL CREEK CIRCLE, WESLEY CHAPEL, FL 33544For SaleMLS ID #TB8525254, Janet Wasserberger, KELLER WILLIAMS TAMPA PROPERTIES. Stellar MLS
- $349,0003 bd2 ba1.4k sqft26351 WHIRLAWAY TERRACE, WESLEY CHAPEL, FL 33544For SaleMLS ID #TB8527236, Matthew Lackey, HONOR REAL ESTATE. Stellar MLS
- $323,0002 bd2 ba1.3k sqft19029 CALLAWAY COURT, TAMPA, FL 33647For SaleMLS ID #TB8519485, Diana Costantino, LIPPLY REAL ESTATE. Stellar MLS
- $344,9003 bd2 ba1.7k sqft5526 GALLANT FOX COURT, WESLEY CHAPEL, FL 33544For SaleMLS ID #TB8519015, Amy Kincheloe, 54 REALTY LLC. Stellar MLS
- $335,0004 bd2 ba1.6k sqft30435 ANNADALE DRIVE, WESLEY CHAPEL, FL 33545For SaleMLS ID #TB8500877, Lauren Ortiz, FIRST IN REAL ESTATE SERVICES. Stellar MLS
- $295,0003 bd2 ba1.2k sqft5936 LAKE FRONT DRIVE, WESLEY CHAPEL, FL 33545For SaleMLS ID #TB8524690, Yanira Perez, LA ROSA REALTY, LLC. Stellar MLS
- $305,0003 bd2 ba1.3k sqft28725 SEASHELL COURT, WESLEY CHAPEL, FL 33545For SaleMLS ID #TB8524387, Kim Morman, COASTAL PROPERTIES GROUP INTER. Stellar MLS
- $365,0003 bd2 ba1.8k sqft19109 WHITE WING PLACE, TAMPA, FL 33647For SaleMLS ID #TB8512299, Kristy Darragh, FLORIDA EXECUTIVE REALTY. Stellar MLS
- $449,0003 bd2 ba1.9k sqft4641 ROLLING GREEN DRIVE, WESLEY CHAPEL, FL 33543For SaleMLS ID #TB8505870, Brian Sandstrom, KELLER WILLIAMS ST PETE REALTY. Stellar MLS
- $348,0002 bd2 ba1.4k sqft20942 SUNSWEET COURT, LAND O LAKES, FL 34637For SaleMLS ID #TB8529748, Jake Snyder, ARK REALTY. Stellar MLS
- $375,0003 bd3 ba1.7k sqft9758 FOX HOLLOW ROAD, TAMPA, FL 33647For SaleMLS ID #TB8497890, Whitney Lohr, BHHS FLORIDA PROPERTIES GROUP. Stellar MLS
- $235,5002 bd3 ba1.6k sqft30352 ELDERWOOD DRIVE, WESLEY CHAPEL, FL 33543For SaleMLS ID #TB8454443, Michelle Hyacinthe, FUTURE HOME REALTY INC. Stellar MLS
- $310,0002 bd2 ba1.5k sqft19112 WHITE WING PLACE, TAMPA, FL 33647For SaleMLS ID #TB8485744, Alex Khoyi, REALTY ONE GROUP ADVANTAGE. Stellar MLS
- $399,9004 bd3 ba2k sqft7006 ORVICTI COURT, WESLEY CHAPEL, FL 33544For SaleMLS ID #TB8509409, Jennifer Hernandez, KELLER WILLIAMS TAMPA PROPERTIES. Stellar MLS
