4 BEDROOMS | 2 BATHS | NO CARPET | SPLIT FLOOR PLAN | HUGE PRIMARY SUITE. Welcome to this well-laid-out and easy-living home in the heart of Wesley Chapel. Featuring a true split floor plan, this home offers privacy and space with a massive primary suite tucked away from the additional bedrooms, complete with a generously sized bathroom to match. The open-concept layout makes everyday living and entertaining feel seamless, flowing from the main living area right into the kitchen. The kitchen offers a functional eat-in nook—perfect for casual dining—and conveniently shares space with the laundry area for efficiency and ease. Throughout the home, you’ll find no carpet, giving you a clean, low-maintenance setup that’s ideal for pets, kids, or just keeping things simple. Step out back to a covered and screened porch, creating the perfect spot to relax, unwind, or enjoy Florida evenings without the bugs. Located in a well-kept community in Wesley Chapel, you’re right where you want to be—close to shopping, dining, major roadways, and all the everyday conveniences. Solid layout, great location, and move-in ready potential—this one just makes sense.
For sale
Price cut: $15K (6/9)
$335,000
30435 ANNADALE DRIVE, WESLEY CHAPEL, FL 33545
4beds
1,665sqft
:
Get pre-qualified$2,342/mo
Single Family Residence
Built in 2005
6,050 Square Feet Lot
$332,800 Zestimate®
$201/sqft
$104/mo HOA
What's special
Generously sized bathroomOpen-concept layoutHuge primary suiteSplit floor planFunctional eat-in nookCovered and screened porch
- 108 days |
- 820 |
- 55 |
Likely to sell faster than
Zillow last checked:
Listing updated:
Listed by:
Lauren Ortiz 813-895-8147,
FIRST IN REAL ESTATE SERVICES 813-345-8559
Source: Stellar MLS,MLS#: TB8500877 Originating MLS: Suncoast Tampa
Originating MLS: Suncoast Tampa
Facts & features
Interior
Bedrooms & bathrooms
- Bedrooms: 4
- Bathrooms: 2
- Full bathrooms: 2
Rooms
- Room types: Utility Room
Primary bedroom
- Features: Walk-In Closet(s)
- Level: First
- Area: 176.66 Square Feet
- Dimensions: 12.1x14.6
Bedroom 2
- Features: Built-in Closet
- Level: First
- Area: 148.5 Square Feet
- Dimensions: 13.5x11
Bedroom 3
- Features: Built-in Closet
- Level: First
- Area: 125.43 Square Feet
- Dimensions: 11.1x11.3
Bedroom 4
- Features: Built-in Closet
- Level: First
- Area: 134.31 Square Feet
- Dimensions: 11.1x12.1
Dining room
- Level: First
- Area: 266.9 Square Feet
- Dimensions: 17x15.7
Kitchen
- Level: First
- Area: 91 Square Feet
- Dimensions: 10x9.1
Living room
- Level: First
- Area: 175.45 Square Feet
- Dimensions: 14.5x12.1
Heating
- Central, Electric
Cooling
- Central Air
Appliances
- Included: Dishwasher, Disposal, Dryer, Range, Refrigerator, Washer
- Laundry: In Kitchen, Laundry Closet
Features
- Ceiling Fan(s), Eating Space In Kitchen, Open Floorplan, Thermostat, Walk-In Closet(s)
- Flooring: Laminate, Tile
- Doors: Sliding Doors
- Has fireplace: No
Interior area
- Total structure area: 2,390
- Total interior livable area: 1,665 sqft
Video & virtual tour
Property
Parking
- Total spaces: 2
- Parking features: Driveway, Garage Door Opener
- Attached garage spaces: 2
- Has uncovered spaces: Yes
Features
- Levels: One
- Stories: 1
- Patio & porch: Covered, Rear Porch, Screened
- Exterior features: Private Mailbox, Sidewalk
Lot
- Size: 6,050 Square Feet
- Features: In County, Landscaped, Sidewalk
Details
- Parcel number: 202533005.0003.00010.0
- Zoning: MPUD
- Special conditions: None
Construction
Type & style
- Home type: SingleFamily
- Property subtype: Single Family Residence
Materials
- Block, Concrete, Stucco
- Foundation: Slab
- Roof: Shingle
Condition
- New construction: No
- Year built: 2005
Utilities & green energy
- Sewer: Public Sewer
- Water: Public
- Utilities for property: BB/HS Internet Available, Cable Connected, Electricity Connected, Public, Sewer Connected, Water Connected
Community & HOA
Community
- Pet fee: $0 monthly
- Subdivision: PALM COVE PH 1B
HOA
- Has HOA: Yes
- HOA fee: $104 monthly
- HOA name: Westcoast Property Management
- HOA phone: 813-908-0766
Location
- Region: Wesley Chapel
Financial & listing details
- Price per square foot: $201/sqft
- Tax assessed value: $311,939
- Annual tax amount: $5,132
- Date on market: 4/23/2026
- Cumulative days on market: 108 days
- Listing terms: Cash,Conventional,FHA,VA Loan
- Ownership: Fee Simple
- Total actual rent: 0
- Electric utility on property: Yes
- Road surface type: Paved, Asphalt
Estimated market value
$332,800
$316,000 - $349,000
$2,200/mo
Price history
| Date | Event | Price |
|---|---|---|
| 7/27/2026 | Listed for rent | $2,300+2.2%$1/sqft |
Source: Stellar MLS #TB8532709 Report a problem | ||
| 6/9/2026 | Price change | $335,000-4.3%$201/sqft |
Source:  Stellar MLS #TB8500877 Report a problem Stellar MLS #TB8500877 Report a problem | ||
| 4/23/2026 | Listed for sale | $350,000+105.6%$210/sqft |
Source: Stellar MLS #TB8500877 Report a problem | ||
| 12/28/2022 | Listing removed | -- |
Source: Zillow Rentals Report a problem | ||
| 12/7/2022 | Listed for rent | $2,250+45.2%$1/sqft |
Source: Zillow Rentals Report a problem | ||
| 12/14/2019 | Listing removed | $1,550$1/sqft |
Source: SMYTHE & ASSOCIATES REALTY LLC #T3208900 Report a problem | ||
| 11/7/2019 | Listed for rent | $1,550$1/sqft |
Source: SMYTHE & ASSOCIATES REALTY LLC #T3208900 Report a problem | ||
| 7/20/2005 | Sold | $170,225$102/sqft |
Source: Public Record Report a problem | ||
Public tax history
| Year | Property taxes | Tax assessment |
|---|---|---|
| 2024 | $5,036 +4.5% | $311,939 +15.8% |
| 2023 | $4,818 +24.2% | $269,400 +10% |
| 2022 | $3,877 +13.2% | $244,910 +21% |
| 2021 | $3,426 +10.2% | $202,410 +10% |
| 2020 | $3,110 +0.9% | $184,011 +1.8% |
| 2019 | $3,083 | $180,814 +4.3% |
| 2018 | $3,083 +5.2% | $173,341 +7.6% |
| 2017 | $2,930 +6.5% | $161,089 +10.3% |
| 2016 | $2,751 +17.4% | $146,047 +9.2% |
| 2015 | $2,343 +11.3% | $133,685 +9% |
| 2014 | $2,106 | $122,630 +16.4% |
| 2013 | -- | $105,351 +1.7% |
| 2012 | -- | $103,616 -25.2% |
| 2011 | -- | $138,438 -0.8% |
| 2010 | -- | $139,570 -10.7% |
| 2009 | -- | $156,342 -15.6% |
| 2008 | -- | $185,264 -6.4% |
| 2007 | -- | $198,029 +13.9% |
| 2006 | -- | $173,932 +28.1% |
| 2005 | -- | $135,783 |
Find assessor info on the county website
Monthly payment
Est. payment
Payment breakdown
Explore the cost of this home by adjusting the details. Changes won't be saved.Climate risks
Neighborhood: Palm Cove
Nearby schools
GreatSchools rating
- 7/10Wesley Chapel Elementary SchoolGrades: PK-5Distance: 1 mi
- 6/10Thomas E. Weightman Middle SchoolGrades: 6-8Distance: 1.2 mi
- 5/10Wesley Chapel High SchoolGrades: 9-12Distance: 1 mi
Schools provided by the listing agent
- Elementary: Quail Hollow Elementary-PO
- Middle: Thomas E Weightman Middle-PO
- High: Wesley Chapel High-PO
Source: Stellar MLS. This data may not be complete. We recommend contacting the local school district to confirm school assignments for this home.
- $340,8004 bd2 ba1.6k sqft30435 Annadale Dr, Zephyrhills, FL 33545Off Market

- $419,3004 bd3 ba2.5k sqft30429 Annadale Dr, Wesley Chapel, FL 33545Off Market
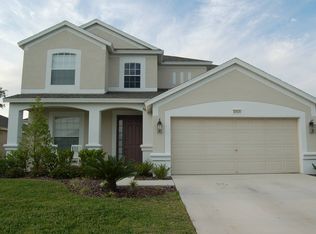
- $338,1003 bd2 ba1.8k sqft30441 Annadale Dr, Wesley Chapel, FL 33545Off Market
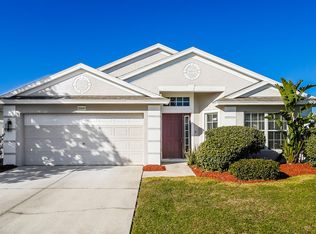
- $346,9003 bd2 ba1.8k sqft30423 Annadale Dr, Wesley Chapel, FL 33545Off Market

- $334,8003 bd2 ba1.5k sqft30440 Randall Manor St, Wesley Chapel, FL 33545Off Market
- $320,0003 bd2 ba1.5k sqft30428 Randall Manor St, Wesley Chapel, FL 33545Sold
- $348,5004 bd2 ba1.9k sqft30432 Randall Manor St, Wesley Chapel, FL 33545Off Market
- $378,0004 bd2 ba1.9k sqft30432 Randall Manor St, Zephyrhills, FL 33545Off Market
A local agent can set up tours, give advice and negotiate with sellers.
Similar homes
- $369,9004 bd2 ba1.5k sqft31522 TRIBOROUGH DRIVE, WESLEY CHAPEL, FL 33545For Sale
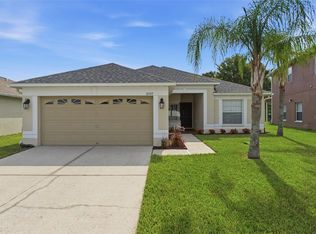
 MLS ID #TB8531179, Tyler Carpenter, CARPENTER REALTY GROUP. Stellar MLS
 - $349,9004 bd3 ba2.2k sqft30131 RATTANA COURT, WESLEY CHAPEL, FL 33545For Sale
 MLS ID #O6410073, Mark D'Italia, PROPERTY LOGIC RE. Stellar MLS
 - $325,5003 bd2 ba1.4k sqft6114 SCHOOL HOUSE COURT, WESLEY CHAPEL, FL 33545For Sale
 MLS ID #TB8469532, Alma Alexander, FLORIDA EXECUTIVE REALTY. Stellar MLS
 - $374,9003 bd2 ba1.6k sqft31785 TANSY BEND, WESLEY CHAPEL, FL 33545For Sale
 MLS ID #TB8521399, Justine Jolly, KING & ASSOCIATES REAL ESTATE LLC. Stellar MLS
 - $319,9003 bd2 ba1.5k sqft31730 SUN KETTLE LOOP, WESLEY CHAPEL, FL 33545For SaleMLS ID #TB8526081, Natalya Halprin, CHARLES RUTENBERG REALTY INC. Stellar MLS
- $424,9994 bd2 ba1.9k sqft31664 SUN KETTLE LOOP, WESLEY CHAPEL, FL 33545For SaleMLS ID #TB8529646, Sonny Glover, KING & ASSOCIATES REAL ESTATE LLC. Stellar MLS
- $280,0003 bd2 ba1.3k sqft28725 SEASHELL COURT, WESLEY CHAPEL, FL 33545For SaleMLS ID #TB8524387, Kim Morman, COASTAL PROPERTIES GROUP INTER. Stellar MLS
- $340,0004 bd2 ba1.8k sqft35525 STELLA VAST DRIVE, ZEPHYRHILLS, FL 33541For SaleMLS ID #TB8517751, Gloria Johnpierre, SIVEN PREMIER REAL ESTATE. Stellar MLS
- $295,0003 bd2 ba1.4k sqft36108 LAGUNA HILLS CIRCLE, ZEPHYRHILLS, FL 33541For SaleMLS ID #TB8536529, Bobby Welbourn, KELLER WILLIAMS RLTY NEW TAMPA. Stellar MLS
- $344,0003 bd3 ba2k sqft5068 LITTLE STREAM LANE, WESLEY CHAPEL, FL 33545For SaleMLS ID #TB8380394, Candra Granville Mack, CHARLES RUTENBERG REALTY INC. Stellar MLS
- $399,9004 bd3 ba2k sqft7006 ORVICTI COURT, WESLEY CHAPEL, FL 33544For SaleMLS ID #TB8509409, Jennifer Hernandez, KELLER WILLIAMS TAMPA PROPERTIES. Stellar MLS
- $329,0003 bd2 ba1.5k sqft6917 GIDEON CIRCLE, ZEPHYRHILLS, FL 33541For SaleMLS ID #TB8522940, AnaMaria Palermo, PALERMO REAL ESTATE PROF. INC.. Stellar MLS
- $361,0003 bd2 ba1.8k sqft30446 TREMONT DRIVE, WESLEY CHAPEL, FL 33543For SaleMLS ID #TB8519315, Tanner Tillung, EXP REALTY LLC. Stellar MLS
- $374,9004 bd3 ba1.8k sqft1235 KATAHDIN COURT, WESLEY CHAPEL, FL 33543For SaleMLS ID #TB8512165, Kyle Wright, WRIGHT MANAGEMENT & REALTY LLC. Stellar MLS
- $405,0004 bd2 ba1.8k sqft29307 MEADOWCROFT AVENUE, WESLEY CHAPEL, FL 33544For SaleMLS ID #O6396604, Adrian Taipe, ONE LUXURY INTERNATIONAL LLC. Stellar MLS
- $350,0003 bd3 ba1.8k sqft5022 AVALON PARK BOULEVARD, WESLEY CHAPEL, FL 33545For SaleMLS ID #TB8523092, Leeann Sack, FUTURE HOME REALTY INC. Stellar MLS
- $359,9004 bd2 ba1.8k sqft25702 ALDUS DRIVE, LAND O LAKES, FL 34639For SaleMLS ID #O6413254, Mark D'Italia, PROPERTY LOGIC RE. Stellar MLS
- $319,0003 bd2 ba1.6k sqft35803 HILLBROOK AVENUE, ZEPHYRHILLS, FL 33541For SaleMLS ID #TB8531184, Michelle Deaton, RE/MAX PREMIER GROUP. Stellar MLS
- $275,0003 bd3 ba1.7k sqft31940 BLUE PASSING LOOP, WESLEY CHAPEL, FL 33545For SaleMLS ID #TB8512607, Joseph Kipping, PA, KELLER WILLIAMS TAMPA PROPERTIES. Stellar MLS
- $315,0004 bd2 ba1.8k sqft14423 FINSBURY DRIVE, SPRING HILL, FL 34609For SaleMLS ID #TB8536448, David Guy, HARBOR HAUS REAL ESTATE GROUP LLC. Stellar MLS
