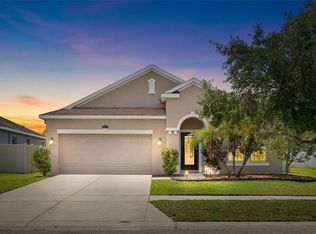
SELLER MOTIVATED. Nestled on a quiet cul-de-sac in the GATED COMMUNITY of Meadow Pointe, this 4-bedroom, 3 Full bath home is situated on a premium conservation homesite with no rear neighbors and showcases a private wooded backdrop, and an oversized extended screened lanai. Inside, the 3-way split floor plan provides exceptional privacy and flexibility for families, guests, or multi-generational living. FRESHLY PAINTED interiors and NEW CARPETING IN BEDROOMS installed in 2026 create a crisp, move-in-ready feel, while NEWER LUXURY VINYL PLANK FLOORING throughout the main living areas adds both style and durability. The spacious great room features vaulted ceilings, abundant natural light, and triple sliding glass doors that seamlessly connect indoor and outdoor living spaces. The kitchen offers ample cabinetry, a breakfast bar, a breakfast nook, and a functional layout. A cozy dining area with built-in hutch adds charm and character. The OWNER’S RETREAT is tucked away from the secondary bedrooms and features a large walk-in closet, dual vanities, soaking tub, separate shower, and linen closet. The SECONDARY BEDROOM is positioned near a full bath, making it perfect for guests or a home office, while TWO ADDITIONAL BEDROOMS share a convenient Jack-and-Jill bath. UPGRADES INCLUDE a NEW AC installed in 2026, roof replaced in 2019, 2024 washer, 2023 dishwasher, and 2022/2023 microwave. GAS APPLIANCES include a gas range, gas tankless water heater. COMMUINITY FEATURES: mature landscaping, larger homesites, enhanced privacy, and access to outstanding amenities including a resort-style pool, clubhouse, tennis courts, basketball courts, beach volleyball, playgrounds, shuffleboard, and numerous community events throughout the year. Conveniently located NEAR TOP RATED SCHOOLS, shopping, dining, hospitals, and major highways, this exceptional Meadow Pointe home delivers the lifestyle, setting, and upgrades buyers have been searching for.
For sale
Price cut: $10K (7/7)
$374,900
1235 KATAHDIN COURT, WESLEY CHAPEL, FL 33543
4beds
1,821sqft
:
Get pre-qualified$2,512/mo
Single Family Residence
Built in 2004
7,505 Square Feet Lot
$371,300 Zestimate®
$206/sqft
$9/mo HOA
What's special
Breakfast barAbundant natural lightFreshly painted interiorsOversized extended screened lanaiPrivate wooded backdropLarger homesitesBreakfast nook
- 66 days |
- 1,518 |
- 129 |
Likely to sell faster than
Zillow last checked:
Listing updated:
Listed by:
Kyle Wright 813-610-3773,
WRIGHT MANAGEMENT & REALTY LLC 813-610-3773
Source: Stellar MLS,MLS#: TB8512165 Originating MLS: Suncoast Tampa
Originating MLS: Suncoast Tampa
Facts & features
Interior
Bedrooms & bathrooms
- Bedrooms: 4
- Bathrooms: 3
- Full bathrooms: 3
Primary bedroom
- Features: Ceiling Fan(s), Dual Sinks, En Suite Bathroom, Tub with Separate Shower Stall, Walk-In Closet(s)
- Level: First
- Area: 168 Square Feet
- Dimensions: 12x14
Bedroom 2
- Features: Built-in Closet
- Level: First
- Area: 110 Square Feet
- Dimensions: 10x11
Bedroom 3
- Features: Built-in Closet
- Level: First
- Area: 110 Square Feet
- Dimensions: 11x10
Bedroom 4
- Features: Built-in Closet
- Level: First
- Area: 110 Square Feet
- Dimensions: 11x10
Great room
- Level: First
- Area: 336 Square Feet
- Dimensions: 14x24
Kitchen
- Features: Breakfast Bar
- Level: First
- Area: 156 Square Feet
- Dimensions: 12x13
Heating
- Electric
Cooling
- Central Air
Appliances
- Included: Dishwasher, Disposal, Dryer, Microwave, Range, Range Hood, Refrigerator, Tankless Water Heater, Washer
- Laundry: In Kitchen, Inside
Features
- Ceiling Fan(s), Eating Space In Kitchen, Open Floorplan, Solid Wood Cabinets, Split Bedroom, Vaulted Ceiling(s), Walk-In Closet(s)
- Flooring: Carpet, Ceramic Tile, Luxury Vinyl, Other
- Doors: Sliding Doors
- Windows: Window Treatments, Hurricane Shutters
- Has fireplace: No
Interior area
- Total structure area: 2,617
- Total interior livable area: 1,821 sqft
Video & virtual tour
Property
Parking
- Total spaces: 2
- Parking features: Garage Door Opener
- Attached garage spaces: 2
- Details: Garage Dimensions: 20x20
Features
- Levels: One
- Stories: 1
- Patio & porch: Covered, Screened
- Exterior features: Irrigation System
- Has view: Yes
- View description: Trees/Woods
Lot
- Size: 7,505 Square Feet
- Features: Conservation Area, In County, Sidewalk, Street Dead-End
- Residential vegetation: Trees/Landscaped
Details
- Parcel number: 202634006.0009.00022.0
- Zoning: MPUD
- Special conditions: None
Construction
Type & style
- Home type: SingleFamily
- Property subtype: Single Family Residence
Materials
- Block
- Foundation: Slab
- Roof: Shingle
Condition
- New construction: No
- Year built: 2004
Utilities & green energy
- Sewer: Public Sewer
- Water: Public
- Utilities for property: Cable Connected, Public, Sewer Connected
Community & HOA
Community
- Features: Association Recreation - Owned, Deed Restrictions, Park, Playground, Pool, Tennis Court(s)
- Pet fee: $0 monthly
- Subdivision: MEADOW POINTE 03 PH 01 UNIT 1D/1E
HOA
- Has HOA: Yes
- Amenities included: Basketball Court, Clubhouse, Fence Restrictions, Gated, Park, Playground, Pool, Recreation Facilities, Shuffleboard Court, Tennis Court(s)
- Services included: Common Area Taxes, Community Pool, Pool Maintenance, Recreational Facilities
- HOA fee: $9 monthly
- HOA name: Rizzetta & Co, Regina Sneeringer
- HOA phone: 813-514-0400
Location
- Region: Zephyrhills
Financial & listing details
- Price per square foot: $206/sqft
- Tax assessed value: $391,220
- Annual tax amount: $8,347
- Date on market: 5/26/2026
- Cumulative days on market: 67 days
- Listing terms: Cash,Conventional,FHA,VA Loan
- Ownership: Fee Simple
- Total actual rent: 0
- Road surface type: Asphalt
Estimated market value
$371,300
$353,000 - $390,000
$2,387/mo
Price history
| Date | Event | Price |
|---|---|---|
| 7/7/2026 | Price change | $374,900-2.6%$206/sqft |
Source:  Stellar MLS #TB8512165 Report a problem Stellar MLS #TB8512165 Report a problem | ||
| 6/19/2026 | Price change | $384,900-3.5%$211/sqft |
Source: Stellar MLS #TB8512165 Report a problem | ||
| 5/26/2026 | Listed for sale | $399,000+17.4%$219/sqft |
Source: Stellar MLS #TB8512165 Report a problem | ||
| 4/29/2024 | Listing removed | $339,900-7.6%$187/sqft |
Source: Stellar MLS #T3339453 Report a problem | ||
| 2/26/2022 | Listing removed | -- |
Source: Zillow Rental Network Premium Report a problem | ||
| 2/23/2022 | Price change | $2,300-2.1%$1/sqft |
Source: Zillow Rental Network Premium Report a problem | ||
| 1/6/2022 | Listed for rent | $2,350$1/sqft |
Source: Zillow Rental Network Premium Report a problem | ||
| 12/16/2021 | Sold | $368,000+8.3%$202/sqft |
Source: Public Record Report a problem | ||
| 11/11/2021 | Pending sale | $339,900$187/sqft |
Source: Stellar MLS #T3339453 Report a problem | ||
| 11/4/2021 | Listed for sale | $339,900+21.4%$187/sqft |
Source: Stellar MLS #T3339453 Report a problem | ||
| 2/24/2021 | Sold | $280,000+1.8%$154/sqft |
Source: Public Record Report a problem | ||
| 2/9/2021 | Pending sale | $275,000$151/sqft |
Source: RE/MAX Collective #T3286217 Report a problem | ||
| 2/9/2021 | Listed for sale | $275,000$151/sqft |
Source: RE/MAX Collective #T3286217 Report a problem | ||
| 1/24/2021 | Pending sale | $275,000$151/sqft |
Source: Stellar MLS #T3286217 Report a problem | ||
| 1/22/2021 | Listed for sale | $275,000+21.7%$151/sqft |
Source: Stellar MLS #T3286217 Report a problem | ||
| 6/2/2017 | Sold | $226,000+0.5%$124/sqft |
Source: Public Record Report a problem | ||
| 3/6/2017 | Listed for sale | $224,900+24.3%$124/sqft |
Source: RE/MAX CAPITAL REALTY #H2203231 Report a problem | ||
| 6/3/2004 | Sold | $180,990$99/sqft |
Source: Public Record Report a problem | ||
Public tax history
| Year | Property taxes | Tax assessment |
|---|---|---|
| 2024 | $8,907 +6.2% | $391,220 -0.2% |
| 2023 | $8,387 +17.5% | $391,885 +20.4% |
| 2022 | $7,139 +55.7% | $325,369 +55.8% |
| 2021 | $4,585 +1.5% | $208,800 +1.4% |
| 2020 | $4,518 +0.9% | $205,926 +2% |
| 2019 | $4,476 | $201,820 +1.9% |
| 2018 | $4,476 +1.2% | $198,057 +47.8% |
| 2017 | $4,422 +32.6% | $134,034 +4.2% |
| 2016 | $3,334 +12.1% | $128,577 +0.7% |
| 2015 | $2,973 +1.7% | $127,683 -6.2% |
| 2014 | $2,925 | $136,063 +8.4% |
| 2013 | -- | $125,566 +2.3% |
| 2012 | -- | $122,712 -5% |
| 2011 | -- | $129,144 -1.7% |
| 2010 | -- | $131,331 -14.4% |
| 2009 | -- | $153,489 -24% |
| 2008 | -- | $201,897 -13.9% |
| 2007 | -- | $234,406 +8.1% |
| 2006 | -- | $216,808 +43.7% |
| 2005 | -- | $150,927 +309.9% |
| 2004 | -- | $36,822 +604.7% |
| 2003 | -- | $5,225 |
Find assessor info on the county website
Monthly payment
Est. payment
Payment breakdown
Explore the cost of this home by adjusting the details. Changes won't be saved.Climate risks
Neighborhood: Meadow Pointe
Nearby schools
GreatSchools rating
- 6/10Wiregrass Elementary SchoolGrades: PK-5Distance: 1.6 mi
- 9/10Dr. John Long Middle SchoolGrades: 6-8Distance: 1.5 mi
- 6/10Wiregrass Ranch High SchoolGrades: 9-12Distance: 2.1 mi
Schools provided by the listing agent
- Elementary: Wiregrass Elementary
- Middle: John Long Middle-PO
- High: Wiregrass Ranch High-PO
Source: Stellar MLS. This data may not be complete. We recommend contacting the local school district to confirm school assignments for this home.
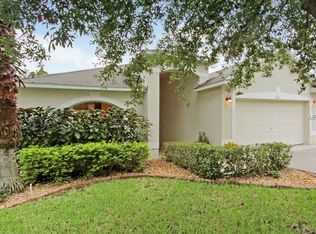
- $347,7003 bd2 ba1.6k sqft1231 Katahdin Ct, Zephyrhills, FL 33543Off Market
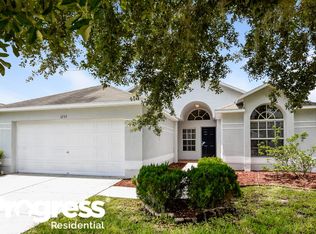
- $330,5003 bd2 ba1.6k sqft1239 Katahdin Ct, Zephyrhills, FL 33543Off Market
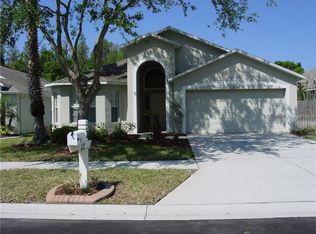
- $380,3004 bd3 ba1.8k sqft1227 Katahdin Ct, Zephyrhills, FL 33543Off Market
- $356,600-- bd2 ba1.7k sqft31310 Chatterly Dr, Zephyrhills, FL 33543Off Market
- $402,2004 bd2 ba1.9k sqft31304 Chatterly Dr, Zephyrhills, FL 33543Off Market
- $339,500-- bd2 ba1.5k sqft1225 Katahdin Ct, Zephyrhills, FL 33543Off Market
- $392,3003 bd2 ba1.9k sqft31300 Chatterly Dr, Zephyrhills, FL 33543Off Market
- $380,1004 bd3 ba1.7k sqft1244 Katahdin Ct, Zephyrhills, FL 33543Off Market
A local agent can set up tours, give advice and negotiate with sellers.
A local lender can help you make sure your offer is ready when you are.
Similar homes
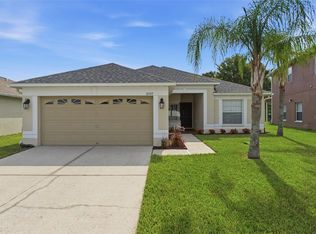
- $369,9004 bd2 ba1.5k sqft31522 TRIBOROUGH DRIVE, WESLEY CHAPEL, FL 33545For Sale
 MLS ID #TB8531179, Tyler Carpenter, CARPENTER REALTY GROUP. Stellar MLS
 - $399,0003 bd3 ba1.9k sqft3851 PACENTE LOOP, WESLEY CHAPEL, FL 33543For Sale
 MLS ID #TB8515262, Aaron Tadlock, COLDWELL BANKER REALTY. Stellar MLS
 - $370,0004 bd2 ba1.8k sqft27211 LIRIOPE COURT, WESLEY CHAPEL, FL 33544For Sale
 MLS ID #TB8519439, Andrea Simpson, PREMIER SOTHEBYS INTL REALTY. Stellar MLS
 - $369,9003 bd2 ba1.6k sqft25442 BRUFORD BOULEVARD, LAND O LAKES, FL 34639For Sale
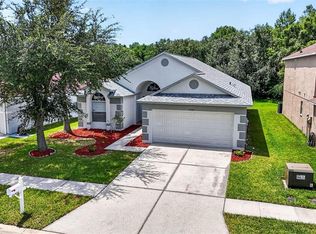 MLS ID #TB8533004, Kyle Wright, WRIGHT MANAGEMENT & REALTY LLC. Stellar MLS
 - $350,0003 bd3 ba1.7k sqft7046 PENTA PLACE, WESLEY CHAPEL, FL 33545For SaleMLS ID #TB8532005, Erica Shireman, KELLER WILLIAMS RLTY NEW TAMPA. Stellar MLS
- $384,9003 bd2 ba2k sqft4906 PENNECOTT WAY, WESLEY CHAPEL, FL 33544For SaleMLS ID #O6421045, Robert Salmons, ENTERA REALTY LLC. Stellar MLS
- $360,0004 bd3 ba1.9k sqft6510 TABOGI TRAIL, WESLEY CHAPEL, FL 33545For SaleMLS ID #TB8422528, Michelle Denham, ALIGN RIGHT REALTY CARROLLWOOD. Stellar MLS
- $299,9993 bd2 ba1.4k sqft4329 ASHTON MEADOWS WAY, WESLEY CHAPEL, FL 33543For SaleMLS ID #TB8507656, Jorge Claudio, CHARLES RUTENBERG REALTY INC. Stellar MLS
- $335,0004 bd2 ba1.6k sqft30435 ANNADALE DRIVE, WESLEY CHAPEL, FL 33545For SaleMLS ID #TB8500877, Lauren Ortiz, FIRST IN REAL ESTATE SERVICES. Stellar MLS
- $360,0003 bd2 ba1.6k sqft1239 AVONWOOD COURT, LUTZ, FL 33559For SaleMLS ID #TB8521624, Jessica Ferguson, SOUTHERN BELLE REALTY, INC. Stellar MLS
- $409,0003 bd2 ba1.6k sqft9403 WILLOW COVE COURT, TAMPA, FL 33647For SaleMLS ID #TB8499660, Kristy Darragh, FLORIDA EXECUTIVE REALTY. Stellar MLS
- $379,0004 bd4 ba2.6k sqft3047 ADAMS CROSS DRIVE, ZEPHYRHILLS, FL 33540For SaleMLS ID #TB8527623, Megan Burnett, AGILE GROUP REALTY. Stellar MLS
- $399,9004 bd2 ba2.1k sqft4940 WOODMERE ROAD, LAND O LAKES, FL 34639For SaleMLS ID #TB8510730, Nicole Chalecki, FUTURE HOME REALTY INC. Stellar MLS
- $550,0004 bd4 ba2.7k sqft4930 BUTLER NATIONAL DRIVE, WESLEY CHAPEL, FL 33543For SaleMLS ID #TB8520964, Lovely Rehsi, BHHS FLORIDA PROPERTIES GROUP. Stellar MLS
- $245,0003 bd3 ba1.5k sqft31210 GOSSAMER WAY, WESLEY CHAPEL, FL 33543For SaleMLS ID #TB8522698, Shelly Sidhu, RE/MAX PREMIER GROUP. Stellar MLS
- $350,0004 bd2 ba1.8k sqft35525 STELLA VAST DRIVE, ZEPHYRHILLS, FL 33541For SaleMLS ID #TB8517751, Gloria Johnpierre, SIVEN PREMIER REAL ESTATE. Stellar MLS
- $396,0004 bd3 ba2.7k sqft6105 MERRIFIELD DRIVE, ZEPHYRHILLS, FL 33541For SaleMLS ID #TB8487246, Lisa Grabenhorst Rees, FLORIDA REALTY. Stellar MLS
- $365,0002 bd2 ba1.5k sqft2913 BANYAN HILL LANE, LAND O LAKES, FL 34639For SaleMLS ID #TB8523272, Tabatha Pankop, REAL BROKER, LLC. Stellar MLS
- $235,0003 bd3 ba1.4k sqft1415 SEDGWICK DRIVE, WESLEY CHAPEL, FL 33543For SaleMLS ID #TB8506765, Kristy ONeal, LPT REALTY, LLC. Stellar MLS
- $335,0003 bd2 ba1.7k sqft6536 NORTHLAKE DRIVE, ZEPHYRHILLS, FL 33542For SaleMLS ID #TB8516059, Gina Marie Holm, REST EASY REALTY POWERED BY SELLSTATE. Stellar MLS
