WOW! Wesley Chapel for UNDER $300K and NO CDD. This 1,442 sq ft, maintenance-free villa offers 3 bedrooms/2 bathrooms, a two-car garage, and backs onto a conservation area with no back neighbors. It is centrally located between Wesley Chapel and Zephyrhills, so you get the best of both worlds. Off of SR 54, the community of Ashton Oaks also has easy access to SR 56 via the new Two Ridges Rd connector. Three major hospitals (Advent Health, BayCare, and the soon-to-come Orlando Health) are within 15 minutes of the property. A short drive also takes you to supermarkets, medical facilities, entertainment, and a wide variety of restaurants. Shopping is not short of options with the nearby Grove, KRATE, The Shoppes at Wiregrass, Tampa Premium Outlets, and an abundance of small businesses for all your life needs. This move-in-ready house has some improvements: NEW ROOF 2025, interior paint 2022, exterior paint 2024, new carpets 2022, disposal and dishwasher 2023, MW 2024, and air handler 2025. The kitchen features wood cabinets and granite countertops. As a special BONUS, you will receive a transferable credit of $2,334 to build a screened terrace in the backyard. Forget about mowing... The HOA maintains the grounds, exterior, and roof for you, in addition to the community pool and dog park. In the future, you will also enjoy the new Downtown Avalon Park (under construction), a neighboring community about 5 minutes away. This is a great opportunity to afford living in Wesley Chapel, one of the fastest-growing suburbs of Greater Tampa Bay. Schedule your private showing today. Soon you might be calling this property HOME.
For sale
$299,999
4329 ASHTON MEADOWS WAY, WESLEY CHAPEL, FL 33543
3beds
1,442sqft
Villa
Built in 2008
4,763 Square Feet Lot
$-- Zestimate®
$208/sqft
$346/mo HOA
What's special
- 151 days
- 394
- 25
Zillow last checked:
Listing updated:
Listed by:
Jorge Claudio 813-573-0555,
CHARLES RUTENBERG REALTY INC 727-538-9200
Source: Stellar MLS,MLS#: TB8507656 Originating MLS: Suncoast Tampa
Originating MLS: Suncoast Tampa
Facts & features
Interior
Bedrooms & bathrooms
- Bedrooms: 3
- Bathrooms: 2
- Full bathrooms: 2
Primary bedroom
- Features: Ceiling Fan(s), En Suite Bathroom, Walk-In Closet(s)
- Level: First
- Area: 195 Square Feet
- Dimensions: 15x13
Bedroom 2
- Features: Built-in Closet
- Level: First
- Area: 120 Square Feet
- Dimensions: 10x12
Bedroom 3
- Features: Ceiling Fan(s), Built-in Closet
- Level: First
- Area: 120 Square Feet
- Dimensions: 12x10
Dining room
- Features: No Closet
- Level: First
- Area: 60 Square Feet
- Dimensions: 6x10
Kitchen
- Features: Pantry, No Closet
- Level: First
- Area: 168 Square Feet
- Dimensions: 12x14
Living room
- Features: Ceiling Fan(s), No Closet
- Level: First
- Area: 255 Square Feet
- Dimensions: 17x15
Heating
- Central, Electric
Cooling
- Central Air
Appliances
- Included: Dishwasher, Disposal, Dryer, Electric Water Heater, Microwave, Range, Refrigerator, Washer
- Laundry: Inside, Laundry Closet
Features
- Eating Space In Kitchen, Stone Counters, Thermostat, Walk-In Closet(s)
- Flooring: Carpet, Ceramic Tile
- Doors: Sliding Doors
- Windows: Window Treatments
- Has fireplace: No
Interior area
- Total structure area: 1,860
- Total interior livable area: 1,442 sqft
Video & virtual tour
Property
Parking
- Total spaces: 2
- Parking features: Garage - Attached
- Attached garage spaces: 2
- Details: Garage Dimensions: 20x19
Features
- Levels: One
- Stories: 1
- Exterior features: Irrigation System, Private Mailbox, Sidewalk
- Has view: Yes
- View description: Trees/Woods
Lot
- Size: 4,763 Square Feet
Details
- Parcel number: 2026140060000000500
- Zoning: MPUD
- Special conditions: None
Construction
Type & style
- Home type: SingleFamily
- Property subtype: Villa
- Attached to another structure: Yes
Materials
- Block, Concrete, Stucco
- Foundation: Slab
- Roof: Shingle
Condition
- New construction: No
- Year built: 2008
Utilities & green energy
- Sewer: Public Sewer
- Water: Public
- Utilities for property: BB/HS Internet Available, Cable Available, Electricity Connected, Fire Hydrant, Phone Available, Public, Sewer Connected, Street Lights, Underground Utilities, Water Connected
Community & HOA
Community
- Features: Association Recreation - Owned, Deed Restrictions, Dog Park, Golf Carts OK, Irrigation-Reclaimed Water, Pool, Sidewalks
- Pet fee: $0 monthly
- Subdivision: ASHTON OAKS SUB
HOA
- Has HOA: Yes
- Amenities included: Pool
- Services included: Common Area Taxes, Community Pool, Reserve Fund, Insurance, Maintenance Structure, Maintenance Grounds, Manager, Pool Maintenance
- HOA fee: $346 monthly
- HOA name: Qualified Property Management
- HOA phone: 727-869-9700
Location
- Region: Zephyrhills
Financial & listing details
- Price per square foot: $208/sqft
- Tax assessed value: $233,899
- Annual tax amount: $3,570
- Date on market: 5/18/2026
- Cumulative days on market: 152 days
- Listing terms: Cash,Conventional,FHA,VA Loan
- Ownership: Fee Simple
- Total actual rent: 0
- Electric utility on property: Yes
- Road surface type: Asphalt, Paved
Estimated market value
Not available
Estimated sales range
Not available
Not available
Price history
| Date | Event | Price |
|---|---|---|
| 5/19/2026 | Listed for sale | $299,9990%$208/sqft |
Source:  Stellar MLS #TB8507656 Report a problem Stellar MLS #TB8507656 Report a problem | ||
| 3/4/2026 | Listing removed | $300,000$208/sqft |
Source: Stellar MLS #TB8432398 Report a problem | ||
| 2/4/2026 | Price change | $300,000-3.2%$208/sqft |
Source: Stellar MLS #TB8432398 Report a problem | ||
| 10/1/2025 | Listed for sale | $310,000-4.6%$215/sqft |
Source: Stellar MLS #TB8432398 Report a problem | ||
| 7/5/2022 | Sold | $325,000$225/sqft |
Source: Public Record Report a problem | ||
| 5/23/2022 | Pending sale | $325,000$225/sqft |
Source: Stellar MLS #T3368930 Report a problem | ||
| 5/18/2022 | Listed for sale | $325,000$225/sqft |
Source: Stellar MLS #T3368930 Report a problem | ||
| 5/3/2022 | Pending sale | $325,000$225/sqft |
Source: Stellar MLS #T3368930 Report a problem | ||
| 4/28/2022 | Listed for sale | $325,000+72.9%$225/sqft |
Source: Stellar MLS #T3368930 Report a problem | ||
| 11/26/2018 | Sold | $188,000-3.5%$130/sqft |
Source: Public Record Report a problem | ||
| 10/10/2018 | Listed for sale | $194,900+1951.6%$135/sqft |
Source: SIGNATURE REALTY ASSOCIATES #T3135397 Report a problem | ||
| 8/1/2014 | Sold | $9,500-93.9%$7/sqft |
Source: Public Record Report a problem | ||
| 6/13/2008 | Sold | $156,990$109/sqft |
Source: Public Record Report a problem | ||
Public tax history
| Year | Property taxes | Tax assessment |
|---|---|---|
| 2025 | $3,570 -2.5% | $233,899 -1.6% |
| 2024 | $3,660 -6.9% | $237,727 -6.5% |
| 2023 | $3,933 +85.2% | $254,377 +27.6% |
| 2022 | $2,124 +1.8% | $199,364 +30.4% |
| 2021 | $2,086 +1.8% | $152,920 +1.4% |
| 2020 | $2,050 +2% | $150,810 +2.3% |
| 2019 | $2,010 | $147,426 +4.3% |
| 2018 | $2,010 -21.7% | $141,321 +4.7% |
| 2017 | $2,567 +2.4% | $134,917 +1.9% |
| 2016 | $2,506 +2.6% | $132,351 +2.7% |
| 2015 | $2,442 +34.7% | $128,826 +36.7% |
| 2014 | $1,813 | $94,209 +4.6% |
| 2013 | -- | $90,108 +1.8% |
| 2012 | -- | $88,532 -6.3% |
| 2011 | -- | $94,436 -2.3% |
| 2010 | -- | $96,643 -15.4% |
| 2009 | -- | $114,169 -21.9% |
| 2008 | -- | $146,129 +591% |
| 2007 | -- | $21,148 |
Find assessor info on the county website
Monthly payment
Est. payment
Payment breakdown
Explore the cost of this home by adjusting the details. Changes won't be saved.Climate risks
Neighborhood: Ashton Oaks
Nearby schools
Schools provided by the listing agent
- Elementary: Double Branch Elementary
- Middle: Thomas E Weightman Middle-PO
- High: Wesley Chapel High-PO
Source: Stellar MLS. This data may not be complete. We recommend contacting the local school district to confirm school assignments for this home.
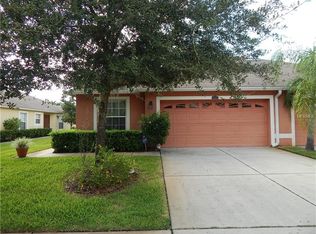
- $265,1003 bd2 ba1.4k sqft4335 Ashton Meadows Way, Zephyrhills, FL 33543Off Market

- $190,0003 bd2 ba1.4k sqft4325 Ashton Meadows Way, Zephyrhills, FL 33543Sold
- $238,3003 bd2 ba1.4k sqft4321 Ashton Meadows Way, Zephyrhills, FL 33543Off Market
- $279,8003 bd2 ba1.5k sqft4339 Ashton Meadows Way, Wesley Chapel, FL 33543Off Market
Similar homes
- $309,9003 bd2 ba1.4k sqft1237 AMBRIDGE DRIVE, WESLEY CHAPEL, FL 33543For Sale
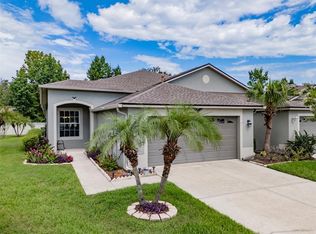
 MLS ID #TB8532276, Heather Stamp, LPT REALTY, LLC. Stellar MLS
 - $335,0003 bd2 ba1.7k sqft30115 E EMMETTS COURT, WESLEY CHAPEL, FL 33543For Sale
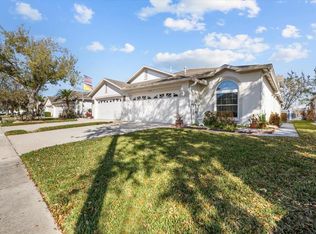 MLS ID #TB8557233, Kelly Knetsch, MIHARA & ASSOCIATES INC.. Stellar MLS
 - $295,0003 bd2 ba1.2k sqft5936 LAKE FRONT DRIVE, WESLEY CHAPEL, FL 33545For Sale
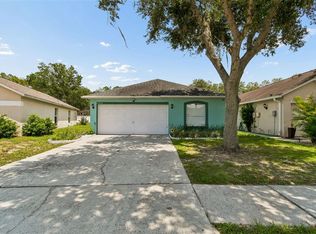 MLS ID #TB8524690, Yanira Perez, LA ROSA REALTY, LLC. Stellar MLS
 - $300,0003 bd2 ba1.6k sqft1837 RAVENRIDGE STREET, WESLEY CHAPEL, FL 33543For Sale
 MLS ID #TB8444773, Kyle Jones, BHHS FLORIDA PROPERTIES GROUP. Stellar MLS
 - $295,0003 bd2 ba1.3k sqft6817 ARAMON COURT, WESLEY CHAPEL, FL 33545For SaleMLS ID #TB8544099, Ashley Atkins Grogan, LPT REALTY, LLC. Stellar MLS
- $319,0003 bd2 ba1.3k sqft34427 SMART DRIVE, ZEPHYRHILLS, FL 33541For SaleMLS ID #TB8541914, Natosha Jones, CENTURY 21 BILL NYE REALTY. Stellar MLS
- $284,9003 bd2 ba1.5k sqft7727 TIMBERVIEW LOOP, WESLEY CHAPEL, FL 33545For SaleMLS ID #TB8522871, Brian McBride, MCBRIDE KELLY & ASSOCIATES. Stellar MLS
- $310,0003 bd2 ba1.5k sqft7852 TIMBERVIEW LOOP, WESLEY CHAPEL, FL 33545For SaleMLS ID #W7882725, Kristin Freeberg, MAYNARD PROPERTY GROUP LLC. Stellar MLS
- $374,0003 bd3 ba1.8k sqft1677 LUDINGTON AVENUE, WESLEY CHAPEL, FL 33543For SaleMLS ID #TB8548224, Joy Yoshihara, PROBITY REALTY. Stellar MLS
- $314,0003 bd2 ba1.6k sqft35803 HILLBROOK AVENUE, ZEPHYRHILLS, FL 33541For SaleMLS ID #TB8531184, Michelle Deaton, RE/MAX PREMIER GROUP. Stellar MLS
- $375,0003 bd2 ba1.8k sqft30600 NICKERSON LOOP, WESLEY CHAPEL, FL 33543For SaleMLS ID #TB8510471, Erica Chavez, SABAL PALM INTERNATIONAL REALTY LLC. Stellar MLS
- $305,0003 bd2 ba1.6k sqft36945 GOFFAUX LOOP, ZEPHYRHILLS, FL 33541For SaleMLS ID #TB8544319, Rima Barakat, LLC, KELLER WILLIAMS RLTY NEW TAMPA. Stellar MLS
- $305,0003 bd3 ba1.8k sqft32010 BLUE PASSING LOOP, WESLEY CHAPEL, FL 33545For SaleMLS ID #TB8516786, Simon Bensmail, LLC, CHARLES RUTENBERG REALTY INC. Stellar MLS
- $310,0004 bd2 ba1.9k sqft6645 WAGON TRAIL STREET, ZEPHYRHILLS, FL 33541For SaleMLS ID #TB8549284, Johanna Diaz, RE/MAX ALLIANCE GROUP. Stellar MLS
- $325,0003 bd2 ba1.7k sqft5526 GALLANT FOX COURT, WESLEY CHAPEL, FL 33544For SaleMLS ID #TB8519015, Amy Kincheloe, 54 REALTY LLC. Stellar MLS
- $254,5003 bd3 ba1.8k sqft4390 FENNWOOD COURT, WESLEY CHAPEL, FL 33543For SaleMLS ID #TB8495165, Sumi Fink, CHARLES RUTENBERG REALTY INC. Stellar MLS
- $244,9003 bd2 ba1.4k sqft5852 AUTUMN SHIRE, ZEPHYRHILLS, FL 33541For SaleMLS ID #TB8536204, Jill Ross, COMPASS FLORIDA LLC. Stellar MLS
- $339,9003 bd2 ba1.6k sqft5600 SIR BARTON COURT, WESLEY CHAPEL, FL 33544For SaleMLS ID #TB8512897, Vincent Moreno, PA, KELLER WILLIAMS TAMPA PROPERTIES. Stellar MLS
- $419,0003 bd2 ba1.9k sqft4641 ROLLING GREEN DRIVE, WESLEY CHAPEL, FL 33543For SaleMLS ID #TB8505870, Brian Sandstrom, KELLER WILLIAMS ST PETE REALTY. Stellar MLS
- $325,0003 bd2 ba1.5k sqft25928 CRIPPEN DRIVE, LAND O LAKES, FL 34639For SaleMLS ID #TB8543262, Becky Sigler, VINTAGE REAL ESTATE SERVICES. Stellar MLS
