Rare opportunity to own a pristine villa tucked away in the highly sought-after gated enclave of Larkenheath at Meadow Pointe. This exceptional home offers outstanding curb appeal, an oversized homesite, and professionally landscaped surroundings that create a welcoming first impression. Inside, you'll be welcomed by a bright, open floor plan featuring soaring ceilings, elegant tray ceilings, crown molding, and durable laminate flooring throughout the main living areas. Large windows and sliding glass doors fill the home with natural light and provide a seamless connection to the spacious screened lanai—an inviting place to relax, entertain, or simply enjoy Florida living. A versatile den/office offers the flexibility to serve as a home office, guest room, or potential third bedroom. Just off the kitchen, the breakfast nook features a beautiful bay window with plantation shutters, offering a peaceful setting to enjoy your morning coffee while overlooking the scenic conservation views beyond. The spacious primary suite features a large walk-in closet and a well-appointed ensuite bath with dual vanities, a relaxing garden tub, and a separate walk-in shower. Enjoy peace of mind with several recent upgrades, including a new A/C compressor, a whole-home water softener, and a dedicated kitchen water filtration system—making this home truly move-in ready. Just a short stroll from your front door, you'll enjoy resort-style community amenities, including a pool, clubhouse, fitness center, pickleball and tennis courts, playgrounds, and scenic walking trails. Ideally located just minutes from I-75, SR 56, Wiregrass Mall, Tampa Premium Outlets, hospitals, restaurants, and top-rated Wiregrass Ranch schools, this exceptional villa offers the perfect blend of comfort, convenience, and low-maintenance living.
For sale
Price cut: $4K (9/21)
$314,900
1237 AMBRIDGE DRIVE, WESLEY CHAPEL, FL 33543
2beds
1,455sqft
Villa
Built in 2006
6,124 Square Feet Lot
$308,200 Zestimate®
$216/sqft
$185/mo HOA
What's special
Bright open floor planOutstanding curb appealElegant tray ceilingsScenic conservation views beyondSpacious primary suiteSoaring ceilingsRelaxing garden tub
- 75 days
- 345
- 20
Zillow last checked:
Listing updated:
Listed by:
Heather Stamp 813-778-3745,
LPT REALTY, LLC 877-366-2213
Source: Stellar MLS,MLS#: TB8532276 Originating MLS: Orlando Regional
Originating MLS: Orlando Regional
Facts & features
Interior
Bedrooms & bathrooms
- Bedrooms: 2
- Bathrooms: 2
- Full bathrooms: 2
Rooms
- Room types: Den/Library/Office
Primary bedroom
- Features: En Suite Bathroom, Walk-In Closet(s)
- Level: First
- Area: 192 Square Feet
- Dimensions: 16x12
Kitchen
- Features: Claw Foot Tub, Pantry, No Closet
- Level: First
- Area: 120 Square Feet
- Dimensions: 10x12
Living room
- Features: Ceiling Fan(s), No Closet
- Level: First
- Area: 168 Square Feet
- Dimensions: 14x12
Heating
- Central, Electric
Cooling
- Central Air
Appliances
- Included: Dishwasher, Disposal, Refrigerator, Water Softener
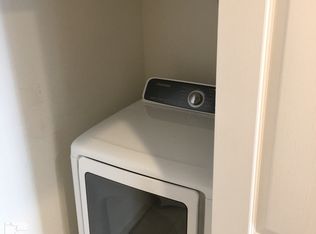
- Laundry: Laundry Room
Features
- Crown Molding, Eating Space In Kitchen, Kitchen/Family Room Combo, Open Floorplan, Primary Bedroom Main Floor, Tray Ceiling(s), Vaulted Ceiling(s), Walk-In Closet(s)
- Flooring: Ceramic Tile, Laminate
- Doors: Sliding Doors
- Has fireplace: No
- Common walls with other units/homes: Corner Unit
Interior area
- Total structure area: 2,142
- Total interior livable area: 1,455 sqft
Video & virtual tour
Property
Parking
- Total spaces: 2
- Parking features: Garage - Attached
- Attached garage spaces: 2
Features
- Levels: One
- Stories: 1
- Patio & porch: Patio, Screened
- Exterior features: Sidewalk
Lot
- Size: 6,124 Square Feet
- Residential vegetation: Trees/Landscaped
Details
- Parcel number: 2026340080052000060
- Zoning: MPUD
- Special conditions: None
Construction
Type & style
- Home type: SingleFamily
- Property subtype: Villa
Materials
- Block
- Foundation: Slab
- Roof: Shingle
Condition
- New construction: No
- Year built: 2006
Utilities & green energy
- Sewer: Public Sewer
- Water: Public
- Utilities for property: Cable Available, Electricity Connected, Natural Gas Connected, Phone Available, Public, Sewer Connected, Water Connected
Community & HOA
Community
- Features: Clubhouse, Deed Restrictions, Fitness Center, Gated Community - No Guard, Golf Carts OK, Park, Playground, Pool, Sidewalks
- Security: Gated Community, Smoke Detector(s)
- Pet fee: $0 monthly
- Subdivision: MEADOW POINTE 03 PRCL PP & QQ
HOA
- Has HOA: Yes
- Amenities included: Basketball Court, Clubhouse, Fitness Center, Gated, Lobby Key Required, Park, Pickleball Court(s), Playground, Pool, Tennis Court(s), Trail(s), Wheelchair Access
- Services included: Community Pool, Maintenance Structure, Maintenance Grounds, Pool Maintenance
- HOA fee: $185 monthly
- HOA name: Folio Association Management/ Chris
- HOA phone: 813-993-4000
Location
- Region: Zephyrhills
Financial & listing details
- Price per square foot: $216/sqft
- Tax assessed value: $264,322
- Annual tax amount: $5,868
- Date on market: 7/26/2026
- Cumulative days on market: 76 days
- Listing terms: Cash,Conventional,FHA,VA Loan
- Ownership: Fee Simple
- Total actual rent: 0
- Electric utility on property: Yes
- Road surface type: Asphalt
Estimated market value
$308,200
$293,000 - $324,000
$2,266/mo
Price history
| Date | Event | Price |
|---|---|---|
| 9/21/2026 | Price change | $314,900-1.3%$216/sqft |
Source:  Stellar MLS #TB8532276 Report a problem Stellar MLS #TB8532276 Report a problem | ||
| 7/26/2026 | Listed for sale | $318,900+10%$219/sqft |
Source: Stellar MLS #TB8532276 Report a problem | ||
| 11/6/2024 | Listing removed | $289,9000%$199/sqft |
Source: Stellar MLS #U8138371 Report a problem | ||
| 11/10/2021 | Sold | $290,000+0%$199/sqft |
Source: Public Record Report a problem | ||
| 10/5/2021 | Pending sale | $289,900$199/sqft |
Source: Stellar MLS #U8138371 Report a problem | ||
| 10/1/2021 | Listed for sale | $289,900+31.9%$199/sqft |
Source: Stellar MLS #U8138371 Report a problem | ||
| 3/27/2006 | Sold | $219,839$151/sqft |
Source: Stellar MLS #T2156191 Report a problem | ||
Public tax history
| Year | Property taxes | Tax assessment |
|---|---|---|
| 2025 | $5,868 +3.3% | $264,322 +2.4% |
| 2024 | $5,682 +5.9% | $258,250 |
| 2023 | $5,367 +9.2% | $258,250 +6.4% |
| 2022 | $4,913 +88.9% | $242,709 +136.6% |
| 2021 | $2,601 +1.8% | $102,600 +1.4% |
| 2020 | $2,556 +1.2% | $101,190 +2.3% |
| 2019 | $2,525 | $98,920 +1.9% |
| 2018 | $2,525 +1.2% | $97,083 |
| 2017 | $2,496 +2.1% | $97,083 +4.2% |
| 2016 | $2,445 +17.6% | $93,130 +0.7% |
| 2015 | $2,079 +1.6% | $92,483 -2.4% |
| 2014 | $2,046 | $94,725 +4.8% |
| 2013 | -- | $90,393 -1.4% |
| 2012 | -- | $91,720 -4.1% |
| 2011 | -- | $95,647 -0.8% |
| 2010 | -- | $96,437 -8.8% |
| 2009 | -- | $105,730 -22.8% |
| 2008 | -- | $136,967 -25.1% |
| 2007 | -- | $182,895 +8.7% |
| 2006 | -- | $168,290 +531.2% |
| 2005 | -- | $26,662 |
Find assessor info on the county website
Monthly payment
Est. payment
Payment breakdown
Explore the cost of this home by adjusting the details. Changes won't be saved.Climate risks
Neighborhood: Meadow Pointe
Nearby schools
Schools provided by the listing agent
- Elementary: Double Branch Elementary
- Middle: John Long Middle-PO
- High: Wiregrass Ranch High-PO
Source: Stellar MLS. This data may not be complete. We recommend contacting the local school district to confirm school assignments for this home.
Similar homes
- $349,9003 bd2 ba1.8k sqft30914 BURLEIGH DRIVE, WESLEY CHAPEL, FL 33543For Sale
 MLS ID #TB8518505, Deborah Brady, PLATINUM KEY REAL ESTATE. Stellar MLS
 - $299,9993 bd2 ba1.4k sqft4329 ASHTON MEADOWS WAY, WESLEY CHAPEL, FL 33543For Sale
 MLS ID #TB8507656, Jorge Claudio, CHARLES RUTENBERG REALTY INC. Stellar MLS
 - $375,0003 bd2 ba1.8k sqft30600 NICKERSON LOOP, WESLEY CHAPEL, FL 33543For Sale
 MLS ID #TB8510471, Erica Chavez, SABAL PALM INTERNATIONAL REALTY LLC. Stellar MLS
 - $460,0004 bd3 ba2.1k sqft31230 ALCHESTER DRIVE, WESLEY CHAPEL, FL 33543For Sale
 MLS ID #TB8546878, Mary Jane Rickles, PINEYWOODS REALTY LLC. Stellar MLS
 - $309,9993 bd2 ba1.5k sqft7460 STONEBROOK CIRCLE, WESLEY CHAPEL, FL 33545For SaleMLS ID #TB8537605, Ami Rivera, SMITH & ASSOCIATES REAL ESTATE. Stellar MLS
- $310,0003 bd2 ba1.5k sqft7852 TIMBERVIEW LOOP, WESLEY CHAPEL, FL 33545For SaleMLS ID #W7882725, Kristin Freeberg, MAYNARD PROPERTY GROUP LLC. Stellar MLS
- $284,9003 bd2 ba1.5k sqft7727 TIMBERVIEW LOOP, WESLEY CHAPEL, FL 33545For SaleMLS ID #TB8522871, Brian McBride, MCBRIDE KELLY & ASSOCIATES. Stellar MLS
- $339,9003 bd2 ba1.6k sqft5600 SIR BARTON COURT, WESLEY CHAPEL, FL 33544For SaleMLS ID #TB8512897, Vincent Moreno, PA, KELLER WILLIAMS TAMPA PROPERTIES. Stellar MLS
- $328,5003 bd2 ba1.3k sqft34427 SMART DRIVE, ZEPHYRHILLS, FL 33541For SaleMLS ID #TB8541914, Natosha Jones, CENTURY 21 BILL NYE REALTY. Stellar MLS
- $325,0003 bd2 ba1.7k sqft5526 GALLANT FOX COURT, WESLEY CHAPEL, FL 33544For SaleMLS ID #TB8519015, Amy Kincheloe, 54 REALTY LLC. Stellar MLS
- $339,0003 bd2 ba1.4k sqft26351 WHIRLAWAY TERRACE, WESLEY CHAPEL, FL 33544For SaleMLS ID #TB8527236, Matthew Lackey, HONOR REAL ESTATE. Stellar MLS
- $339,0003 bd2 ba1.5k sqft35088 JOMAR AVENUE, ZEPHYRHILLS, FL 33541For SaleMLS ID #TB8528481, Marlene Cambronero, SUNCOAST REALTY SOLUTIONS, LLC. Stellar MLS
- $300,0002 bd2 ba1.5k sqft19112 WHITE WING PLACE, TAMPA, FL 33647For SaleMLS ID #TB8485744, Alex Khoyi, REALTY ONE GROUP ADVANTAGE. Stellar MLS
- $439,0003 bd2 ba1.9k sqft4641 ROLLING GREEN DRIVE, WESLEY CHAPEL, FL 33543For SaleMLS ID #TB8505870, Brian Sandstrom, KELLER WILLIAMS ST PETE REALTY. Stellar MLS
- $305,0003 bd3 ba1.8k sqft32010 BLUE PASSING LOOP, WESLEY CHAPEL, FL 33545For SaleMLS ID #TB8516786, Simon Bensmail, LLC, CHARLES RUTENBERG REALTY INC. Stellar MLS
- $364,5004 bd2 ba1.8k sqft27211 LIRIOPE COURT, WESLEY CHAPEL, FL 33544For SaleMLS ID #TB8519439, Andrea Simpson, PREMIER SOTHEBYS INTL REALTY. Stellar MLS
- $325,0002 bd2 ba1.4k sqft20942 SUNSWEET COURT, LAND O LAKES, FL 34637For SaleMLS ID #TB8529748, Jake Snyder, ARK REALTY. Stellar MLS
- $335,0003 bd3 ba2k sqft18105 NASSAU POINT DRIVE, TAMPA, FL 33647For SaleMLS ID #TB8533695, Kathy Noland, FUTURE HOME REALTY INC. Stellar MLS
- $299,9003 bd2 ba1.6k sqft37438 PICKETTS MILL AVENUE, ZEPHYRHILLS, FL 33542For SaleMLS ID #TB8467174, Ashley Mason, LPT REALTY, LLC.. Stellar MLS
- $254,5003 bd3 ba1.8k sqft4390 FENNWOOD COURT, WESLEY CHAPEL, FL 33543For SaleMLS ID #TB8495165, Sumi Fink, CHARLES RUTENBERG REALTY INC. Stellar MLS
