Seller will help with closing cost. NEW ROOF, NEW A/C, AND NEW WATER HEATER—all completed in 2025! Welcome to 34427 Smart Drive, a beautiful 3-bedroom, 2-bath home located in the desirable Lake Bernadette community with a LOW HOA! Lovingly maintained by its original owner, this home has had only one owner since it was built—giving you the special opportunity to become only the second owner to call it home! This inviting home features high ceilings and a split-bedroom floor plan, with two bedrooms and a full bathroom located at the front of the home while the private primary suite is tucked away in the back. The spacious primary bedroom features new luxury vinyl flooring and a large walk-in closet. Bathroom updates include two new sinks, a new toilet, and a new tub. Step outside to the beautiful screened-in lanai, complete with two ceiling fans for added comfort. The fenced backyard is surrounded by lovely greenery and offers plenty of privacy with NO REAR NEIGHBORS—perfect for relaxing, entertaining, or enjoying peaceful Florida mornings. The home also includes a two-car garage. Lake Bernadette is situated around an 18-hole golf course and offers wonderful community amenities, including two swimming pools, a clubhouse with a fitness center, pickleball and tennis courts, basketball courts, and a playground. This home offers comfort, privacy, valuable updates, and an active community lifestyle. Also enjoy the Florida lifestyle with trendy Wiregrass and Prime Outlet malls, as well as a variety of eateries, just minutes away. Don’t miss out on this little paradise—schedule your private showing today!
For sale
Price cut: $500 (10/1)
$328,500
34427 SMART DRIVE, ZEPHYRHILLS, FL 33541
3beds
1,332sqft
Single Family Residence
Built in 2004
5,500 Square Feet Lot
$-- Zestimate®
$247/sqft
$56/mo HOA
What's special
Two-car garageHigh ceilingsBeautiful screened-in lanaiSplit-bedroom floor planNew luxury vinyl flooringLarge walk-in closetSpacious primary bedroom
- 49 days
- 126
- 10
Zillow last checked:
Listing updated:
Listed by:
Natosha Jones 813-595-5176,
CENTURY 21 BILL NYE REALTY 813-782-5506
Source: Stellar MLS,MLS#: TB8541914 Originating MLS: Suncoast Tampa
Originating MLS: Suncoast Tampa
Facts & features
Interior
Bedrooms & bathrooms
- Bedrooms: 3
- Bathrooms: 2
- Full bathrooms: 2
Primary bedroom
- Features: Walk-In Closet(s)
- Level: First
Bedroom 2
- Features: Built-in Closet
- Level: First
Bedroom 3
- Features: Built-in Closet
- Level: First
Primary bathroom
- Features: Dual Sinks
- Level: First
Bathroom 2
- Level: First
Dining room
- Level: First
Kitchen
- Level: First
Laundry
- Level: First
Living room
- Level: First
Heating
- Central
Cooling
- Central Air
Appliances
- Included: Dishwasher, Dryer, Freezer, Microwave, Range, Refrigerator, Solar Hot Water Rented
- Laundry: Inside, Laundry Room
Features
- Ceiling Fan(s), High Ceilings, Primary Bedroom Main Floor, Thermostat, Walk-In Closet(s)
- Flooring: Carpet, Tile, Vinyl
- Has fireplace: No
Interior area
- Total structure area: 2,064
- Total interior livable area: 1,332 sqft
Video & virtual tour
Property
Parking
- Total spaces: 2
- Parking features: Garage - Attached
- Attached garage spaces: 2
Features
- Levels: One
- Stories: 1
- Exterior features: Rain Gutters, Sidewalk
Lot
- Size: 5,500 Square Feet
Details
- Parcel number: 0726210080002000510
- Zoning: MPUD
- Special conditions: None
Construction
Type & style
- Home type: SingleFamily
- Property subtype: Single Family Residence
Materials
- Block, Stucco
- Foundation: Slab
- Roof: Shingle
Condition
- New construction: No
- Year built: 2004
Utilities & green energy
- Sewer: Public Sewer
- Water: Public
- Utilities for property: BB/HS Internet Available, Cable Available, Electricity Available, Electricity Connected, Public, Street Lights, Water Available, Water Connected
Community & HOA
Community
- Pet fee: $0 monthly
- Subdivision: LAKE BERNADETTE
HOA
- Has HOA: Yes
- HOA fee: $56 monthly
- HOA name: Beverly Gedney
- HOA phone: 813-936-4115
Location
- Region: Zephyrhills
Financial & listing details
- Price per square foot: $247/sqft
- Tax assessed value: $238,516
- Annual tax amount: $2,188
- Date on market: 8/26/2026
- Cumulative days on market: 49 days
- Listing terms: Cash,Conventional,FHA,VA Loan
- Ownership: Fee Simple
- Total actual rent: 0
- Electric utility on property: Yes
- Road surface type: Paved
Estimated market value
Not available
Estimated sales range
Not available
Not available
Price history
| Date | Event | Price |
|---|---|---|
| 10/1/2026 | Price change | $328,500-0.2%$247/sqft |
Source:  Stellar MLS #TB8541914 Report a problem Stellar MLS #TB8541914 Report a problem | ||
| 8/26/2026 | Listed for sale | $329,000$247/sqft |
Source: Stellar MLS #TB8541914 Report a problem | ||
Public tax history
| Year | Property taxes | Tax assessment |
|---|---|---|
| 2025 | $2,188 +1.9% | $106,700 +2.9% |
| 2024 | $2,146 +2.8% | $103,700 |
| 2023 | $2,087 +7% | $103,700 +3% |
| 2022 | $1,951 +1.7% | $100,680 +6.1% |
| 2021 | $1,918 +1.3% | $94,910 +1.4% |
| 2020 | $1,894 -1.8% | $93,600 +2.3% |
| 2019 | $1,929 | $91,500 +1.9% |
| 2018 | $1,929 +0.9% | $89,796 |
| 2017 | $1,911 -1.5% | $89,796 +4.2% |
| 2016 | $1,940 +2.5% | $86,140 +0.7% |
| 2015 | $1,894 +1.3% | $85,541 -12.6% |
| 2014 | $1,869 | $97,875 +17.1% |
| 2013 | -- | $83,608 -1.1% |
| 2012 | -- | $84,507 -13.4% |
| 2011 | -- | $97,569 -7.8% |
| 2010 | -- | $105,836 -3% |
| 2009 | -- | $109,102 -25.3% |
| 2008 | -- | $145,990 -20.1% |
| 2007 | -- | $182,711 +2.6% |
| 2006 | -- | $178,078 +52.9% |
| 2005 | -- | $116,498 +335.8% |
| 2004 | -- | $26,730 +531.2% |
| 2003 | -- | $4,235 |
Find assessor info on the county website
Monthly payment
Est. payment
Payment breakdown
Explore the cost of this home by adjusting the details. Changes won't be saved.Climate risks
Neighborhood: 33541
Nearby schools
Schools provided by the listing agent
- Elementary: New River Elementary
- Middle: Raymond B Stewart Middle-PO
- High: Zephryhills High School-PO
Source: Stellar MLS. This data may not be complete. We recommend contacting the local school district to confirm school assignments for this home.
Similar homes
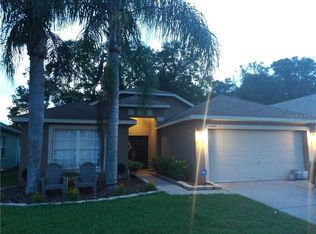
- $314,0003 bd2 ba1.6k sqft35803 HILLBROOK AVENUE, ZEPHYRHILLS, FL 33541For Sale
 MLS ID #TB8531184, Michelle Deaton, RE/MAX PREMIER GROUP. Stellar MLS
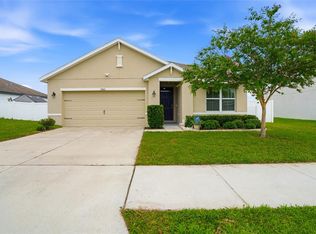
 - $305,0003 bd2 ba1.6k sqft36945 GOFFAUX LOOP, ZEPHYRHILLS, FL 33541For Sale
 MLS ID #TB8544319, Rima Barakat, LLC, KELLER WILLIAMS RLTY NEW TAMPA. Stellar MLS
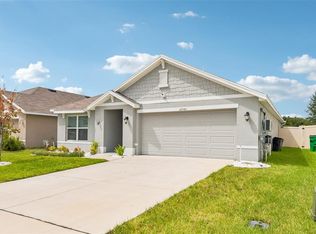
 - $334,9993 bd2 ba1.5k sqft8204 PELICAN REED CIRCLE, WESLEY CHAPEL, FL 33545For Sale
 MLS ID #TB8555159, Natalia Pierantoni, EXP REALTY LLC. Stellar MLS
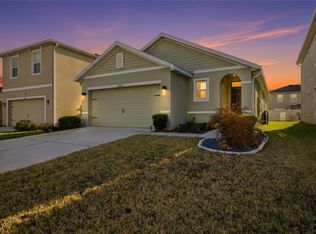
 - $244,9003 bd2 ba1.4k sqft5852 AUTUMN SHIRE, ZEPHYRHILLS, FL 33541For Sale
 MLS ID #TB8536204, Jill Ross, COMPASS FLORIDA LLC. Stellar MLS
 - $340,0003 bd2 ba1.5k sqft4951 WHISTLING PINES COURT, WESLEY CHAPEL, FL 33545For SaleMLS ID #TB8539173, Calvin Ijoma, ELEVATED REALTY. Stellar MLS
- $235,0003 bd2 ba1.4k sqft5727 AUTUMN SHIRE DRIVE, ZEPHYRHILLS, FL 33541For SaleMLS ID #TB8443529, Adam Grenville, RE/MAX PREMIER GROUP. Stellar MLS
- $335,0003 bd2 ba1.7k sqft6208 HUNTINGTON DRIVE, ZEPHYRHILLS, FL 33542For SaleMLS ID #TB8503936, Gina Marie Holm, REST EASY REALTY POWERED BY SELLSTATE. Stellar MLS
- $340,0004 bd3 ba1.7k sqft6298 BAR S BAR TRAIL, ZEPHYRHILLS, FL 33541For SaleMLS ID #TB8512195, Donni Tavarez, HABITAT HOME REALTY OF FLORIDA. Stellar MLS
- $285,0003 bd2 ba1.4k sqft6412 LAURELWOOD DRIVE, ZEPHYRHILLS, FL 33542For SaleMLS ID #TB8535682, Chris Whitener, REALTY ONE GROUP ADVANTAGE. Stellar MLS
- $299,9993 bd2 ba1.4k sqft4329 ASHTON MEADOWS WAY, WESLEY CHAPEL, FL 33543For SaleMLS ID #TB8507656, Jorge Claudio, CHARLES RUTENBERG REALTY INC. Stellar MLS
- $295,0003 bd2 ba1.2k sqft5936 LAKE FRONT DRIVE, WESLEY CHAPEL, FL 33545For SaleMLS ID #TB8524690, Yanira Perez, LA ROSA REALTY, LLC. Stellar MLS
- $225,0003 bd3 ba1.7k sqft34842 TEEVIEW LANE, ZEPHYRHILLS, FL 33541For SaleMLS ID #TB8523262, Judy Soule, RE/MAX ALLIANCE GROUP. Stellar MLS
- $305,0003 bd2 ba1.4k sqft6114 SCHOOL HOUSE COURT, WESLEY CHAPEL, FL 33545For SaleMLS ID #TB8469532, Alma Alexander, FLORIDA EXECUTIVE REALTY. Stellar MLS
- $359,0003 bd2 ba1.9k sqft30855 TEMPLE STAND AVENUE, WESLEY CHAPEL, FL 33543For SaleMLS ID #TB8508526, Olga Orjuela, LPT REALTY, LLC. Stellar MLS
- $315,0003 bd2 ba1.7k sqft7040 FRASCATI LOOP, WESLEY CHAPEL, FL 33544For SaleMLS ID #TB8548166, Jenny Martinez, KELLER WILLIAMS TAMPA CENTRAL. Stellar MLS
- $325,0003 bd2 ba1.7k sqft5526 GALLANT FOX COURT, WESLEY CHAPEL, FL 33544For SaleMLS ID #TB8519015, Amy Kincheloe, 54 REALTY LLC. Stellar MLS
- $289,0002 bd2 ba1.5k sqft6540 FOXMOOR DRIVE, ZEPHYRHILLS, FL 33542For SaleMLS ID #L4962788, OJ Larosiliere, KELLER WILLIAMS REALTY SMART 1. Stellar MLS
- $315,0002 bd2 ba1.7k sqft5712 WHITEBARK DRIVE, WESLEY CHAPEL, FL 33543For SaleMLS ID #TB8463430, Nick Davis, RE/MAX PREMIER GROUP. Stellar MLS
- $299,9003 bd3 ba1.7k sqft34162 ROGALLO LANE, WESLEY CHAPEL, FL 33545For SaleMLS ID #TB8542192, Maria Hoffman, KELLER WILLIAMS RLTY NEW TAMPA. Stellar MLS
- $385,0004 bd2 ba1.9k sqft34701 RAINVILLE LOOP, ZEPHYRHILLS, FL 33541For SaleMLS ID #TB8538101, Julia Lombardo, LOMBARDO TEAM REAL ESTATE LLC. Stellar MLS
