Welcome home to this highly sought-after, 4-bedroom, 2.5-bathroom residence in the peaceful Abbott Square community of Zephyrhills. Built in 2023 and spanning 2,283 total square feet, this corner-lot home blends modern design with everyday functionality. Step inside the bright foyer to find an airy, open-concept floor plan where the formal dining area flows seamlessly into the main living space. The gourmet kitchen is a family dream, featuring granite countertops, stainless steel appliances, a pantry, and a generous center island perfect for casual dining or catching up over coffee. The upper level is dedicated to rest and relaxation, featuring four generously sized bedrooms and a convenient second-floor laundry. The primary suite is a private sanctuary, boasting an expansive en-suite bath with dual vanities and an oversized walk-in closet. Outside, the open lanai beckons for morning coffee or evening conversations, and the sizable backyard in your corner lot offers room to roam. With a 2-garage and low HOA fees, you get both space and value. This desirable community offers modern living with premier community amenities that include a stunning resort-style swimming pool, scenic trails, upscale clubhouse lounge, kitchenette, fitness center, outdoor grilling areas, and indoor game room. Perfect for families and friend gatherings. Conveniently positioned near local schools, golf courses, outdoor recreation centers, retail spots, grocery stores and Tampa Premium Outlets. Enjoy nearby lakes and parks for fishing and boating. Easy access to State Road 54 and US-301, making daily commutes to Wesley Chapel, Tampa and the larger Tampa Bay region highly accessible. Don’t delay, schedule your private showing today!
For sale
Price increase: $45K (5/28)
$347,000
6298 BAR S BAR TRAIL, ZEPHYRHILLS, FL 33541
4beds
1,764sqft
:
Get pre-qualified$2,381/mo
Single Family Residence
Built in 2023
5,759 Square Feet Lot
$-- Zestimate®
$197/sqft
$64/mo HOA
What's special
Corner-lot homeOpen lanaiGenerous center islandFour generously sized bedroomsGranite countertopsSizable backyardSecond-floor laundry
- 61 days |
- 66 |
- 3 |
Zillow last checked:
Listing updated:
Listed by:
Donni Tavarez 813-951-2509,
HABITAT HOME REALTY OF FLORIDA 813-831-3730
Source: Stellar MLS,MLS#: TB8512195 Originating MLS: Suncoast Tampa
Originating MLS: Suncoast Tampa
Facts & features
Interior
Bedrooms & bathrooms
- Bedrooms: 4
- Bathrooms: 3
- Full bathrooms: 2
- 1/2 bathrooms: 1
Primary bedroom
- Features: Walk-In Closet(s)
- Level: Second
- Area: 195 Square Feet
- Dimensions: 15x13
Bedroom 2
- Features: Built-in Closet
- Level: Second
- Area: 132 Square Feet
- Dimensions: 11x12
Bedroom 3
- Features: Built-in Closet
- Level: Second
- Area: 110 Square Feet
- Dimensions: 11x10
Bedroom 4
- Features: Built-in Closet
- Level: Second
- Area: 110 Square Feet
- Dimensions: 11x10
Dinette
- Level: First
- Area: 63 Square Feet
- Dimensions: 9x7
Dining room
- Level: First
- Area: 140 Square Feet
- Dimensions: 14x10
Kitchen
- Level: First
- Area: 112 Square Feet
- Dimensions: 8x14
Living room
- Level: First
- Area: 168 Square Feet
- Dimensions: 14x12
Heating
- Central
Cooling
- Central Air
Appliances
- Included: Dishwasher, Disposal, Range, Refrigerator
- Laundry: Electric Dryer Hookup, Inside, Upper Level, Washer Hookup
Features
- Ceiling Fan(s), Thermostat, Walk-In Closet(s)
- Flooring: Carpet, Ceramic Tile
- Doors: Sliding Doors
- Windows: Blinds
- Has fireplace: No
Interior area
- Total structure area: 2,283
- Total interior livable area: 1,764 sqft
Property
Parking
- Total spaces: 2
- Parking features: Garage - Attached
- Attached garage spaces: 2
Features
- Levels: Two
- Stories: 2
Lot
- Size: 5,759 Square Feet
Details
- Parcel number: 0426210150014000190
- Zoning: PUD
- Special conditions: None
Construction
Type & style
- Home type: SingleFamily
- Property subtype: Single Family Residence
Materials
- Block, Stucco
- Foundation: Slab
- Roof: Shingle
Condition
- New construction: No
- Year built: 2023
Utilities & green energy
- Sewer: Public Sewer
- Water: Public
- Utilities for property: Public
Community & HOA
Community
- Pet fee: $0 monthly
- Subdivision: ABBOTT SQUARE PH 1B
HOA
- Has HOA: Yes
- HOA fee: $64 monthly
- HOA name: Abbott Square , Inc Patrycja Towns
- HOA phone: 813-993-4000
Location
- Region: Zephyrhills
Financial & listing details
- Price per square foot: $197/sqft
- Annual tax amount: $8,294
- Date on market: 5/28/2026
- Cumulative days on market: 30 days
- Ownership: Fee Simple
- Total actual rent: 0
- Road surface type: Paved
Estimated market value
Not available
Estimated sales range
Not available
Not available
Price history
| Date | Event | Price |
|---|---|---|
| 5/28/2026 | Price change | $347,000+14.9%$197/sqft |
Source:  Stellar MLS #TB8512195 Report a problem Stellar MLS #TB8512195 Report a problem | ||
| 12/12/2022 | Pending sale | $301,990$171/sqft |
Source: Stellar MLS #T3417459 Report a problem | ||
| 12/8/2022 | Listed for sale | $301,990$171/sqft |
Source: Stellar MLS #T3417459 Report a problem | ||
Public tax history
Tax history is unavailable.
Monthly payment
Est. payment
Payment breakdown
Explore the cost of this home by adjusting the details. Changes won't be saved.Climate risks
Neighborhood: 33541
Nearby schools
GreatSchools rating
- 1/10West Zephyrhills Elementary SchoolGrades: PK-5Distance: 1.5 mi
- 3/10Raymond B. Stewart Middle SchoolGrades: 6-8Distance: 2 mi
- 2/10Zephyrhills High SchoolGrades: 9-12Distance: 1.9 mi
- $310,5004 bd3 ba2k sqft6314 Bar S Bar Trl, Zephyrhills, FL 33541Off Market
- $380,5305 bd3 ba2.8k sqft36598 Garden Wall Way, Zephyrhills, FL 33541Sold
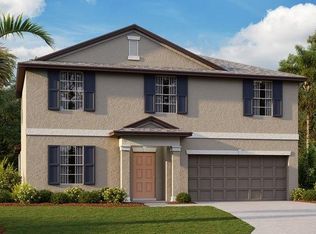
- $334,9904 bd2 ba1.8k sqft36560 Garden Wall Way, Zephyrhills, FL 33541Sold
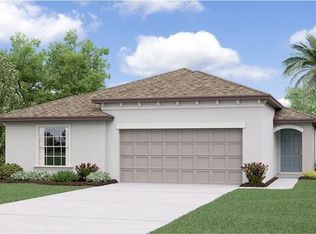
- $411,800-- bd3 ba3.3k sqft36576 Garden Wall Way, Zephyrhills, FL 33541Sold
- $356,600-- bd2 ba1.9k sqft36568 Garden Wall Way, Zephyrhills, FL 33541Sold
- $231,200-- bd2 ba1.5k sqft36547 Garden Wall Way, Zephyrhills, FL 33541Off Market
- $2,7956 bd3 ba3k sqft36590 Garden Wall Way, Zephyrhills, FL 33541For Rent
- $260,000-- bd2 ba1.5k sqft6328 Bar S, Zephyrhills, FL 33541Off Market
A local agent can set up tours, give advice and negotiate with sellers.
Similar homes
- $350,0004 bd2 ba1.8k sqft35525 STELLA VAST DRIVE, ZEPHYRHILLS, FL 33541For Sale

 MLS ID #TB8517751, Gloria Johnpierre, SIVEN PREMIER REAL ESTATE. Stellar MLS
 - $330,0003 bd2 ba1.6k sqft35803 HILLBROOK AVENUE, ZEPHYRHILLS, FL 33541For Sale
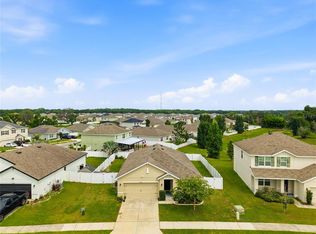 MLS ID #TB8531184, Michelle Deaton, RE/MAX PREMIER GROUP. Stellar MLS
 - $380,0005 bd3 ba2.6k sqft36851 GOFFAUX LOOP, ZEPHYRHILLS, FL 33541For Sale
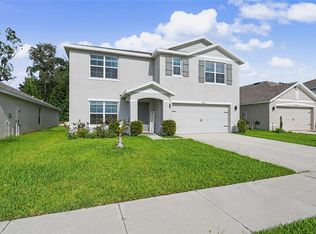 MLS ID #TB8530709, Run Gilliam, FUTURE HOME REALTY INC. Stellar MLS
 - $374,9004 bd2 ba1.8k sqft6938 SHELBY LYNN WAY, ZEPHYRHILLS, FL 33542For Sale
 MLS ID #O6420362, Maria Valderrama, WRA BUSINESS & REAL ESTATE. Stellar MLS
 - $369,9004 bd3 ba1.8k sqft3706 ZEPHYR PRESERVE PLACE, ZEPHYRHILLS, FL 33541For SaleMLS ID #TB8517651, Kim Kelley, LPT REALTY, LLC. Stellar MLS
- $315,0004 bd2 ba1.5k sqft6977 ABBYWOOD LANE, ZEPHYRHILLS, FL 33541For SaleMLS ID #W7878946, Karen Bailey, PA, FUTURE HOME REALTY. Stellar MLS
- $319,9003 bd2 ba1.5k sqft37396 SHARKS EYE LANE, ZEPHYRHILLS, FL 33541For SaleMLS ID #TB8531724, CHRISTOPHER MORTON, POST REALTY II INC. Stellar MLS
- $339,9005 bd3 ba2.3k sqft6803 BRANHAM MILL COURT, ZEPHYRHILLS, FL 33542For SaleMLS ID #TB8488089, Cindy Greco, EXP REALTY LLC. Stellar MLS
- $325,0003 bd2 ba1.6k sqft37207 SHARKS EYE LANE, ZEPHYRHILLS, FL 33541For SaleMLS ID #TB8509610, Nicholas Giaccone, MIHARA & ASSOCIATES INC.. Stellar MLS
- $300,0003 bd2 ba1.3k sqft35498 SHADE FERN LANE, ZEPHYRHILLS, FL 33541For SaleMLS ID #TB8513109, Karen Fate, REAL BROKER, LLC. Stellar MLS
- $407,0004 bd3 ba2.4k sqft35716 HILLBROOK AVENUE, ZEPHYRHILLS, FL 33541For SaleMLS ID #TB8488021, Hanin Kayed, CENTURY 21 LINK REALTY, INC.. Stellar MLS
- $337,0004 bd2 ba1.8k sqft7774 SAIL CLOVER LANE, ZEPHYRHILLS, FL 33540For SaleMLS ID #TB8398722, Brenda Endres, RE/MAX CHAMPIONS. Stellar MLS
- $345,0004 bd2 ba1.8k sqft38905 HARLOW ROSE DRIVE, ZEPHYRHILLS, FL 33540For SaleMLS ID #TB8495635, Caroline Obregon, KELLER WILLIAMS TAMPA PROPERTIES. Stellar MLS
- $440,0005 bd3 ba2.3k sqft6450 BACK FORTY LOOP, ZEPHYRHILLS, FL 33541For SaleMLS ID #TB8510104, Deyna Matos Berrios, DALTON WADE INC. Stellar MLS
- $367,0004 bd3 ba2.3k sqft37092 KINGS CROWN DRIVE, ZEPHYRHILLS, FL 33541For SaleMLS ID #W7884352, Cydnee Wardle, EXP REALTY LLC. Stellar MLS
- $379,0004 bd4 ba2.6k sqft3047 ADAMS CROSS DRIVE, ZEPHYRHILLS, FL 33540For SaleMLS ID #TB8527623, Megan Burnett, AGILE GROUP REALTY. Stellar MLS
- $330,0004 bd3 ba2.5k sqft3035 MOULDEN HOLLOW DRIVE, ZEPHYRHILLS, FL 33540For SaleMLS ID #TB8514887, Shayla Ahmed, 54 REALTY LLC. Stellar MLS
- $264,9003 bd3 ba1.6k sqft36488 WELL HILL WAY, ZEPHYRHILLS, FL 33541For SaleMLS ID #TB8498678, Maria Perez, FLORIDA EXECUTIVE REALTY. Stellar MLS
- $250,0002 bd2 ba1.4k sqft6773 RIPPLE POND LOOP, ZEPHYRHILLS, FL 33541For SaleMLS ID #TB8482773, Yanira Perez, LA ROSA REALTY, LLC. Stellar MLS
- $345,0003 bd2 ba1.5k sqft33922 JASPER STONE DRIVE, WESLEY CHAPEL, FL 33543For SaleMLS ID #TB8491006, Ashley Mason, LPT REALTY, LLC.. Stellar MLS
