This property qualifies for Homestead exemption, offering potential savings of approximately $1,500 per year on property taxes. Beautiful 3-bedroom, 2.5-bath townhouse located in a well-maintained community with great amenities. Residents enjoy a clubhouse, pool, playground, fitness center, and scenic walking paths with relaxing green areas and a charming gazebo. Inside, the home offers a bright and open layout with tile flooring on the first floor and comfortable carpet upstairs. The kitchen features granite countertops, stainless steel appliances, and ample cabinet space. Crown molding and ceiling fans add style and comfort throughout. Includes a one-car garage.
For sale
Price cut: $10K (6/25)
$264,900
36488 WELL HILL WAY, ZEPHYRHILLS, FL 33541
3beds
1,634sqft
:
Get pre-qualified$2,062/mo
Townhouse
Built in 2024
1,764 Square Feet Lot
$263,400 Zestimate®
$162/sqft
$276/mo HOA
What's special
One-car garageGranite countertopsComfortable carpet upstairsCeiling fansCharming gazeboBright and open layoutAmple cabinet space
- 101 days |
- 115 |
- 11 |
Zillow last checked:
Listing updated:
Listed by:
Maria Perez 813-507-6653,
FLORIDA EXECUTIVE REALTY 813-324-2440
Source: Stellar MLS,MLS#: TB8498678 Originating MLS: Suncoast Tampa
Originating MLS: Suncoast Tampa
Facts & features
Interior
Bedrooms & bathrooms
- Bedrooms: 3
- Bathrooms: 3
- Full bathrooms: 2
- 1/2 bathrooms: 1
Primary bedroom
- Features: Walk-In Closet(s)
- Level: Second
Bathroom 1
- Level: Second
Bathroom 2
- Level: First
Balcony porch lanai
- Level: First
Kitchen
- Level: First
Living room
- Level: First
Heating
- Central
Cooling
- Central Air
Appliances
- Included: Dishwasher, Disposal, Dryer, Microwave, Range, Refrigerator, Washer
- Laundry: Laundry Room
Features
- Ceiling Fan(s), Crown Molding, High Ceilings, In Wall Pest System, Open Floorplan, PrimaryBedroom Upstairs, Stone Counters, Thermostat, Walk-In Closet(s)
- Flooring: Carpet, Ceramic Tile
- Doors: Sliding Doors
- Windows: Window Treatments
- Has fireplace: No
Interior area
- Total structure area: 2,075
- Total interior livable area: 1,634 sqft
Property
Parking
- Total spaces: 1
- Parking features: Garage - Attached
- Attached garage spaces: 1
Features
- Levels: Two
- Stories: 2
- Exterior features: Dog Run, Sidewalk
Lot
- Size: 1,764 Square Feet
Details
- Parcel number: 212604016.0018.00012.0
- Zoning: PUD
- Special conditions: None
Construction
Type & style
- Home type: Townhouse
- Property subtype: Townhouse
Materials
- Block, Stucco
- Foundation: Slab
- Roof: Shingle
Condition
- New construction: No
- Year built: 2024
Utilities & green energy
- Sewer: Public Sewer
- Water: Public
- Utilities for property: BB/HS Internet Available, Electricity Available, Electricity Connected, Water Available
Community & HOA
Community
- Features: Clubhouse, Community Mailbox, Deed Restrictions, Fitness Center, Playground, Pool, Sidewalks
- Pet fee: $0 monthly
- Subdivision: ABBOTT SQUARE PH 2
HOA
- Has HOA: Yes
- Amenities included: Clubhouse, Maintenance, Pool, Recreation Facilities
- Services included: Pool Maintenance
- HOA fee: $276 monthly
- HOA name: Abbot Square Community
- HOA phone: 813-993-4000
Location
- Region: Zephyrhills
Financial & listing details
- Price per square foot: $162/sqft
- Tax assessed value: $28,753
- Annual tax amount: $7,508
- Date on market: 4/16/2026
- Cumulative days on market: 102 days
- Listing terms: Cash,Conventional,FHA,VA Loan
- Ownership: Fee Simple
- Total actual rent: 0
- Electric utility on property: Yes
- Road surface type: Paved
Estimated market value
$263,400
$250,000 - $277,000
$1,940/mo
Price history
| Date | Event | Price |
|---|---|---|
| 6/25/2026 | Price change | $264,900-3.6%$162/sqft |
Source:  Stellar MLS #TB8498678 Report a problem Stellar MLS #TB8498678 Report a problem | ||
| 4/16/2026 | Listed for sale | $274,900+7.8%$168/sqft |
Source: Stellar MLS #TB8498678 Report a problem | ||
| 7/19/2024 | Sold | $254,900$156/sqft |
Source: Stellar MLS #T3531321 Report a problem | ||
| 6/17/2024 | Pending sale | $254,900$156/sqft |
Source: Stellar MLS #T3531321 Report a problem | ||
| 6/13/2024 | Price change | $254,900-1.9%$156/sqft |
Source: Stellar MLS #T3531321 Report a problem | ||
| 6/4/2024 | Listed for sale | $259,900$159/sqft |
Source: Stellar MLS #T3531321 Report a problem | ||
Public tax history
| Year | Property taxes | Tax assessment |
|---|---|---|
| 2024 | $2,085 +31.3% | $28,753 +150% |
| 2023 | $1,588 | $11,501 |
| 2022 | -- | -- |
Find assessor info on the county website
Monthly payment
Est. payment
Payment breakdown
Explore the cost of this home by adjusting the details. Changes won't be saved.Climate risks
Neighborhood: 33541
Nearby schools
GreatSchools rating
- 1/10West Zephyrhills Elementary SchoolGrades: PK-5Distance: 1.6 mi
- 3/10Raymond B. Stewart Middle SchoolGrades: 6-8Distance: 2.1 mi
- 2/10Zephyrhills High SchoolGrades: 9-12Distance: 1.9 mi
Schools provided by the listing agent
- Elementary: Chester W Taylor Elemen-PO
- Middle: Raymond B Stewart Middle-PO
- High: Zephryhills High School-PO
Source: Stellar MLS. This data may not be complete. We recommend contacting the local school district to confirm school assignments for this home.
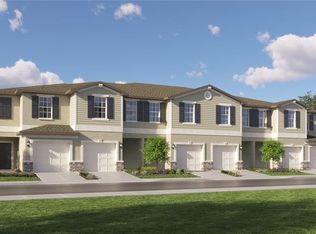
- $254,9003 bd3 ba1.6k sqft36506 Well Hill Way, Zephyrhills, FL 33541Sold
- $250,9002 bd3 ba1.5k sqft36518 Well Hill Way, Zephyrhills, FL 33541Sold
- $249,9003 bd3 ba1.6k sqft36502 Well Hill Way, Zephyrhills, FL 33541Sold
- $244,9003 bd3 ba1.6k sqft36484 Well Hill Way, Zephyrhills, FL 33541Sold
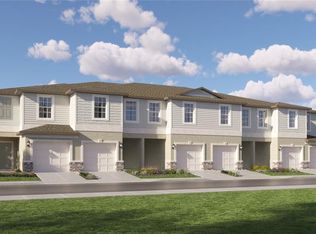
- $251,9002 bd3 ba1.5k sqft36536 Well Hill Way, Zephyrhills, FL 33541Sold
- $267,000-- bd-- ba-- sqft36478 Well Hill Way, Zephyrhills, FL 33541Sold
- $239,9002 bd3 ba1.5k sqft36492 Well Hill Way, Zephyrhills, FL 33541Sold
- $249,9002 bd3 ba1.5k sqft36498 Well Hill Way, Zephyrhills, FL 33541Sold
A local agent can set up tours, give advice and negotiate with sellers.
Similar homes
- $275,0003 bd3 ba1.6k sqft36515 CAMP FIRE TERRACE, ZEPHYRHILLS, FL 33541For Sale
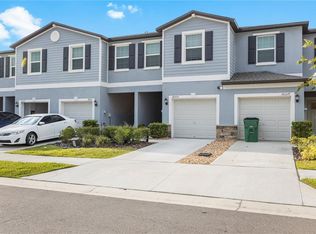
 MLS ID #TB8412398, Justin Johnson, FRANK ALBERT REALTY. Stellar MLS
 - $249,0002 bd3 ba1.5k sqft36498 CAMP FIRE TERRACE, ZEPHYRHILLS, FL 33541For Sale
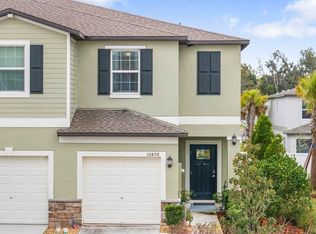 MLS ID #TB8469803, Drigo Torres, RE/MAX REALTY UNLIMITED. Stellar MLS
 - $245,0003 bd3 ba1.7k sqft34842 TEEVIEW LANE, ZEPHYRHILLS, FL 33541For Sale
 MLS ID #TB8523262, Judy Soule, RE/MAX ALLIANCE GROUP. Stellar MLS
 - $250,0003 bd3 ba1.3k sqft6203 DAERR RIDGE STREET, ZEPHYRHILLS, FL 33542For Sale
 MLS ID #TB8494188, Ingrid Santaliz, MARK SPAIN REAL ESTATE. Stellar MLS
 - $250,0002 bd2 ba1.4k sqft6773 RIPPLE POND LOOP, ZEPHYRHILLS, FL 33541For SaleMLS ID #TB8482773, Yanira Perez, LA ROSA REALTY, LLC. Stellar MLS
- $330,0003 bd2 ba1.6k sqft35803 HILLBROOK AVENUE, ZEPHYRHILLS, FL 33541For SaleMLS ID #TB8531184, Michelle Deaton, RE/MAX PREMIER GROUP. Stellar MLS
- $265,0003 bd3 ba1.6k sqft34347 SORREL MINT DRIVE, WESLEY CHAPEL, FL 33543For SaleMLS ID #TB8518789, Tatum Peterson, MCBRIDE KELLY & ASSOCIATES. Stellar MLS
- $268,4003 bd3 ba1.7k sqft31555 BLUE PASSING LOOP, WESLEY CHAPEL, FL 33545For SaleMLS ID #TB8506754, Christina Paolillo, CHARLES RUTENBERG REALTY INC. Stellar MLS
- $347,0004 bd3 ba1.7k sqft6298 BAR S BAR TRAIL, ZEPHYRHILLS, FL 33541For SaleMLS ID #TB8512195, Donni Tavarez, HABITAT HOME REALTY OF FLORIDA. Stellar MLS
- $263,9003 bd3 ba1.5k sqft31607 BLUE PASSING LOOP, WESLEY CHAPEL, FL 33545For SaleMLS ID #TB8485158, Monique Holston-Greene, PA, COLDWELL BANKER REALTY. Stellar MLS
- $329,0003 bd2 ba1.5k sqft6917 GIDEON CIRCLE, ZEPHYRHILLS, FL 33541For SaleMLS ID #TB8522940, AnaMaria Palermo, PALERMO REAL ESTATE PROF. INC.. Stellar MLS
- $293,5003 bd3 ba1.6k sqft2918 FLOWERING MOSS RUN, WESLEY CHAPEL, FL 33543New ConstructionMLS ID #TB8512898, Leidy Gonzalez Reyes, MIRANDA LANDA REALTY GROUP LLC. Stellar MLS
- $269,9993 bd3 ba1.6k sqft32960 KALOKO ROAD, WESLEY CHAPEL, FL 33543For SaleMLS ID #TB8503681, Javad Farjam, AGILE GROUP REALTY. Stellar MLS
- $315,0004 bd2 ba1.5k sqft6977 ABBYWOOD LANE, ZEPHYRHILLS, FL 33541For SaleMLS ID #W7878946, Karen Bailey, PA, FUTURE HOME REALTY. Stellar MLS
- $274,9992 bd3 ba1.4k sqft31337 AMBERVIEW BEND, WESLEY CHAPEL, FL 33545For SaleMLS ID #TB8522993, Leiyana Stevenson, REDFIN CORPORATION. Stellar MLS
- $325,0003 bd2 ba1.6k sqft37207 SHARKS EYE LANE, ZEPHYRHILLS, FL 33541For SaleMLS ID #TB8509610, Nicholas Giaccone, MIHARA & ASSOCIATES INC.. Stellar MLS
- $309,9004 bd2 ba1.8k sqft6785 BRANHAM MILL COURT, ZEPHYRHILLS, FL 33542For SaleMLS ID #TB8481209, Cindy Greco, EXP REALTY LLC. Stellar MLS
- $265,0003 bd3 ba1.5k sqft26624 CHIMNEY SPIRE LANE, WESLEY CHAPEL, FL 33544For SaleMLS ID #TB8527749, Barbara Tomberlin, ELITE BROKERS, LLC. Stellar MLS
- $310,0003 bd3 ba1.6k sqft33046 MAJOR OAK DRIVE, WESLEY CHAPEL, FL 33545For SaleMLS ID #TB8522225, BRITNEY HAGIN, ALIGN RIGHT REALTY RIVERVIEW. Stellar MLS
- $295,0003 bd3 ba1.6k sqft30688 VERIDIAN WAY, WESLEY CHAPEL, FL 33543For SaleMLS ID #TB8494051, Laura Baker, COLDWELL BANKER REALTY. Stellar MLS
