Special Move-In Promotion: Sign your lease by September 20th and receive 5 days of prorated rent for September!
Modern Union Park Townhome | All-Inclusive Tech & Utility Package Included
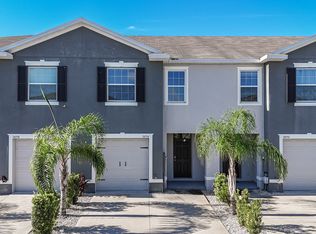
Step into luxury and convenience with this bright, open-plan 3-bed, 2.5-bath residence situated in the heart of Wesley Chapel's vibrant Union Park community. Spanning 1,673 sq. ft., this multi-level layout pairs high-end interior features with a private outdoor retreat.
Interior Highlights
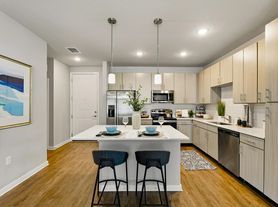
Gourmet Kitchen: Granite-level appeal featuring Quartz counters, premium appliance suite, featuring a contrast of sleek black finishes on the refrigerator, stove and microwave by stainless steel dishwasher. walk-in pantry, and an semi deep basin sink.
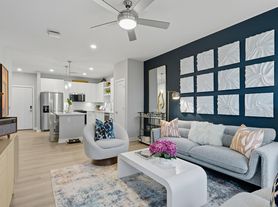
Living & Entertaining: Seamless transition between kitchen, dining, and main living zones, complete with a main-floor powder room for guests.
Primary Retreat: Generously sized master suite featuring dual-basin vanity, glass-enclosed walk-in shower, ample closet storage, and secondary linen space.
Functional Extras: Dedicated second-floor laundry room with washer/dryer set, under-stair storage nook, integrated smart doorbell camera, and attached 1-car garage.
Outdoor Living: Private, covered rear lanai opening up to peaceful backyard views.
Rent-Inclusive Value (Zero Extra Monthly Utility/HOA Charges)
Ultra high-speed internet package
Expanded basic cable service
Full exterior lawn and grounds maintenance
Complete HOA community access
Community Amenities
Residents enjoy full access to Union Park's resort-style offerings:
Dual swimming pools & fitness center
Dedicated dog parks & recreational sports courts (basketball)
Scenic walking trails and neighborhood green spaces
Location & Accessibility
Quick access to major transit corridors and regional hubs:
Minutes from I-75
Nearby retail & dining: The Shops at Wiregrass, Tampa Premium Outlets, and KRATE at The Grove
Move-In Costs & Financial Details
Monthly Rent: $2,200
Security Deposit: $2,200
Promotional Move-In Special: Sign by September 20 and pay just $366.67 for the remaining 5 days of September prorated rent (based on a 30-day daily rate of $73.33).
Total Due at Move-In: $4,766.67 (First Full Month's Rent [$2,200] + Security Deposit [$2,200] + September Prorated Rent [$366.67]).
Lease Specifications & Application Requirements
Lease Duration: 12-month minimum term (Immediate occupancy available)
Monthly Administrative Fees: $0
Pets: Considered on a case-by-case basis (breed/weight limits apply)
Qualification Standards: 630+ minimum credit score; verified household income of at least 3x monthly rent ($6,600/mo)
Contact today to set up a private walkthrough and lock in this limited-time promotion!
Move-In Costs & Financial Details
Monthly Rent: $2,200
Security Deposit: $2,200
Promotional Move-In Special: Sign by September 20 and pay just $366.67 for the remaining 5 days of September prorated rent (based on a 30-day daily rate of $73.33).
Total Due at Move-In: $4,766.67 (First Full Month's Rent [$2,200] + Security Deposit [$2,200] + September Prorated Rent [$366.67]).
Lease Specifications & Application Requirements
Lease Duration: 12-month minimum term (Immediate occupancy available)
Monthly Administrative Fees: $0
Pets: Considered on a case-by-case basis (breed/weight limits apply)
Qualification Standards: 630+ minimum credit score; verified household income of at least 3x monthly rent ($6,600/mo)
Townhouse for rent
Accepts Zillow applications
$2,200/moFees may apply
32960 Kaloko Rd, Wesley Chapel, FL 33543
3beds
1,673sqft
Price may not include required fees and charges. Price shown reflects the lease term provided. Learn more|
Townhouse
Available now
No pets
Air conditioner, central air
In unit laundry
Attached garage parking
Forced air
What's special
Dual swimming poolsQuartz countersPeaceful backyard viewsMulti-level layoutUnder-stair storage nookSecondary linen spacePremium appliance suite
- 6 days |
- -- |
- -- |
Zillow last checked:
Listing updated:
Travel times
Facts & features
Interior
Bedrooms & bathrooms
- Bedrooms: 3
- Bathrooms: 3
- Full bathrooms: 3
Heating
- Forced Air
Cooling
- Air Conditioner, Central Air
Appliances
- Included: Dishwasher, Dryer, Microwave Oven, Oven, Refrigerator, Washer
- Laundry: In Unit
Features
- Flooring: Carpet, Tile
Interior area
- Total interior livable area: 1,673 sqft
Property
Parking
- Parking features: Attached, Garage, Off Street
- Has attached garage: Yes
- Details: Contact manager
Features
- Patio & porch: Patio
- Pool features: Pool
Details
- Additional structures: Garage(s)
- Parcel number: 3526200120010000440
Construction
Type & style
- Home type: Townhouse
- Property subtype: Townhouse
Building
Management
- Pets allowed: No
Community & HOA
Community
- Features: Pool
Location
- Region: Wesley Chapel
Financial & listing details
- Lease term: 1 Year
Price history
| Date | Event | Price |
|---|---|---|
| 9/15/2026 | Listed for rent | $2,200$1/sqft |
Source: Zillow Rentals Report a problem | ||
| 9/2/2026 | Sold | $263,249-2.5%$157/sqft |
Source:  Stellar MLS #TB8503681 Report a problem Stellar MLS #TB8503681 Report a problem | ||
| 6/22/2026 | Price change | $269,999-3.6%$161/sqft |
Source: Stellar MLS #TB8503681 Report a problem | ||
| 6/12/2026 | Price change | $279,999-3.4%$167/sqft |
Source: Stellar MLS #TB8503681 Report a problem | ||
| 5/20/2026 | Price change | $289,999-3.3%$173/sqft |
Source: Stellar MLS #TB8503681 Report a problem | ||
| 5/5/2026 | Listed for sale | $299,999-5.1%$179/sqft |
Source: Stellar MLS #TB8503681 Report a problem | ||
| 2/9/2024 | Sold | $316,000-0.6%$189/sqft |
Source: Stellar MLS #T3474543 Report a problem | ||
| 1/10/2024 | Pending sale | $317,900$190/sqft |
Source: Stellar MLS #T3474543 Report a problem | ||
| 12/6/2023 | Price change | $317,900-0.6%$190/sqft |
Source: Stellar MLS #T3474543 Report a problem | ||
| 11/2/2023 | Price change | $319,900-1.2%$191/sqft |
Source: Stellar MLS #T3474543 Report a problem | ||
| 10/24/2023 | Price change | $323,900-1.5%$194/sqft |
Source: Stellar MLS #T3474543 Report a problem | ||
| 10/17/2023 | Price change | $328,900-0.3%$197/sqft |
Source: Stellar MLS #T3474543 Report a problem | ||
| 9/26/2023 | Listed for sale | $329,900+56%$197/sqft |
Source: Stellar MLS #T3474543 Report a problem | ||
| 12/31/2019 | Sold | $211,500+0.7%$126/sqft |
Source: Public Record Report a problem | ||
| 10/8/2019 | Pending sale | $209,990$126/sqft |
Source: D.R. Horton - Tampa Florida Report a problem | ||
| 9/21/2019 | Price change | $209,990-3.2%$126/sqft |
Source: D.R. Horton - Tampa Florida Report a problem | ||
| 8/31/2019 | Price change | $216,990+0.5%$130/sqft |
Source: D.R. Horton - Tampa Florida Report a problem | ||
| 7/5/2019 | Price change | $215,990+0.5%$129/sqft |
Source: D.R. Horton - Tampa Florida Report a problem | ||
| 6/29/2019 | Price change | $214,990+0.5%$129/sqft |
Source: D.R. Horton - Tampa Florida Report a problem | ||
| 6/17/2019 | Price change | $213,990+0.5%$128/sqft |
Source: D.R. Horton - Tampa Florida Report a problem | ||
| 6/11/2019 | Listed for sale | $212,990$127/sqft |
Source: D.R. Horton - Tampa Florida Report a problem | ||
Neighborhood: 33543
Nearby schools
GreatSchools rating
- 6/10Double Branch Elementary SchoolGrades: PK-5Distance: 2.3 mi
- 9/10Dr. John Long Middle SchoolGrades: 6-8Distance: 2.8 mi
- 6/10Wiregrass Ranch High SchoolGrades: 9-12Distance: 3.4 mi