Enjoy peaceful Florida living in this beautifully maintained 3-bedroom, 2-bath home located in the highly sought-after Harvest Ridge community in Zephyrhills. This D.R. Horton Aria model offers a spacious split floorplan along with a fully insulated two-car garage equipped with a mini-split climate control system, creating the ideal year-round space for hobbies, projects, storage, or a comfortable workshop. The included workbench provides ample works space and storage underneath, and the added outlets are an added bonus. The kitchen features stainless steel appliances including a refrigerator, dishwasher, range/oven, and microwave. Most light switches throughout the home are dimmable and Wi-Fi enabled for added convenience and modern functionality. The primary suite includes a walk-in closet and a spacious bathroom with dual sinks and a walk-in shower. Two additional bedrooms provide flexible space for guests, a home office, or hobbies. The home includes a water softener system, a valuable added feature for everyday comfort. Enjoy the convenience of being just a short walk to the community pool and mailbox area. Ideally located near State Road 54, this home offers quick access to shopping, restaurants, and daily essentials while still being only a short drive from downtown Zephyrhills. The nearby downtown area features a charming Main Street atmosphere with antique shops, local bakeries, and popular destinations such as Zephyrhills Brewing Company and Tina and Joe's Cafe, offering a unique blend of dining, entertainment, and small-town charm close to home. Travel-friendly location with the airport reachable in less than an hour. This home is move in ready and waiting for you to see it! Schedule a private showing today!
For sale
Price cut: $4.9K (7/3)
$325,000
37207 SHARKS EYE LANE, ZEPHYRHILLS, FL 33541
3beds
1,690sqft
:
Get pre-qualified$2,207/mo
Single Family Residence
Built in 2023
5,912 Square Feet Lot
$322,000 Zestimate®
$192/sqft
$17/mo HOA
What's special
Fully insulated two-car garageWater softener systemSpacious split floorplan
- 70 days |
- 153 |
- 10 |
Zillow last checked:
Listing updated:
Listed by:
Nicholas Giaccone 813-323-1298,
MIHARA & ASSOCIATES INC. 813-960-2300
Source: Stellar MLS,MLS#: TB8509610 Originating MLS: Suncoast Tampa
Originating MLS: Suncoast Tampa
Facts & features
Interior
Bedrooms & bathrooms
- Bedrooms: 3
- Bathrooms: 2
- Full bathrooms: 2
Primary bedroom
- Features: Walk-In Closet(s)
- Level: First
- Area: 273 Square Feet
- Dimensions: 13x21
Bedroom 1
- Features: Built-in Closet
- Level: First
- Area: 110 Square Feet
- Dimensions: 11x10
Kitchen
- Features: Storage Closet
- Level: First
- Area: 180 Square Feet
- Dimensions: 15x12
Living room
- Features: No Closet
- Level: First
- Area: 192 Square Feet
- Dimensions: 12x16
Heating
- Electric, Heat Pump
Cooling
- Central Air, Ductless
Appliances
- Included: Dishwasher, Dryer, Washer, Water Softener
- Laundry: Electric Dryer Hookup, Inside, Washer Hookup
Features
- Eating Space In Kitchen, Primary Bedroom Main Floor, Thermostat
- Flooring: Tile
- Has fireplace: No
Interior area
- Total structure area: 2,131
- Total interior livable area: 1,690 sqft
Video & virtual tour
Property
Parking
- Total spaces: 2
- Parking features: Garage - Attached
- Attached garage spaces: 2
Features
- Levels: One
- Stories: 1
- Exterior features: Sidewalk
Lot
- Size: 5,912 Square Feet
Details
- Parcel number: 2126150240000000930
- Zoning: MPUD
- Special conditions: None
Construction
Type & style
- Home type: SingleFamily
- Property subtype: Single Family Residence
Materials
- Block, Stucco
- Foundation: Slab
- Roof: Shingle
Condition
- New construction: No
- Year built: 2023
Details
- Builder model: Aria
- Builder name: D.R. Horton
- Warranty included: Yes
Utilities & green energy
- Sewer: Public Sewer
- Water: Public
- Utilities for property: BB/HS Internet Available
Community & HOA
Community
- Features: Pool
- Pet fee: $0 monthly
- Subdivision: LANE ROAD SUB
HOA
- Has HOA: Yes
- Services included: Community Pool
- HOA fee: $17 monthly
- HOA name: Kelly Richards
- HOA phone: 813-607-2220
Location
- Region: Zephyrhills
Financial & listing details
- Price per square foot: $192/sqft
- Tax assessed value: $266,254
- Annual tax amount: $6,881
- Date on market: 5/22/2026
- Cumulative days on market: 71 days
- Listing terms: Cash,Conventional,FHA,Lease Purchase,VA Loan
- Ownership: Fee Simple
- Total actual rent: 0
- Road surface type: Asphalt
Estimated market value
$322,000
$306,000 - $338,000
$2,249/mo
Price history
| Date | Event | Price |
|---|---|---|
| 7/3/2026 | Price change | $325,000-1.5%$192/sqft |
Source:  Stellar MLS #TB8509610 Report a problem Stellar MLS #TB8509610 Report a problem | ||
| 5/22/2026 | Listed for sale | $329,900-1.2%$195/sqft |
Source: Stellar MLS #TB8509610 Report a problem | ||
| 8/25/2023 | Sold | $333,890$198/sqft |
Source: Stellar MLS #T3439893 Report a problem | ||
| 5/22/2023 | Pending sale | $333,890$198/sqft |
Source: Stellar MLS #T3439893 Report a problem | ||
| 5/16/2023 | Price change | $333,890+0.6%$198/sqft |
Source: Stellar MLS #T3439893 Report a problem | ||
| 5/8/2023 | Price change | $331,890+0.3%$196/sqft |
Source: Stellar MLS #T3439893 Report a problem | ||
| 4/24/2023 | Price change | $330,890+0.9%$196/sqft |
Source: Stellar MLS #T3439893 Report a problem | ||
| 4/13/2023 | Listed for sale | $327,890$194/sqft |
Source: Stellar MLS #T3439893 Report a problem | ||
Public tax history
| Year | Property taxes | Tax assessment |
|---|---|---|
| 2024 | $6,566 +628.7% | $266,254 +398.5% |
| 2023 | $901 | $53,412 |
| 2022 | -- | -- |
Find assessor info on the county website
Monthly payment
Est. payment
Payment breakdown
Explore the cost of this home by adjusting the details. Changes won't be saved.Climate risks
Neighborhood: Zephyrhills West
Nearby schools
GreatSchools rating
- 1/10Chester W. Taylor, Jr. Elementary SchoolGrades: PK-5Distance: 2.7 mi
- 3/10Raymond B. Stewart Middle SchoolGrades: 6-8Distance: 1.7 mi
- 2/10Zephyrhills High SchoolGrades: 9-12Distance: 2.2 mi
Schools provided by the listing agent
- Elementary: Chester W Taylor Elemen-PO
- Middle: Raymond B Stewart Middle-PO
- High: Zephryhills High School-PO
Source: Stellar MLS. This data may not be complete. We recommend contacting the local school district to confirm school assignments for this home.
- $380,9905 bd3 ba2.6k sqft37221 Sharks Eye Ln, Zephyrhills, FL 33541Sold
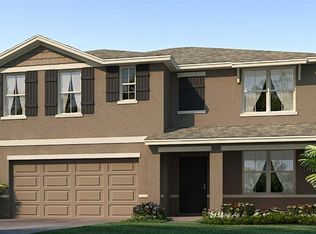
- $343,9854 bd2 ba1.8k sqft37199 Sharks Eye Ln, Zephyrhills, FL 33541Sold
- $370,9904 bd3 ba2.3k sqft37191 Sharks Eye Ln, Zephyrhills, FL 33541Sold
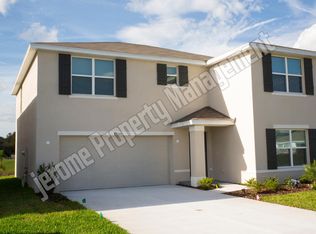
- $335,995-- bd2 ba1.8k sqft37229 Sharks Eye Ln, Zephyrhills, FL 33541Sold
- $344,9904 bd2 ba1.8k sqft37136 Sunrise Tellin Dr, Zephyrhills, FL 33541Sold
- $354,9904 bd3 ba2.3k sqft37128 Sunrise Tellin Dr, Zephyrhills, FL 33541Sold
- $392,9905 bd3 ba2.6k sqft37183 Sharks Eye Ln, Zephyrhills, FL 33541Sold
- $368,9904 bd3 ba2.3k sqft37237 Sharks Eye Ln, Zephyrhills, FL 33541Sold
A local agent can set up tours, give advice and negotiate with sellers.
Similar homes
- $319,9003 bd2 ba1.5k sqft37396 SHARKS EYE LANE, ZEPHYRHILLS, FL 33541For Sale
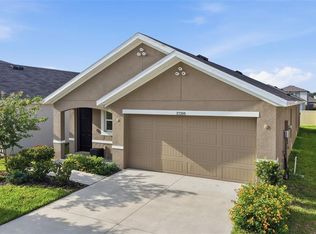
 MLS ID #TB8531724, CHRISTOPHER MORTON, POST REALTY II INC. Stellar MLS
 - $329,0003 bd2 ba1.6k sqft35803 HILLBROOK AVENUE, ZEPHYRHILLS, FL 33541For Sale
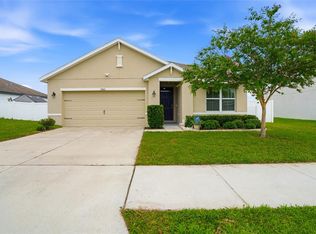 MLS ID #TB8531184, Michelle Deaton, RE/MAX PREMIER GROUP. Stellar MLS
 - $334,9994 bd3 ba1.7k sqft6402 BACK FORTY LOOP, ZEPHYRHILLS, FL 33541For Sale
 MLS ID #TB8532310, Sabina Sahgal, MCBRIDE KELLY & ASSOCIATES. Stellar MLS
 - $299,0003 bd2 ba1.3k sqft35155 JOMAR AVENUE, ZEPHYRHILLS, FL 33541For Sale
 MLS ID #TB8526846, Suzanne Melhorn, KELLER WILLIAMS RLTY NEW TAMPA. Stellar MLS
 - $350,0004 bd2 ba1.8k sqft35525 STELLA VAST DRIVE, ZEPHYRHILLS, FL 33541For SaleMLS ID #TB8517751, Gloria Johnpierre, SIVEN PREMIER REAL ESTATE. Stellar MLS
- $347,0004 bd3 ba1.7k sqft6298 BAR S BAR TRAIL, ZEPHYRHILLS, FL 33541For SaleMLS ID #TB8512195, Donni Tavarez, HABITAT HOME REALTY OF FLORIDA. Stellar MLS
- $314,9003 bd2 ba1.5k sqft3087 FORREST PLUM COURT, ZEPHYRHILLS, FL 33540For SaleMLS ID #TB8526508, Bradley Chais, KELLER WILLIAMS TAMPA CENTRAL. Stellar MLS
- $330,0004 bd2 ba1.8k sqft38386 SONNET LANDING AVENUE, ZEPHYRHILLS, FL 33540For SaleMLS ID #TB8519082, Emmanuel Torres Morales, KELLER WILLIAMS TAMPA PROPERTIES. Stellar MLS
- $369,9004 bd3 ba1.8k sqft3706 ZEPHYR PRESERVE PLACE, ZEPHYRHILLS, FL 33541For SaleMLS ID #TB8517651, Kim Kelley, LPT REALTY, LLC. Stellar MLS
- $367,0004 bd3 ba2.3k sqft37092 KINGS CROWN DRIVE, ZEPHYRHILLS, FL 33541For SaleMLS ID #W7884352, Cydnee Wardle, EXP REALTY LLC. Stellar MLS
- $334,9004 bd2 ba1.8k sqft7980 BROAD POINTE DRIVE, ZEPHYRHILLS, FL 33540For SaleMLS ID #TB8491619, Juan Rodriguez, EXP REALTY LLC. Stellar MLS
- $345,0004 bd2 ba1.8k sqft38905 HARLOW ROSE DRIVE, ZEPHYRHILLS, FL 33540For SaleMLS ID #TB8495635, Caroline Obregon, KELLER WILLIAMS TAMPA PROPERTIES. Stellar MLS
- $299,9994 bd2 ba1.8k sqft7804 DAVIE RAY DRIVE, ZEPHYRHILLS, FL 33540For SaleMLS ID #TB8507902, Adam Loaknauth, KELLER WILLIAMS TAMPA PROPERTIES. Stellar MLS
- $325,0003 bd2 ba1.5k sqft2959 COMMON FIG RUN, WESLEY CHAPEL, FL 33543For SaleMLS ID #TB8505794, Greg Atamyildiz, COMPASS FLORIDA LLC. Stellar MLS
- $300,0003 bd2 ba1.4k sqft6978 FABEN LANE, ZEPHYRHILLS, FL 33542For SaleMLS ID #TB8480187, Cindy Greco, EXP REALTY LLC. Stellar MLS
- $309,9004 bd2 ba1.8k sqft6785 BRANHAM MILL COURT, ZEPHYRHILLS, FL 33542For SaleMLS ID #TB8481209, Cindy Greco, EXP REALTY LLC. Stellar MLS
- $349,0003 bd2 ba1.5k sqft2839 MAIDEN GRASS ISLE, WESLEY CHAPEL, FL 33543For SaleMLS ID #TB8516541, Julian Barrera, KELLER WILLIAMS RLTY NEW TAMPA. Stellar MLS
- $330,0003 bd2 ba1.5k sqft10914 PENNY GALE LOOP, SAN ANTONIO, FL 33576For SaleMLS ID #W7888014, Carla Card, CENTURY 21 BE3. Stellar MLS
- $337,0004 bd2 ba1.8k sqft7774 SAIL CLOVER LANE, ZEPHYRHILLS, FL 33540For SaleMLS ID #TB8398722, Brenda Endres, RE/MAX CHAMPIONS. Stellar MLS
- $285,0003 bd2 ba1.4k sqft6927 SHELBY LYNN WAY, ZEPHYRHILLS, FL 33542For SaleMLS ID #TB8474660, Rose Quinn, CHARLES RUTENBERG REALTY INC. Stellar MLS
