Buy this home with 100% financing and no mortgage insurance!! *Excellent opportunity for investors or future homeowners! Welcome to this beautifully maintained home in one of Zephyrhills’ newer communities! With NO CDD, a low HOA, this property is an exceptional opportunity—perfect as a starter home, retirement retreat, or investment property. Built in 2021, this quality K. Hovnanian Ashmere floorplan offers a desirable single-story layout with 8'8” ceilings and a bright, open-concept living space designed for both everyday comfort and effortless entertaining. The heart of the home is the well-appointed kitchen, featuring 36” Stirling Maple white cabinetry and Brazilian white granite countertops, conveniently located off the main living areas. The private first-floor owner’s suite is thoughtfully positioned near the common spaces and includes a spacious en-suite bath, oversized vanity, and a generous walk-in closet. 18x18 neutral gray tile flows through all wet areas and the great room, offering both style and easy maintenance. Step outside to a spacious, fully fenced backyard complete with a covered lanai, ideal for relaxing, grilling, or hosting guests. The classic black wrought iron fencing adds both charm and functionality, while modern smart-home features—including an easily activated alarm system, smart garage, thermostat, WiFi doorbell—provide convenience and peace of mind. Tennis lovers will appreciate the close proximity to the Sarah Vande Berg Tennis Complex, offering 11 tennis courts, pickleball courts, a fitness center, cryotherapy, and more. The East Pasco YMCA is just minutes away, along with abundant shopping, dining, and entertainment options for the entire family. Conveniently located near Hwy 301, SR 54, and Overpass Road, and just 15 minutes from the stunning Epperson and Mirada Lagoons, this home truly offers the best of location, lifestyle, and value. Don’t miss your chance to make this exceptional home yours—schedule your showing today!
For sale
Price cut: $14K (7/26)
$285,000
6927 SHELBY LYNN WAY, ZEPHYRHILLS, FL 33542
3beds
1,477sqft
:
Get pre-qualified$2,039/mo
Single Family Residence
Built in 2021
5,400 Square Feet Lot
$-- Zestimate®
$193/sqft
$117/mo HOA
What's special
Covered lanaiSingle-story layoutSpacious en-suite bathBrazilian white granite countertopsBright open-concept living spaceSpacious fully fenced backyardStunning kitchen
- 175 days |
- 506 |
- 59 |
Zillow last checked:
Listing updated:
Listed by:
Rose Quinn 813-330-5676,
CHARLES RUTENBERG REALTY INC 727-538-9200,
Dolores Garcia 813-393-9822,
CHARLES RUTENBERG REALTY INC
Source: Stellar MLS,MLS#: TB8474660 Originating MLS: Suncoast Tampa
Originating MLS: Suncoast Tampa
Facts & features
Interior
Bedrooms & bathrooms
- Bedrooms: 3
- Bathrooms: 2
- Full bathrooms: 2
Primary bedroom
- Features: Walk-In Closet(s)
- Level: First
- Area: 156 Square Feet
- Dimensions: 13x12
Bedroom 1
- Features: Built-in Closet
- Level: First
- Area: 110 Square Feet
- Dimensions: 10x11
Bedroom 2
- Features: Built-in Closet
- Level: First
- Area: 100 Square Feet
- Dimensions: 10x10
Primary bathroom
- Level: First
- Area: 72 Square Feet
- Dimensions: 9x8
Dining room
- Level: First
- Area: 150 Square Feet
- Dimensions: 15x10
Kitchen
- Level: First
- Area: 104 Square Feet
- Dimensions: 8x13
Living room
- Level: First
- Area: 180 Square Feet
- Dimensions: 15x12
Heating
- Central
Cooling
- Central Air
Appliances
- Included: Dishwasher, Disposal, Microwave, Range, Refrigerator
- Laundry: Inside
Features
- Living Room/Dining Room Combo, Open Floorplan, Primary Bedroom Main Floor, Solid Surface Counters, Solid Wood Cabinets, Stone Counters, Walk-In Closet(s)
- Flooring: Carpet, Ceramic Tile
- Windows: Window Treatments
- Has fireplace: No
Interior area
- Total structure area: 1,477
- Total interior livable area: 1,477 sqft
Video & virtual tour
Property
Parking
- Total spaces: 2
- Parking features: Garage - Attached
- Attached garage spaces: 2
Features
- Levels: One
- Stories: 1
- Exterior features: Irrigation System, Sidewalk
Lot
- Size: 5,400 Square Feet
Details
- Parcel number: 212604026.0000.00007.0
- Zoning: PUD
- Special conditions: None
Construction
Type & style
- Home type: SingleFamily
- Property subtype: Single Family Residence
Materials
- Block
- Foundation: Slab
- Roof: Shingle
Condition
- New construction: No
- Year built: 2021
Utilities & green energy
- Sewer: Public Sewer
- Water: Public
- Utilities for property: BB/HS Internet Available, Cable Available, Electricity Connected, Sewer Connected, Street Lights, Water Connected
Community & HOA
Community
- Pet fee: $0 monthly
- Subdivision: LINKS/CALUSA SPGS
HOA
- Has HOA: Yes
- HOA fee: $117 monthly
- HOA name: Lacy Giger
- HOA phone: 866-473-2573
Location
- Region: Zephyrhills
Financial & listing details
- Price per square foot: $193/sqft
- Tax assessed value: $273,595
- Annual tax amount: $4,390
- Date on market: 2/10/2026
- Cumulative days on market: 175 days
- Listing terms: Cash,Conventional,FHA,VA Loan
- Ownership: Fee Simple
- Total actual rent: 0
- Electric utility on property: Yes
- Road surface type: Paved
Estimated market value
Not available
Estimated sales range
Not available
Not available
Price history
| Date | Event | Price |
|---|---|---|
| 7/26/2026 | Price change | $285,000-4.7%$193/sqft |
Source:  Stellar MLS #TB8474660 Report a problem Stellar MLS #TB8474660 Report a problem | ||
| 7/13/2026 | Price change | $299,000-3.5%$202/sqft |
Source: Stellar MLS #TB8474660 Report a problem | ||
| 6/23/2026 | Price change | $310,000-2.5%$210/sqft |
Source: Stellar MLS #TB8474660 Report a problem | ||
| 6/11/2026 | Price change | $318,000-2.2%$215/sqft |
Source: Stellar MLS #TB8474660 Report a problem | ||
| 2/10/2026 | Listed for sale | $325,000+3.2%$220/sqft |
Source: Stellar MLS #TB8474660 Report a problem | ||
| 4/30/2025 | Listing removed | $315,000$213/sqft |
Source: Stellar MLS #TB8353771 Report a problem | ||
| 4/22/2025 | Listing removed | $2,200$1/sqft |
Source: Stellar MLS #TB8372225 Report a problem | ||
| 4/9/2025 | Listed for rent | $2,200$1/sqft |
Source: Stellar MLS #TB8372225 Report a problem | ||
| 4/3/2025 | Price change | $315,000-2.2%$213/sqft |
Source: Stellar MLS #TB8353771 Report a problem | ||
| 3/25/2025 | Price change | $322,000-3%$218/sqft |
Source: Stellar MLS #TB8353771 Report a problem | ||
| 2/22/2025 | Listed for sale | $332,000+33.9%$225/sqft |
Source: Stellar MLS #TB8353771 Report a problem | ||
| 3/1/2021 | Sold | $247,990$168/sqft |
Source: Public Record Report a problem | ||
Public tax history
| Year | Property taxes | Tax assessment |
|---|---|---|
| 2024 | $4,390 +2.3% | $231,020 |
| 2023 | $4,291 +9.7% | $231,020 +6.3% |
| 2022 | $3,912 +673.8% | $217,261 +857.9% |
| 2021 | $506 -0.1% | $22,680 |
| 2020 | $506 | $22,680 |
Find assessor info on the county website
Monthly payment
Est. payment
Payment breakdown
Explore the cost of this home by adjusting the details. Changes won't be saved.Climate risks
Neighborhood: 33542
Nearby schools
GreatSchools rating
- 1/10West Zephyrhills Elementary SchoolGrades: PK-5Distance: 1.7 mi
- 3/10Raymond B. Stewart Middle SchoolGrades: 6-8Distance: 2.1 mi
- 2/10Zephyrhills High SchoolGrades: 9-12Distance: 1.7 mi
Schools provided by the listing agent
- Elementary: Centennial Elementary-PO
- Middle: Centennial Middle-PO
- High: Cypress Creek High-PO
Source: Stellar MLS. This data may not be complete. We recommend contacting the local school district to confirm school assignments for this home.
- $317,9004 bd2 ba1.8k sqft6921 Shelby Lynn Way, Zephyrhills, FL 33542Off Market
- $370,3005 bd3 ba2.6k sqft6909 Shelby Lynn Way, Zephyrhills, FL 33542Off Market
- $361,0004 bd3 ba2.1k sqft6945 Shelby Lynn Way, Zephyrhills, FL 33542Off Market
- $---- bd-- ba-- sqft6945 Shelby Lynn Way #5, Zephyrhills, FL 33542Off Market
- $413,0005 bd3 ba2.7k sqft6926 Shelby Lynn Way, Zephyrhills, FL 33542Off Market
- $372,0005 bd3 ba2.2k sqft6918 Shelby Lynn Way, Zephyrhills, FL 33542Off Market
- $374,9004 bd2 ba1.8k sqft6938 Shelby Lynn Way, Zephyrhills, FL 33542For Sale
- $354,6004 bd3 ba2.1k sqft6901 Shelby Lynn Way, Zephyrhills, FL 33542Off Market
A local agent can set up tours, give advice and negotiate with sellers.
A local lender can help you make sure your offer is ready when you are.
Similar homes
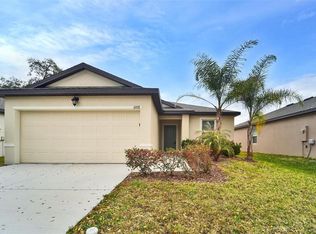
- $300,0003 bd2 ba1.4k sqft6978 FABEN LANE, ZEPHYRHILLS, FL 33542For Sale
 MLS ID #TB8480187, Cindy Greco, EXP REALTY LLC. Stellar MLS
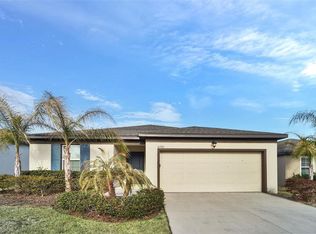
 - $309,9004 bd2 ba1.8k sqft6785 BRANHAM MILL COURT, ZEPHYRHILLS, FL 33542For Sale
 MLS ID #TB8481209, Cindy Greco, EXP REALTY LLC. Stellar MLS
 - $--4 bd3 ba1.8k sqft36523 Smithfield Ln, Zephyrhills, FL 33541AuctionXome
- $374,9004 bd2 ba1.8k sqft6938 SHELBY LYNN WAY, ZEPHYRHILLS, FL 33542For Sale
 MLS ID #O6420362, Maria Valderrama, WRA BUSINESS & REAL ESTATE. Stellar MLS
 - $319,0003 bd2 ba1.6k sqft35803 HILLBROOK AVENUE, ZEPHYRHILLS, FL 33541For SaleMLS ID #TB8531184, Michelle Deaton, RE/MAX PREMIER GROUP. Stellar MLS
- $250,0002 bd2 ba1.4k sqft6773 RIPPLE POND LOOP, ZEPHYRHILLS, FL 33541For SaleMLS ID #TB8482773, Yanira Perez, LA ROSA REALTY, LLC. Stellar MLS
- $299,0003 bd2 ba1.3k sqft35155 JOMAR AVENUE, ZEPHYRHILLS, FL 33541For SaleMLS ID #TB8526846, Suzanne Melhorn, KELLER WILLIAMS RLTY NEW TAMPA. Stellar MLS
- $275,0003 bd3 ba1.6k sqft36515 CAMP FIRE TERRACE, ZEPHYRHILLS, FL 33541For SaleMLS ID #TB8412398, Justin Johnson, FRANK ALBERT REALTY. Stellar MLS
- $329,0003 bd2 ba1.5k sqft6917 GIDEON CIRCLE, ZEPHYRHILLS, FL 33541For SaleMLS ID #TB8522940, AnaMaria Palermo, PALERMO REAL ESTATE PROF. INC.. Stellar MLS
- $334,9994 bd3 ba1.7k sqft6402 BACK FORTY LOOP, ZEPHYRHILLS, FL 33541For SaleMLS ID #TB8532310, Sabina Sahgal, MCBRIDE KELLY & ASSOCIATES. Stellar MLS
- $325,0004 bd2 ba1.9k sqft36548 GARDEN WALL WAY, ZEPHYRHILLS, FL 33541For SaleMLS ID #TB8501098, Hector Contreras, WEICHERT REALTORS EXCLUSIVE PROPERTIES. Stellar MLS
- $319,9004 bd2 ba2k sqft8136 WHEAT STONE DRIVE, ZEPHYRHILLS, FL 33540For SaleMLS ID #TB8523549, Jennifer Dobbs, MIHARA & ASSOCIATES INC.. Stellar MLS
- $299,9003 bd2 ba1.4k sqft35099 ACKLEY TRACE, ZEPHYRHILLS, FL 33541For SaleMLS ID #TB8513020, Raymond Mihara, MIHARA & ASSOCIATES INC.. Stellar MLS
- $325,0003 bd2 ba1.6k sqft37207 SHARKS EYE LANE, ZEPHYRHILLS, FL 33541For SaleMLS ID #TB8509610, Nicholas Giaccone, MIHARA & ASSOCIATES INC.. Stellar MLS
- $330,0004 bd2 ba1.8k sqft38386 SONNET LANDING AVENUE, ZEPHYRHILLS, FL 33540For SaleMLS ID #TB8519082, Emmanuel Torres Morales, KELLER WILLIAMS TAMPA PROPERTIES. Stellar MLS
- $347,0004 bd3 ba1.7k sqft6298 BAR S BAR TRAIL, ZEPHYRHILLS, FL 33541For SaleMLS ID #TB8512195, Donni Tavarez, HABITAT HOME REALTY OF FLORIDA. Stellar MLS
- $324,0003 bd2 ba1.5k sqft6896 PEBBLEBROOKE WAY, ZEPHYRHILLS, FL 33541For SaleMLS ID #TB8489857, Angel Cookie Hill, COLDWELL BANKER REALTY. Stellar MLS
- $334,9004 bd2 ba1.8k sqft7980 BROAD POINTE DRIVE, ZEPHYRHILLS, FL 33540For SaleMLS ID #TB8491619, Juan Rodriguez, EXP REALTY LLC. Stellar MLS
- $315,0003 bd2 ba1.5k sqft13530 MOUNT IVY COURT, DADE CITY, FL 33525For SaleMLS ID #TB8533572, Yovanni Cardona, MARK SPAIN REAL ESTATE. Stellar MLS
- $305,0003 bd2 ba1.3k sqft28725 SEASHELL COURT, WESLEY CHAPEL, FL 33545For SaleMLS ID #TB8524387, Kim Morman, COASTAL PROPERTIES GROUP INTER. Stellar MLS
